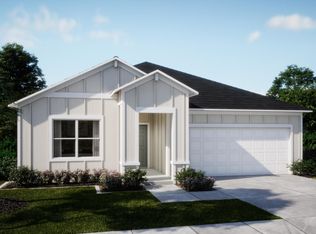
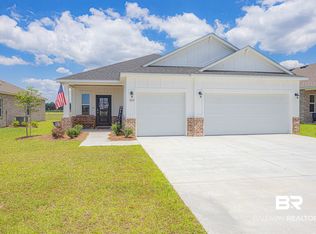
Discover the perfect blend of style and functionality in The Ashton Plan - R Elevation! This single-story gem offers 3 spacious bedrooms, 2 beautifully designed bathrooms, a 3-car attached garage, and a sunroom with porch. This home is both practical and spacious, with 1,760 square feet of beautiful living space. The interior boasts an open-concept design that flows seamlessly from the living area to the open kitchen. Experience energy efficiency and outdoor living on your covered patio with a gas stub-out perfect for grilling. This home features 9-foot ceilings and EVP flooring. The kitchen features white cabinetry throughout with granite countertops, a stainless steel sink, and a stainless steel Samsung appliance package. The primary suite includes an en-suite bath with a tiled shower enclosure and double vanities with rectangular sinks. The 2nd and 3rd bedrooms are spacious and make this design ideal. Your extra-large laundry room is complete with cabinets for extra storage. This home includes wood shelving, brushed nickel door handles, tankless water heater, and a smarthome package that includes a video doorbell, Deako switches, thermostat, keyless entry and more. Step into a world of comfort, luxury, and convenience with The Ashton, and make it your dream home today.
Pending
$421,100
23632 Rothschild Ave #174, Daphne, AL 36526
3beds
1,941sqft
Single Family Residence
Built in 2026
-- sqft lot
$-- Zestimate®
$217/sqft
$75/mo HOA
What's special
- 36 days
- 17
- 0
Zillow last checked:
Listing updated:
Listed by:
Cathy W Morton 513-505-5222,
New Home Star Alabama, LLC
Source: Baldwin Realtors,MLS#: 406680
Facts & features
Interior
Bedrooms & bathrooms
- Bedrooms: 3
- Bathrooms: 2
- Full bathrooms: 2
Heating
- Heat Pump
Cooling
- Heat Pump
Appliances
- Included: Cooktop, Disposal, Microwave, Dishwasher
Features
- En Suite, Internet, Termite Contract, Split Bedroom Plan
- Flooring: Vinyl, Carpet
- Has fireplace: No
- Fireplace features: No Fireplace
Interior area
- Total interior livable area: 1,941 sqft
Property
Parking
- Total spaces: 2
- Parking features: Attached, Garage Door Opener
Features
- Stories: 1
- Patio & porch: Front Porch, Covered Patio
- Exterior features: Irrigation Sprinkler
- Pool features: None
- Has view: Yes
- View description: Wooded
- Waterfront features: No Waterfront
Lot
- Features: Level, Subdivision, Less Than 1 Acre
Details
- Parcel number: 4308340000002.334
- Special conditions: None
Construction
Type & style
- Home type: SingleFamily
- Architectural style: Single Story
- Property subtype: Single Family Residence
Materials
- Roof: Dimensional
Condition
- Year built: 2026
Details
- Warranty included: Yes
Utilities & green energy
- Utilities for property: Natural Gas Available, Underground Utilities, Baldwin EMC, Grinder Pump, Belforest Water, Daphne Utilities, Riviera Utilities, Water Heater Tankless, Baldwin Co Sewer Service, Cable
Community & HOA
Community
- Features: Gazebo, Pets Limited Number Pets
- Security: Carbon Monoxide Detector(s), Smoke Detector(s)
- Subdivision: Hope Vineyard
HOA
- Has HOA: Yes
- Services included: Taxes Common Area, Common Area Insurance, Association Management, Common Area Maintenance
- HOA fee: $450 semi-annually
- HOA name: Neighborhood Management
- HOA phone: 251-424-5811
Location
- Region: Daphne
Financial & listing details
- Price per square foot: $217/sqft
- Date on market: 8/5/2026
- Ownership type: Whole Full
Estimated market value
Not available
Estimated sales range
Not available
Not available
Price history
| Date | Event | Price |
|---|---|---|
| 8/5/2026 | Pending sale | $421,100$217/sqft |
Source:  Baldwin Realtors #406680 Report a problem Baldwin Realtors #406680 Report a problem | ||
Public tax history
Tax history is unavailable.
Monthly payment
Est. payment
Payment breakdown
Explore the cost of this home by adjusting the details. Changes won't be saved.Climate risks
Neighborhood: 36526
Nearby schools
Schools provided by the listing agent
- Elementary: Jubilee Elementary School
- Middle: W.J. Carroll Middle
- High: Daphne High
Source: Baldwin Realtors. This data may not be complete. We recommend contacting the local school district to confirm school assignments for this home.

Similar homes
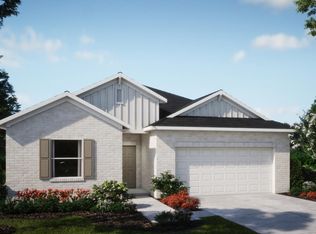
- $399,0004 bd2 ba2.3k sqft9691 Cobham Park Dr, Daphne, AL 36526For Sale
 MLS ID #7833385, Sherry Roberts, Elite RE Solutions, LLC Gulf C. GCMLS
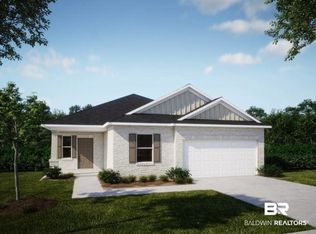
 - $424,0004 bd4 ba2.5k sqft10096 Dunmore Dr, Daphne, AL 36526Active
 MLS ID #391489, David Turk, Bellator Real Estate, LLC Fairhope. Baldwin Realtors
 - $429,9004 bd4 ba2.4k sqft23917 Dublin Dr, Daphne, AL 36526For Sale By Owner
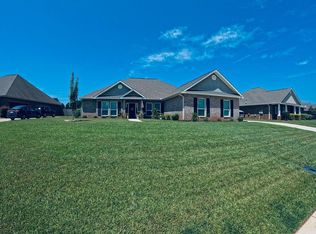
- $415,0003 bd2 ba1.9k sqft9177 Caymus Dr, Daphne, AL 36526Active Under Contract
 MLS ID #397896, Natasha Winter, Elite Real Estate Solutions, LLC. Baldwin Realtors
