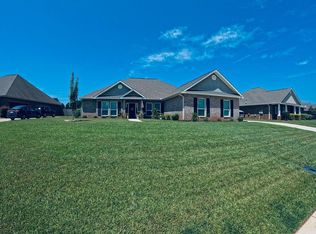
Welcome home to the Drexel! This 3-bedroom, 2 bath home with flex space has an attached 2-car garage and 1,913 square feet of living space. Upon entry, the foyer guides you through the home past the 2nd and 3rd bedrooms and leads you into the open floor living space. EVP flooring throughout. The kitchen features long oversized island, eat-in bar, stainless-steel Samsung appliances including dishwasher, gas range, and microwave. The great room is inviting and open, with a 13x10 flex space that can be turned into an office or formal dining area. The primary suite with en-suite bath includes large shower, double vanities with rectangular sinks, and walk in closet. Bedrooms 2 & 3 are separated by the guest bath. Enjoy your favorite morning beverage on the 10x10 covered back patio. This home includes tankless water heater, and a smart home package that includes DEAKO switches, video doorbell, thermostat, keyless entry and more.
Pending
$401,100
23488 Shadowridge Dr #163, Daphne, AL 36526
3beds
1,986sqft
Single Family Residence
Built in 2026
-- sqft lot
$-- Zestimate®
$202/sqft
$75/mo HOA
What's special
- 38 days
- 0
- 0
Zillow last checked:
Listing updated:
Listed by:
Cathy W Morton 513-505-5222,
New Home Star Alabama, LLC
Source: Baldwin Realtors,MLS#: 400284
Facts & features
Interior
Bedrooms & bathrooms
- Bedrooms: 3
- Bathrooms: 2
- Full bathrooms: 2
Heating
- Heat Pump
Cooling
- Heat Pump
Appliances
- Included: Disposal, Microwave, Dishwasher
Features
- En Suite, Internet, Termite Contract
- Flooring: Engineered Vinyl Plank
- Has fireplace: No
Interior area
- Total interior livable area: 1,986 sqft
Property
Parking
- Total spaces: 2
- Parking features: Attached, Double Garage, Garage Door Opener
- Has garage: Yes
Features
- Stories: 1
- Patio & porch: Rear Porch, Covered Patio
- Exterior features: Irrigation Sprinkler
- Pool features: None
- Has view: Yes
- View description: None/Not Applicable
- Waterfront features: No Waterfront
Lot
- Features: Level, Subdivision, Less Than 1 Acre
Details
- Parcel number: 4308340000002.323
- Special conditions: None
Construction
Type & style
- Home type: SingleFamily
- Architectural style: Single Story
- Property subtype: Single Family Residence
Materials
- Roof: Dimensional
Condition
- Year built: 2026
Details
- Warranty included: Yes
Utilities & green energy
- Utilities for property: Natural Gas Available, Underground Utilities, Water City, Sewage City, Grinder Pump, Belforest Water, Daphne Utilities, Riviera Utilities, Baldwin Co Sewer Service, Cable
Community & HOA
Community
- Features: Gazebo, Pets Limited Number Pets
- Security: Smoke Detector(s)
- Subdivision: Hope Vineyard
HOA
- Has HOA: Yes
- Services included: Taxes Common Area, Common Area Insurance, Association Management, Common Area Maintenance
- HOA fee: $450 semi-annually
- HOA name: Neighborhood Management
- HOA phone: 251-424-5811
Location
- Region: Daphne
Financial & listing details
- Price per square foot: $202/sqft
- Date on market: 8/3/2026
- Ownership type: Whole Full
Estimated market value
Not available
Estimated sales range
Not available
Not available
Price history
| Date | Event | Price |
|---|---|---|
| 8/3/2026 | Pending sale | $401,100$202/sqft |
Source:  Baldwin Realtors #400284 Report a problem Baldwin Realtors #400284 Report a problem | ||
Public tax history
Tax history is unavailable.
Monthly payment
Est. payment
Payment breakdown
Explore the cost of this home by adjusting the details. Changes won't be saved.Climate risks
Neighborhood: 36526
Nearby schools
Schools provided by the listing agent
- Elementary: Jubilee Elementary School
- Middle: W.J. Carroll Middle
- High: Daphne High
Source: Baldwin Realtors. This data may not be complete. We recommend contacting the local school district to confirm school assignments for this home.

Similar homes
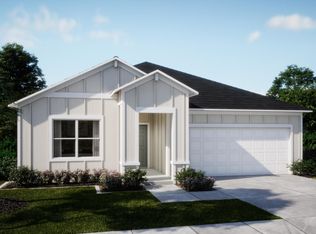
- $399,0004 bd2 ba2.3k sqft9691 Cobham Park Dr, Daphne, AL 36526For Sale
 MLS ID #7833385, Sherry Roberts, Elite RE Solutions, LLC Gulf C. GCMLS
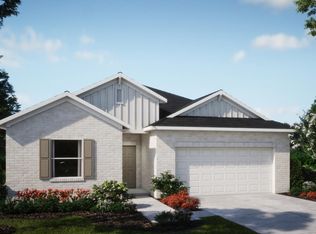
 - $424,0004 bd4 ba2.5k sqft10096 Dunmore Dr, Daphne, AL 36526Active
 MLS ID #391489, David Turk, Bellator Real Estate, LLC Fairhope. Baldwin Realtors
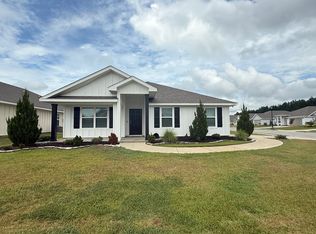
 - $359,0003 bd2 ba1.6k sqft9432 Swan Point Rd, Daphne, AL 36526Active
 MLS ID #410128, Lauren Tarnacki, Wellhouse Real Estate Eastern Shore. Baldwin Realtors
 - $429,9004 bd4 ba2.4k sqft23917 Dublin Dr, Daphne, AL 36526For Sale By Owner