This well-maintained ranch offers a thoughtful combination of updates and everyday comfort across three bedrooms and one and a half baths, with two one-car garages and a large, deep backyard rounding out the package.
Inside, the living room sets a warm tone with wainscoting detail and a built-in electric fireplace. The updated kitchen features new cabinets, counters, backsplash, and stainless steel appliances. The primary bedroom continues the warmth with its own electric fireplace and cathedral ceilings that open the space up in a way you don't often find in a ranch layout.
Recent mechanical updates include a new furnace and central air — the kind of behind-the-scenes work that gives a buyer real comfort year-round. Outside, the deep lot offers room for so many activities, featuring a shed, fenced yard, and a second one-car garage. These provide flexibility, whether you need storage, workshop space, or parking for multiple vehicles. The location adds even more to consider. Bars, restaurants, shopping, and everyday conveniences are within walking distance or a short drive. Metropark is less than 10 minutes away by car, and the nearby Metro Parkway Trail gives you an easy, accessible route for walking, jogging, or biking. Several harbors and waterfront amenities are even closer, a quiet reminder that you're in one of Macomb County's more connected corners.
Pending
$222,000
23564 Donaldson St, Clinton Township, MI 48035
3beds
1,145sqft
Single Family Residence
Built in 1952
0.26 Acres Lot
$220,400 Zestimate®
$194/sqft
$-- HOA
What's special
- 24 days
- 15
- 1
Zillow last checked:
Listing updated:
Listed by:
Kimberly Wolff 248-331-6777,
Real Broker, LLC Troy 517-200-3245
Source: Realcomp II,MLS#: 20261028082
Facts & features
Interior
Bedrooms & bathrooms
- Bedrooms: 3
- Bathrooms: 2
- Full bathrooms: 1
- 1/2 bathrooms: 1
Primary bedroom
- Level: Entry
- Area: 176
- Dimensions: 11 X 16
Bedroom
- Level: Entry
- Area: 121
- Dimensions: 11 X 11
Bedroom
- Level: Entry
- Area: 209
- Dimensions: 11 X 19
Other
- Level: Entry
Other
- Level: Entry
Kitchen
- Level: Entry
- Area: 209
- Dimensions: 11 X 19
Laundry
- Level: Entry
- Area: 25
- Dimensions: 5 X 5
Living room
- Level: Entry
- Area: 192
- Dimensions: 12 X 16
Heating
- Electric, Forced Air, Natural Gas
Cooling
- Ceiling Fans, Central Air
Appliances
- Included: Dishwasher, Dryer, Free Standing Gas Range, Microwave, Washer
Features
- Has basement: No
- Has fireplace: No
Interior area
- Total interior livable area: 1,145 sqft
- Finished area above ground: 1,145
Property
Parking
- Total spaces: 1
- Parking features: One Car Garage, Attached, Driveway
- Attached garage spaces: 1
Features
- Levels: One
- Stories: 1
- Entry location: GroundLevel
- Pool features: None
Lot
- Size: 0.26 Acres
- Dimensions: 50 x 226
Details
- Parcel number: 1135437038
- Special conditions: Short Sale No,Standard
Construction
Type & style
- Home type: SingleFamily
- Architectural style: Ranch
- Property subtype: Single Family Residence
Materials
- Vinyl Siding
- Foundation: Crawl Space, Slab
- Roof: Asphalt
Condition
- New construction: No
- Year built: 1952
Utilities & green energy
- Electric: Circuit Breakers
- Sewer: Public Sewer
- Water: Public
Community & HOA
Community
- Subdivision: DONALDSON PARK CLINTON
HOA
- Has HOA: No
Location
- Region: Clinton Township
Financial & listing details
- Price per square foot: $194/sqft
- Tax assessed value: $88,666
- Annual tax amount: $4,203
- Date on market: 4/25/2026
- Cumulative days on market: 24 days
- Listing agreement: Exclusive Right To Sell
- Listing terms: Cash,Conventional,FHA,Va Loan
Estimated market value
$220,400
$209,000 - $231,000
$1,879/mo
Price history
| Date | Event | Price |
|---|---|---|
| 5/21/2026 | Pending sale | $220,000$192/sqft |
Source:  Realcomp II #20261028082 Report a problem Realcomp II #20261028082 Report a problem | ||
| 4/25/2026 | Listed for sale | $220,000+10%$192/sqft |
Source: Realcomp II #20261028082 Report a problem | ||
| 2/8/2023 | Sold | $200,000+5.3%$175/sqft |
Source: Realcomp II #20221066445 Report a problem | ||
| 12/22/2022 | Pending sale | $190,000$166/sqft |
Source: Realcomp II #20221066445 Report a problem | ||
| 12/6/2022 | Listed for sale | $190,000+35.7%$166/sqft |
Source: Realcomp II #20221066445 Report a problem | ||
| 10/12/2006 | Sold | $140,000$122/sqft |
Source:  MiRealSource #521137 Report a problem MiRealSource #521137 Report a problem | ||
Public tax history
| Year | Property taxes | Tax assessment |
|---|---|---|
| 2026 | $655 -17.3% | $25,800 +6.6% |
| 2025 | $791 -13.9% | $24,200 +12.6% |
| 2024 | $919 +54.2% | $21,500 +4.9% |
| 2023 | $596 -32.6% | $20,500 +40.4% |
| 2022 | $885 +52.3% | $14,600 -2% |
| 2021 | $581 | $14,900 |
| 2020 | $581 +41.6% | $14,900 |
| 2019 | $410 +3.4% | $14,900 |
| 2018 | $397 +2.4% | $14,900 +9.6% |
| 2017 | $388 | $13,600 |
| 2016 | -- | $13,600 +11.5% |
| 2015 | -- | $12,200 +43.5% |
| 2014 | -- | $8,500 -36.1% |
| 2011 | -- | $13,300 -25.7% |
| 2010 | -- | $17,900 |
Find assessor info on the county website
Monthly payment
Est. payment
Payment breakdown
Explore the cost of this home by adjusting the details. Changes won't be saved.Climate risks
Neighborhood: 48035
- $229,7003 bd2 ba1.1k sqft23564 Donaldson St, Clinton Township, MI 48035Off Market
- $225,000-- bd1 ba-- sqft23570 Donaldson St, Clinton Township, MI 48035Off Market
- $284,600-- bd2 ba-- sqft23552 Donaldson St, Clinton Township, MI 48035Off Market
- $237,40010,018 sqft23641 Donaldson St, Clinton Township, MI 48035Off Market

Similar homes
- $219,9993 bd1 ba1k sqft37106 Farley St, Clinton Township, MI 48036For Sale
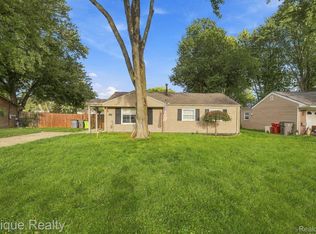
 MLS ID #20261081646, Amanda Hana, Epique Realty. Realcomp II
 - $220,0003 bd2 ba1.6k sqft20435 Catalano St, Clinton Township, MI 48035For Sale
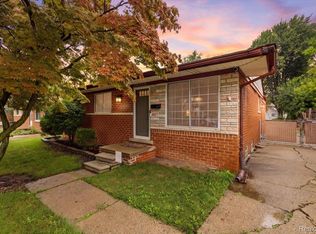 MLS ID #20261072202, Katie A Wright, Keller Williams Premier. Realcomp II
 - $229,0003 bd2 ba1.3k sqft37391 Saint Joseph Dr, Sterling Heights, MI 48310For Sale
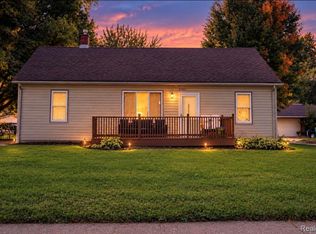 MLS ID #20261079719, Rawaa Alzuhairi, Community Choice Realty Inc. Realcomp II
 - $220,0003 bd2 ba1.2k sqft8251 McClellan St, Utica, MI 48317For Sale
 MLS ID #20261068193, Everest Haxhi, Maxwell Crown. Realcomp II
 - $184,9003 bd2 ba1.6k sqft28202 Hollywood St, Roseville, MI 48066For SaleMLS ID #20261080504, Michael Bush, DOBI Real Estate. Realcomp II
- $179,9003 bd1 ba1k sqft27550 Kaufman St, Roseville, MI 48066For SaleMLS ID #20261062645, Rina Samman, Community Choice Realty Inc. Realcomp II
- $239,9993 bd2 ba1.5k sqft23830 Morton St, Oak Park, MI 48237For SaleMLS ID #20261081326, Parker McInnis, Oak and Stone Real Estate. Realcomp II
- $189,9002 bd1 ba874 sqft27668 Moran St, Harrison Township, MI 48045For SaleMLS ID #20261071949, Anthony Djon, Anthony Djon Luxury Real Estate. Realcomp II
- $200,0005 bd3 ba1.7k sqft5900 Neff Ave, Detroit, MI 48224For SaleMLS ID #20261080422, David Binkley Jr, Real Broker LLC - The Binkley Group. Realcomp II
- $234,0004 bd2 ba1.3k sqft31 W Granet Ave, Hazel Park, MI 48030For SaleMLS ID #20261073592, Carly Peil, RE/MAX Eclipse. Realcomp II
- $189,0003 bd1 ba922 sqft20600 Lennon St, Harper Woods, MI 48225For SaleMLS ID #20261077167, Samantha Sherman, EXP Realty Main. Realcomp II
- $264,9003 bd1 ba1k sqft38373 Cherry Ln, Harrison Township, MI 48045For Sale
 MLS ID #50221092, Chris Halpin, RE/MAX First. MiRealSource
 - $269,9002 bd1 ba1.1k sqft7324 Powers Ct, Shelby Township, MI 48317For SaleMLS ID #20261080047, Thomas M Beaudet, Red Fox Realty LLC. Realcomp II
- $235,0003 bd2 ba1.2k sqft2400 Guthrie Ave, Royal Oak, MI 48067For SaleMLS ID #20261062028, Danny Dedic, EXP Realty Main. Realcomp II
- $239,9993 bd3 ba1.3k sqft4868 Parker St, Detroit, MI 48214For SaleMLS ID #20261079497, Ashley Jones, REMAX City Centre. Realcomp II
- $169,9003 bd2 ba1.4k sqft25865 Firwood Ave, Warren, MI 48089For SaleMLS ID #20261061993, Lyle G Schaefer, NHL Real Estate. Realcomp II
- $210,0003 bd3 ba1.6k sqft4377 Berkshire St, Detroit, MI 48224For SaleMLS ID #20261060403, Todd Jordan, O Sheard Realty LLC. Realcomp II
- $164,9004 bd2 ba1.5k sqft20309 Elkhart St, Harper Woods, MI 48225For SaleMLS ID #20261072355, Paul Gjelaj, Community Choice Realty Inc. Realcomp II
- $225,0003 bd1 ba1.4k sqft2025 Collingwood St, Detroit, MI 48206For SaleMLS ID #20261077598, Clarence R Wilson, RCH Brokerage Legacy Inc. Realcomp II
