Country living with room to spread out!Welcome to 23575 Farm Road 2035, Crane, MO, where this well-maintained 3-bedroom, 2.5-bath home sits on 6.02 acres just outside the city limits, offering the perfect blend of comfort, functionality, and country charm.Inside, you'll find a spacious open-concept kitchen and dining area, a large living room, a split-bedroom floor plan, a walk-in closet in the primary suite, a main-level utility room, and large windows that showcase the peaceful countryside views. Step outside and enjoy the covered front porch, back deck, patio, gently rolling acreage, and wide-open spaces, perfect for relaxing or enjoying the outdoors.A finished breezeway connects the home to the detached garage, where you'll find additional finished living space above the garage featuring a second kitchen, half bath, and a flexible room ideal for guests, a home office, hobby space, recreation room, or man cave.The property also includes a 28' x 70' combination hay barn and workshop, with approximately 20' x 28' dedicated to hay storage, providing ample room for equipment, projects, or livestock needs.Designed with livestock in mind, this hard-to-find setup includes a cattle chute, heavy duty pipe corrals, and two energy-free automatic cattle waterers, along with a private well, septic system, and plenty of room for animals, equipment, or future improvements. Whether you're looking for a hobby farm, a place to keep livestock, or simply a peaceful country home with extra space and versatility, this property offers an exceptional opportunity.
Pending
$369,900
23575 Farm Road 2035, Crane, MO 65633
3beds
2,120sqft
:
Get pre-qualified$2,332/mo
Single Family Residence
Built in 2008
6.02 Acres Lot
$369,500 Zestimate®
$174/sqft
$-- HOA
What's special
Heavy duty pipe corralsCovered front porchBack deckCattle chuteGently rolling acreageSplit-bedroom floor planMain-level utility room
- 17 days |
- 332 |
- 43 |
Zillow last checked:
Listing updated:
Listed by:
Devin Lance Lewis 228-697-8335,
Epique Realty,
Rebekah K. Jones 417-528-3831,
Epique Realty
Source: SOMOMLS as distributed by MLS GRID,MLS#: 60328271
Facts & features
Interior
Bedrooms & bathrooms
- Bedrooms: 3
- Bathrooms: 3
- Full bathrooms: 2
- 1/2 bathrooms: 1
Rooms
- Room types: Loft, Kitchen- 2nd, Living Areas (2), In-Law Suite
Other
- Description: Hay Barn
- Area: 560
- Dimensions: 20 x 28
Workshop
- Area: 1960
- Dimensions: 28 x 70
Heating
- Wall Furnace, Central, Electric, Propane
Cooling
- Central Air, Wall Unit(s), Ceiling Fan(s), Zoned, Heat Pump
Appliances
- Included: Dishwasher, Free-Standing Propane Oven, Free-Standing Electric Oven, Refrigerator
- Laundry: Main Level, W/D Hookup
Features
- Cathedral Ceiling(s), Walk-In Closet(s)
- Flooring: Carpet, Tile, Hardwood
- Windows: Double Pane Windows
- Has basement: No
- Has fireplace: No
Interior area
- Total structure area: 2,120
- Total interior livable area: 2,120 sqft
- Finished area above ground: 2,120
- Finished area below ground: 0
Property
Parking
- Total spaces: 6
- Parking features: Garage Faces Front, Gravel
- Attached garage spaces: 2
- Carport spaces: 4
- Covered spaces: 6
Features
- Levels: Two
- Stories: 2
- Patio & porch: Patio, Deck, Front Porch, Covered
- Fencing: Full,Barbed Wire
Lot
- Size: 6.02 Acres
- Features: Acreage, Bottom Ground, Secluded
Details
- Additional structures: Outbuilding
- Parcel number: 106.0140000000002.000
Construction
Type & style
- Home type: SingleFamily
- Property subtype: Single Family Residence
Materials
- Foundation: Concrete Steel Pilings, Crawl Space, Vapor Barrier
- Roof: Composition
Condition
- Year built: 2008
Utilities & green energy
- Sewer: Septic Tank
- Water: Private
Community & HOA
Community
- Security: Security System
- Subdivision: Barry-Not in List
Location
- Region: Crane
Financial & listing details
- Price per square foot: $174/sqft
- Tax assessed value: $264,800
- Annual tax amount: $2,284
- Date on market: 7/7/2026
- Listing terms: Cash,VA Loan,FHA,Conventional
Estimated market value
$369,500
$351,000 - $388,000
$2,110/mo
Price history
| Date | Event | Price |
|---|---|---|
| 7/10/2026 | Pending sale | $369,900$174/sqft |
Source:  SOMOMLS as distributed by MLS GRID #60328271 Report a problem SOMOMLS as distributed by MLS GRID #60328271 Report a problem | ||
| 7/7/2026 | Listed for sale | $369,900-13.8%$174/sqft |
Source: SOMOMLS as distributed by MLS GRID #60328271 Report a problem | ||
| 9/4/2020 | Listing removed | $429,000$202/sqft |
Source: ReeceNichols - Mount Vernon #60135973 Report a problem | ||
| 6/5/2020 | Pending sale | $429,000$202/sqft |
Source: ReeceNichols - Mount Vernon #60135973 Report a problem | ||
| 5/11/2020 | Listed for sale | $429,000$202/sqft |
Source: ReeceNichols - Mount Vernon #60135973 Report a problem | ||
| 3/11/2020 | Pending sale | $429,000$202/sqft |
Source: ReeceNichols - Mount Vernon #60135973 Report a problem | ||
| 2/6/2020 | Price change | $429,000-3.6%$202/sqft |
Source: ReeceNichols - Mount Vernon #60135973 Report a problem | ||
| 1/10/2020 | Price change | $445,000-0.9%$210/sqft |
Source: ReeceNichols - Mount Vernon #60135973 Report a problem | ||
| 10/9/2019 | Price change | $449,000-2.2%$212/sqft |
Source: ReeceNichols - Mount Vernon #60135973 Report a problem | ||
| 5/5/2019 | Listed for sale | $459,000$217/sqft |
Source: ReeceNichols - Mount Vernon #60135973 Report a problem | ||
Public tax history
| Year | Property taxes | Tax assessment |
|---|---|---|
| 2025 | -- | $47,610 +8.2% |
| 2024 | $2,284 | $44,000 |
| 2023 | $2,284 +0.9% | $44,000 +0.9% |
| 2022 | $2,265 +2.2% | $43,620 +1.8% |
| 2021 | $2,217 | $42,860 |
| 2020 | -- | $42,860 |
| 2019 | -- | $42,860 -0.2% |
| 2018 | -- | $42,956 |
| 2017 | -- | $42,956 +11.1% |
| 2016 | -- | $38,662 |
| 2015 | -- | $38,662 +0.3% |
| 2014 | -- | $38,542 |
| 2012 | -- | -- |
Find assessor info on the county website
Monthly payment
Est. payment
Payment breakdown
Explore the cost of this home by adjusting the details. Changes won't be saved.Climate risks
Neighborhood: 65633
Nearby schools
GreatSchools rating
- 5/10Crane Elementary SchoolGrades: PK-6Distance: 4.4 mi
- 4/10Crane High SchoolGrades: 7-12Distance: 4.4 mi
Schools provided by the listing agent
- Elementary: Crane
- Middle: Crane
- High: Crane
Source: SOMOMLS as distributed by MLS GRID. This data may not be complete. We recommend contacting the local school district to confirm school assignments for this home.
- $552,000-- bd3 ba610 sqft23494 Farm Road 2035, Monett, MO 65633Off Market
- $132,0003 bd2 ba1.1k sqft23716 Farm Road 2035, Crane, MO 65633Off Market
- $125,900-- bd1 ba840 sqft23716 Farm Road 2035, Crane, MO 65633Off Market
- $161,0004 bd1 ba1.3k sqft23436 Farm Road 2040, Crane, MO 65633Off Market
- $533,6004 bd3 ba-- sqft23494 Farm Road 2035, Crane, MO 65633Off Market
- $541,6004 bd3 ba2.6k sqft23494 Farm Road 2035, Monett, MO 65633Off Market
- $232,0002 bd2 ba1.2k sqft23157 Farm Road 2035, Crane, MO 65633Off Market
- $297,100-- bd-- ba1.5k sqft22853 Farm Road 2035, Crane, MO 65633Off Market
A local agent can set up tours, give advice and negotiate with sellers.
Similar homes
- $379,0003 bd3 ba3.1k sqft1338 Blackberry Lane, Crane, MO 65633Active
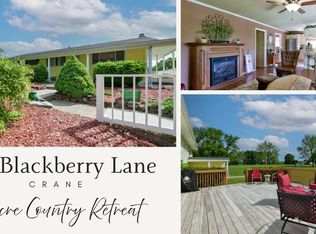
 MLS ID #60322436, Deana D Wolfe, ReeceNichols - Mount Vernon. SOMOMLS as distributed by MLS GRID
 - $265,0003 bd2 ba1.2k sqft326 Arliss Drive, Crane, MO 65633Active
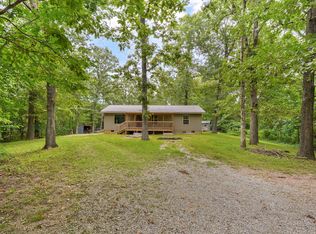 MLS ID #60328683, Kasha Driskill, Keller Williams Local. SOMOMLS as distributed by MLS GRID
 - $454,9003 bd2 ba1.5k sqft20100 Farm Road 2027, Crane, MO 65633Active
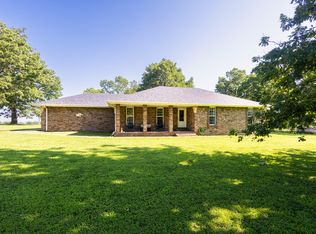 MLS ID #60327949, Kalli Peoples, Baker Homes and Property Management LLC. SOMOMLS as distributed by MLS GRID
 - $389,9003 bd2 ba1.5k sqft24672 Farm Road 2012, Crane, MO 65633Active
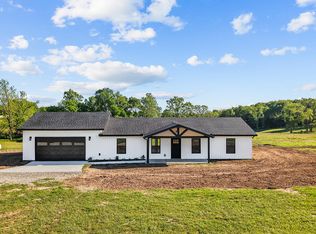 MLS ID #60322682, Allen King, Crown & Key Realty. SOMOMLS as distributed by MLS GRID
 - $349,9003 bd2 ba1.6k sqft488 Hunt Club Circle, Galena, MO 65656ActiveMLS ID #60329720, Ann Ferguson, Keller Williams Tri-Lakes. SOMOMLS as distributed by MLS GRID
- $375,0003 bd2 ba1.6k sqft22 Yocum Pond Road, Galena, MO 65656ActiveMLS ID #60328095, LaShellya Johnson, ReeceNichols -Kimberling City. SOMOMLS as distributed by MLS GRID
- $450,0005 bd4 ba2.7k sqft734 Fox Squirrel Road, Galena, MO 65656ActiveMLS ID #60328407, Parker Stone, Keller Williams Tri-Lakes. SOMOMLS as distributed by MLS GRID
- $395,0003 bd2 ba1.9k sqft16840 Missouri 14, Marionville, MO 65705ActiveMLS ID #60328069, Vincent T. Wright, Alpha Realty MO, LLC. SOMOMLS as distributed by MLS GRID
- $395,0004 bd2 ba1.5k sqft395 Bear Ridge, Highlandville, MO 65669ActiveMLS ID #60328808, Andy J Trussell, Murney Associates - Primrose. SOMOMLS as distributed by MLS GRID
- $375,0003 bd2 ba1.8k sqft128 Moonvalley Drive, Reeds Spring, MO 65737ActiveMLS ID #60327124, Ann Ferguson, Keller Williams Tri-Lakes. SOMOMLS as distributed by MLS GRID
- $389,0003 bd3 ba2.4k sqft25691 Hillcrest Drive, Shell Knob, MO 65747ActiveMLS ID #60329337, Kari Bass, Keller Williams Tri-Lakes. SOMOMLS as distributed by MLS GRID
- $375,0004 bd3 ba2.8k sqft25048 State Highway 76, Cassville, MO 65625ActiveMLS ID #60323892, Lane Stubblefield, Murney Associates - Primrose. SOMOMLS as distributed by MLS GRID
- $317,0003 bd2 ba1.9k sqft105 E Meadowbrook Avenue, Clever, MO 65631ActiveMLS ID #60329709, Liza McLean, The Firm Real Estate, LLC. SOMOMLS as distributed by MLS GRID
- $360,0004 bd2 ba2.5k sqft8954 Lawrence 2226, Monett, MO 65708ActiveMLS ID #60304416, Rexanna Hood, Coldwell Banker Show-Me Properties. SOMOMLS as distributed by MLS GRID
- $329,0003 bd2 ba2.3k sqft533 Ghan Road, Clever, MO 65631ActiveMLS ID #60326589, Shari L Jones, Murney Associates - Nixa. SOMOMLS as distributed by MLS GRID
- $399,9993 bd3 ba2.2k sqft755 Everest Road, Galena, MO 65656ActiveMLS ID #60311720, Selenia Hulen-Ehrlich, Keller Williams Tri-Lakes. SOMOMLS as distributed by MLS GRID
- $339,9003 bd3 ba1.9k sqft460 Sela Lane, Galena, MO 65656ActiveMLS ID #60304678, Susan D Vannier, Souvenir Realty, Inc.. SOMOMLS as distributed by MLS GRID
- $349,0004 bd3 ba2.4k sqft21033 State Highway 86, Cassville, MO 65625ActiveMLS ID #60325891, Dwayne McNeil, Re/Max Properties. SOMOMLS as distributed by MLS GRID
- $369,9003 bd3 ba1.8k sqft26416 State Highway Yy, Shell Knob, MO 65747ActiveMLS ID #60327814, Kyler McWilliams, Re/Max Properties. SOMOMLS as distributed by MLS GRID
- $469,9003 bd3 ba2.3k sqft150 Shelbrae Lane, Clever, MO 65631ActiveMLS ID #60322444, Amanda Satterlee, The Realty.Group, LLC. SOMOMLS as distributed by MLS GRID
