Welcome to this beautifully maintained brick-and-vinyl ranch home, ideally situated in a highly desirable neighborhood. Offering a perfect blend of comfort, functionality, and style, this exceptional property is ready to welcome its next owners.
Upon entering, you are greeted by a spacious foyer that opens to an inviting vaulted great room filled with abundant natural light. The stunning natural gas fireplace serves as a focal point, creating a warm and welcoming atmosphere for everyday living and entertaining. The thoughtfully designed floor plan includes a separate breakfast room, providing an ideal setting for family meals and gatherings. A convenient breakfast bar offers additional seating for up to four guests. The well-appointed kitchen features an abundance of cabinetry, a pantry, stainless steel appliances, and generous counter space for meal preparation and serving. Adjacent to the kitchen, you will find a convenient main-floor laundry room and easy access to the open staircase leading to the lower level. The spacious primary suite serves as a private retreat, complete with a custom walk-in closet and a luxurious en-suite bath featuring dual sinks, a relaxing soaking tub, and a separate shower. Two additional bedrooms offer ample space and generous size double closets.
The finished lower level expands the living area and provides exceptional versatility. Whether you envision a media room, game room, family room, home office, fitness area, or hobby space, this level offers endless possibilities while still maintaining ample storage. Step outside to enjoy the fully fenced, level backyard— extended back patio perfect for entertaining, outdoor activities, gardening, or simply relaxing in your own private outdoor oasis.
This move-in-ready home combines quality, comfort, and flexible living spaces in a location you'll love to call home.
Pending
Listed by: Fox & Riley Real Estate • Leah L Petras
$424,900
2358 Hidden Deer Dr, O'Fallon, MO 63368
3beds
2,762sqft
:
Get pre-qualified$2,811/mo
Single Family Residence
Built in 1998
9,147 Square Feet Lot
$-- Zestimate®
$154/sqft
$36/mo HOA
What's special
Stunning natural gas fireplaceFully fenced level backyardAmple storageLuxurious en-suite bathSpacious primary suiteWell-appointed kitchenStainless steel appliances
- 32 days |
- 183 |
- 9 |
Zillow last checked:
Listing updated:
Listed by:
Leah L Petras 314-324-6601,
Fox & Riley Real Estate,
Brooke D Brown 314-327-0090,
Fox & Riley Real Estate
Source: MARIS,MLS#: 26037020 Originating MLS: St. Charles County Association of REALTORS
Originating MLS: St. Charles County Association of REALTORSFacts & features
Interior
Bedrooms & bathrooms
- Bedrooms: 3
- Bathrooms: 2
- Full bathrooms: 2
- Main level bathrooms: 2
- Main level bedrooms: 3
Primary bedroom
- Features: Floor Covering: Luxury Vinyl Plank
- Level: Main
Bedroom 2
- Features: Floor Covering: Luxury Vinyl Plank
- Level: Main
Bedroom 3
- Features: Floor Covering: Luxury Vinyl Plank
- Level: Main
Breakfast room
- Features: Floor Covering: Ceramic Tile
- Level: Main
Den
- Features: Floor Covering: Laminate
- Level: Lower
- Area: 143
- Dimensions: 13x11
Great room
- Features: Floor Covering: Luxury Vinyl Plank
- Level: Main
Kitchen
- Features: Floor Covering: Ceramic Tile
- Level: Main
Laundry
- Features: Floor Covering: Ceramic Tile
- Level: Main
Media room
- Features: Floor Covering: Laminate
- Level: Lower
- Area: 180
- Dimensions: 15x12
Recreation room
- Features: Floor Covering: Laminate
- Level: Lower
- Area: 399
- Dimensions: 21x19
Heating
- Natural Gas
Cooling
- Ceiling Fan(s), Central Air
Appliances
- Included: Stainless Steel Appliance(s), Electric Cooktop, Dishwasher, Disposal, Microwave
- Laundry: Main Level
Features
- Beamed Ceilings, Breakfast Room, Ceiling Fan(s), Custom Cabinetry, Entrance Foyer, High Speed Internet, Open Floorplan, Separate Shower, Soaking Tub, Vaulted Ceiling(s), Walk-In Closet(s)
- Flooring: Luxury Vinyl
- Doors: Panel Door(s), Sliding Doors, Storm Door(s)
- Windows: Double Pane Windows
- Basement: Partially Finished,Full
- Number of fireplaces: 1
- Fireplace features: Great Room
Interior area
- Total structure area: 2,762
- Total interior livable area: 2,762 sqft
- Finished area above ground: 1,562
- Finished area below ground: 1,200
Property
Parking
- Total spaces: 2
- Parking features: Garage - Attached
- Attached garage spaces: 2
Features
- Levels: One
- Patio & porch: Patio, Porch
- Pool features: Outdoor Pool
- Fencing: Back Yard,Chain Link
Lot
- Size: 9,147 Square Feet
- Features: Level
Details
- Parcel number: 2012979940011710000000
- Special conditions: Standard
Construction
Type & style
- Home type: SingleFamily
- Architectural style: Ranch
- Property subtype: Single Family Residence
Materials
- Brick, Vinyl Siding
- Roof: Architectural Shingle,Asphalt
Condition
- Year built: 1998
Utilities & green energy
- Electric: Ameren
- Sewer: Public Sewer
- Water: Public
- Utilities for property: Cable Available, Natural Gas Available, Sewer Connected
Community & HOA
Community
- Features: Clubhouse, Pool, Sidewalks, Street Lights, Tennis Court(s)
- Subdivision: Vlgs At Dardenne Prairie Villas
HOA
- Has HOA: Yes
- Amenities included: Association Management
- Services included: Clubhouse, Common Area Maintenance, Pool
- HOA fee: $437 annually
- HOA name: Villages of Dardenne
Location
- Region: Ofallon
Financial & listing details
- Price per square foot: $154/sqft
- Tax assessed value: $341,916
- Annual tax amount: $4,172
- Date on market: 6/24/2026
- Cumulative days on market: 32 days
- Listing terms: Cash,Conventional,FHA,VA Loan
- Ownership: Private
Estimated market value
Not available
Estimated sales range
Not available
Not available
Price history
| Date | Event | Price |
|---|---|---|
| 6/28/2026 | Pending sale | $424,900$154/sqft |
Source:  MARIS #26037020 Report a problem MARIS #26037020 Report a problem | ||
| 6/24/2026 | Listed for sale | $424,900+13.3%$154/sqft |
Source: MARIS #26037020 Report a problem | ||
| 4/9/2024 | Sold | -- |
Source: MARIS #24011212 Report a problem | ||
| 3/15/2024 | Pending sale | $375,000$136/sqft |
Source: MARIS #24011212 Report a problem | ||
| 2/26/2024 | Listed for sale | $375,000$136/sqft |
Source: MARIS #24011212 Report a problem | ||
Public tax history
| Year | Property taxes | Tax assessment |
|---|---|---|
| 2025 | $4,172 +5.3% | $64,964 +8.4% |
| 2024 | $3,963 0% | $59,917 |
| 2023 | $3,965 +16.5% | $59,917 +25.3% |
| 2022 | $3,404 | $47,812 |
| 2021 | -- | $47,812 +6.2% |
| 2020 | -- | $45,029 |
| 2019 | $3,152 | $45,029 +10.3% |
| 2018 | $3,152 +1.3% | $40,817 |
| 2017 | $3,112 +4.7% | $40,817 +5.1% |
| 2016 | $2,973 +7.6% | $38,840 |
| 2015 | $2,764 +4.9% | $38,840 +6.7% |
| 2014 | $2,634 | $36,392 |
| 2013 | -- | $36,392 -3% |
| 2012 | -- | $37,520 -7.4% |
| 2011 | -- | $40,520 |
| 2010 | -- | $40,520 |
| 2009 | -- | $40,520 -6% |
| 2008 | -- | $43,110 -77.1% |
| 2007 | -- | $188,350 |
| 2006 | -- | $188,350 |
| 2005 | -- | $188,350 +3.4% |
| 2004 | -- | $182,210 |
| 2003 | -- | $182,210 |
| 2002 | -- | -- |
| 2001 | -- | -- |
Find assessor info on the county website
Monthly payment
Est. payment
Payment breakdown
Explore the cost of this home by adjusting the details. Changes won't be saved.Climate risks
Neighborhood: 63368
Nearby schools
GreatSchools rating
- 9/10Pheasant Point Elementary SchoolGrades: K-5Distance: 0.7 mi
- 10/10Ft. Zuwmalt West Middle SchoolGrades: 6-8Distance: 0.5 mi
- 10/10Ft. Zumwalt West High SchoolGrades: 9-12Distance: 3.1 mi
Schools provided by the listing agent
- Elementary: Pheasant Point Elem.
- Middle: Ft. Zumwalt West Middle
- High: Ft. Zumwalt West High
Source: MARIS. This data may not be complete. We recommend contacting the local school district to confirm school assignments for this home.
- $404,8003 bd2 ba1.6k sqft2354 Hidden Deer Dr, O'Fallon, MO 63368Off Market
- $--4 bd2 ba1.6k sqft2362 Hidden Deer Dr, O'Fallon, MO 63368Sold
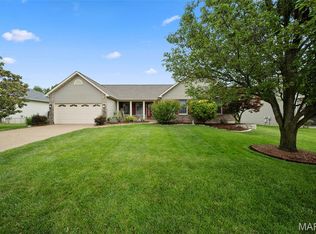
- $426,4003 bd3 ba1.7k sqft2325 Quaint Cottage Dr, O'Fallon, MO 63368Off Market

- $413,4004 bd3 ba1.6k sqft2321 Quaint Cottage Dr, O'Fallon, MO 63368Off Market

- $416,2003 bd3 ba2.5k sqft2350 Hidden Deer Dr, O'Fallon, MO 63368Off Market
- $517,7004 bd2 ba3k sqft2357 Hidden Deer Dr, O'Fallon, MO 63368Off Market
- $451,8004 bd2 ba2.4k sqft2366 Hidden Deer Dr, O Fallon, MO 63368Off Market
- $473,7004 bd3 ba2.5k sqft2329 Quaint Cottage Dr, O'Fallon, MO 63368Off Market
A local agent can set up tours, give advice and negotiate with sellers.
Similar homes
- $450,0004 bd4 ba3.2k sqft2215 Wild Pigeon Dr, O'Fallon, MO 63368For Sale
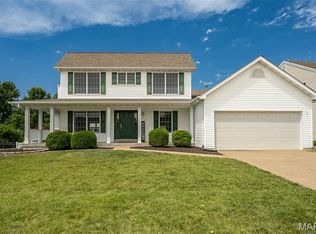
 MLS ID #26031268, Brandy M Dudenhoeffer, Keller Williams Realty West. MARIS
 - $439,9004 bd4 ba2.9k sqft7313 Cinnamon Teal Dr, O'Fallon, MO 63368For Sale
 MLS ID #26031145, Shell Svoboda, Compass Realty Group. MARIS
 - $400,0004 bd3 ba1.9k sqft215 Waterford Crossing Dr, Dardenne Prairie, MO 63368For Sale
 MLS ID #26043709, Janice M Freeman, ReeceNichols Real Estate. MARIS
 - $420,0004 bd3 ba2.3k sqft102 Middlesburg Ct, O'Fallon, MO 63368For Sale
 BHHS broker feed
 - $405,0004 bd3 ba2.5k sqft10 Amber Wave Ct, O'Fallon, MO 63366For SaleMLS ID #26042418, Kelli D Gorla, DRG - Delhougne Realty Group. MARIS
- $450,0003 bd2 ba2.5k sqft3 Harbor Point Ct, Lake Saint Louis, MO 63367For SaleMLS ID #26044440, Robin A Crain, Keller Williams Realty West. MARIS
- $355,0004 bd4 ba1.8k sqft2732 Bromley Dr, O'Fallon, MO 63368For SaleMLS ID #26038427, Bill Schrimpf, Realty Source. MARIS
- $455,0004 bd3 ba3.3k sqft1442 Norwood Hills Dr, O'Fallon, MO 63366For SaleMLS ID #26041470, Alicen Holloway, Dielmann Sotheby's International Realty. MARIS
- $419,9003 bd3 ba2.9k sqft619 Green Tree Meadows Dr, Lake Saint Louis, MO 63367For SaleMLS ID #26028322, Ryan Kerlick, Berkshire Hathaway HomeServices Select Properties. MARIS
- $340,0003 bd2 ba1.4k sqft4 Royallbend Ct, O'Fallon, MO 63368For SaleMLS ID #26026357, Jennifer L Walton, ReeceNichols Real Estate. MARIS
- $449,0003 bd4 ba2.7k sqft11 Towergate Ct, Lake Saint Louis, MO 63367For SaleMLS ID #26042129, Julie Sacco-Smith, Keller Williams Realty West. MARIS
- $319,9002 bd3 ba2.2k sqft2614 Samuel Dr #711C, O'Fallon, MO 63368For SaleMLS ID #26036773, Amy L Gwin, Coldwell Banker Realty - Gundaker. MARIS
- $375,0003 bd4 ba2.5k sqft210 Flint Brook Dr, O'Fallon, MO 63366For SaleMLS ID #26046421, Stephanie Fultz, Coldwell Banker Realty - Gundaker. MARIS
- $535,0004 bd4 ba3.6k sqft1001 Summersweet Dr, Saint Peters, MO 63376For SaleMLS ID #26045366, Julie E Scarpace, Keller Williams Realty West. MARIS
- $439,9005 bd3 ba3.2k sqft8085 Glen Arbor Dr, Lake Saint Louis, MO 63367For SaleMLS ID #26042645, Maggie K Hase, Main St. Real Estate. MARIS
- $439,9004 bd3 ba3.6k sqft452 Rascal Xing, O'Fallon, MO 63366For SaleMLS ID #26041308, Andy J House, Coldwell Banker Realty - Gundaker. MARIS
- $425,0005 bd3 ba2.5k sqft20 Sandalwood Ct, Saint Charles, MO 63304For SaleMLS ID #26043351, Robin O Spraggins, Keller Williams Realty West. MARIS
- $438,0004 bd3 ba2.3k sqft110 Antoinette Ter, Lake Saint Louis, MO 63367For SaleMLS ID #26037484, Diane M Kettering, Alexander Realty Inc. MARIS
- $475,0003 bd2 ba1.9k sqft83 S Ridgewynd Ct, Lake Saint Louis, MO 63367For SaleMLS ID #26040289, Crystal A McGrath, Coldwell Banker Realty - Gundaker. MARIS
- $400,0004 bd3 ba3k sqft1404 Devonshire County Dr, Wentzville, MO 63385For SaleMLS ID #26041577, Mark Hiller, Narrative Real Estate. MARIS
