Looking for a well-maintained TURNKEY 3-bedroom residence designed with comfort and functionality with NO HOA? This home is just what you have been searching for with lots of great space to live and entertain guests while also enjoying the Florida lifestyle. This house has two spacious living rooms and a formal dining room providing an ideal setting for gatherings and special occasions. The kitchen is equipped for everyday living and convenience featuring a reverse osmosis system, lots of cabinetry, appliances and a pantry. The second living space just off the kitchen creates a flexible area for a family room, media space or casual lounge. This split-bedroom floor plan offers privacy for all with a master bedroom that features an ensuite bath complete with double sinks, dual closets, a large soaking tub (non-jetted) and a separate tiled shower. Now stepping outside through the large sliding doors, to expansive screened-in lanai that is an ideal spot to enjoy Florida living year-round. The large backyard offers plenty of room for outdoor activities, gardening, or even a future pool. This home also has a finished garage & very long driveway that can occupy several cars or a larger vehicle. There is also a water softener system and manual hurricane shutters and is situated on a quiet street with no HOA restrictions. This North Port area is a growing community with convenient access to shopping, dining, nearby parks, sidewalks, and great proximity to Gulf Coast beaches, making this property an excellent choice for full-time living or seasonal enjoyment. There are no exemptions on this property.
For sale
Price cut: $13.9K (7/27)
$275,999
2358 PILGER AVENUE, NORTH PORT, FL 34286
3beds
1,592sqft
Single Family Residence
Built in 2008
10,000 Square Feet Lot
$-- Zestimate®
$173/sqft
$-- HOA
What's special
Finished garageReverse osmosis systemLarge soaking tubManual hurricane shuttersFormal dining roomLarge sliding doorsSeparate tiled shower
- 143 days
- 377
- 24
Zillow last checked:
Listing updated:
Listed by:
Amber Moss 260-226-1467,
RE/MAX REALTY TEAM 239-242-2000
Source: Stellar MLS,MLS#: C7524875 Originating MLS: Port Charlotte
Originating MLS: Port Charlotte
Facts & features
Interior
Bedrooms & bathrooms
- Bedrooms: 3
- Bathrooms: 2
- Full bathrooms: 2
Primary bedroom
- Features: Tub with Separate Shower Stall, Dual Closets
- Level: First
Kitchen
- Features: Breakfast Bar, Ceiling Fan(s), Pantry
- Level: First
Living room
- Level: First
Heating
- Central, Electric
Cooling
- Central Air
Appliances
- Included: Dishwasher, Microwave, Range, Range Hood, Refrigerator, Washer, Water Softener
- Laundry: Inside, Laundry Room
Features
- Ceiling Fan(s), Open Floorplan, Split Bedroom, Vaulted Ceiling(s), Walk-In Closet(s)
- Flooring: Carpet, Ceramic Tile
- Has fireplace: No
Interior area
- Total structure area: 2,232
- Total interior livable area: 1,592 sqft
Video & virtual tour
Property
Parking
- Total spaces: 2
- Parking features: Garage - Attached
- Attached garage spaces: 2
Features
- Levels: One
- Stories: 1
- Patio & porch: Front Porch, Rear Porch, Screened
- Exterior features: None
Lot
- Size: 10,000 Square Feet
Details
- Parcel number: 0984047218
- Zoning: RSF2
- Special conditions: None
Construction
Type & style
- Home type: SingleFamily
- Property subtype: Single Family Residence
Materials
- Stucco
- Foundation: Block
- Roof: Shingle
Condition
- Completed
- New construction: No
- Year built: 2008
Utilities & green energy
- Sewer: Septic Tank
- Water: Well
- Utilities for property: Electricity Connected
Community & HOA
Community
- Pet fee: $0 monthly
- Subdivision: PORT CHARLOTTE SUB 08
HOA
- Has HOA: No
Location
- Region: North Port
Financial & listing details
- Price per square foot: $173/sqft
- Tax assessed value: $220,500
- Annual tax amount: $4,180
- Date on market: 4/17/2026
- Cumulative days on market: 144 days
- Listing terms: Cash,Conventional,FHA,VA Loan
- Ownership: Fee Simple
- Total actual rent: 0
- Electric utility on property: Yes
- Road surface type: Paved
Estimated market value
Not available
Estimated sales range
Not available
Not available
Price history
| Date | Event | Price |
|---|---|---|
| 7/27/2026 | Price change | $275,999-4.8%$173/sqft |
Source:  Stellar MLS #C7524875 Report a problem Stellar MLS #C7524875 Report a problem | ||
| 5/26/2026 | Price change | $289,900-3.3%$182/sqft |
Source: Stellar MLS #C7524875 Report a problem | ||
| 4/17/2026 | Listed for sale | $299,900+199.9%$188/sqft |
Source: Stellar MLS #C7524875 Report a problem | ||
| 1/20/2009 | Sold | $100,000-47.7%$63/sqft |
Source: Public Record Report a problem | ||
| 12/31/2007 | Sold | $191,200$120/sqft |
Source: Public Record Report a problem | ||
Public tax history
| Year | Property taxes | Tax assessment |
|---|---|---|
| 2025 | $4,178 -1.5% | $220,500 -0.5% |
| 2024 | $4,243 +2.7% | $221,612 +10% |
| 2023 | $4,132 +6.3% | $201,465 +10% |
| 2022 | $3,888 +18.1% | $183,150 +10% |
| 2021 | $3,292 +4.4% | $166,500 +6.4% |
| 2020 | $3,154 +2.3% | $156,500 +1.9% |
| 2019 | $3,084 | $153,600 -2.6% |
| 2018 | $3,084 +2.1% | $157,700 +10.3% |
| 2017 | $3,019 +28.2% | $143,000 +8.7% |
| 2016 | $2,355 | $131,600 +18.6% |
| 2015 | $2,355 +8.6% | $111,000 +26% |
| 2014 | $2,169 +8.6% | $88,100 |
| 2013 | $1,997 +8.2% | $88,100 +8.4% |
| 2012 | $1,845 +7% | $81,300 +6.8% |
| 2011 | $1,725 -8.3% | $76,100 -10.4% |
| 2010 | $1,880 +206.2% | $84,900 -11.2% |
| 2009 | $614 | $95,600 +1024.7% |
| 2008 | $614 -10.2% | $8,500 -75.1% |
| 2007 | $684 | $34,100 +2.7% |
| 2006 | -- | $33,200 |
Find assessor info on the county website
Monthly payment
Est. payment
Payment breakdown
Explore the cost of this home by adjusting the details. Changes won't be saved.Climate risks
Neighborhood: 34286



Similar homes
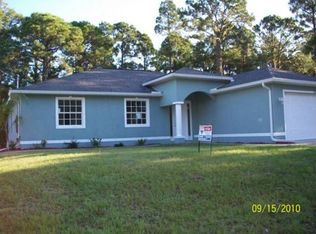
- $289,0003 bd2 ba1.6k sqft3125 ALBENGA LANE, NORTH PORT, FL 34286For Sale
 MLS ID #A4704446, Kathy VanDorne, PREFERRED SHORE LLC. Stellar MLS
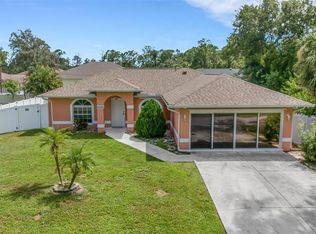
 - $252,0003 bd2 ba1.2k sqft3237 CLEARFIELD STREET, NORTH PORT, FL 34286For Sale
 MLS ID #C7528889, LeeAnn Alexander, RE/MAX PALM REALTY. Stellar MLS
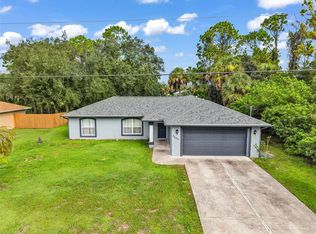
 - $305,0003 bd2 ba1.4k sqft1299 TRIPOLI STREET, NORTH PORT, FL 34286For Sale
 MLS ID #C7525560, Ashley Braverman, LPT REALTY, LLC. Stellar MLS
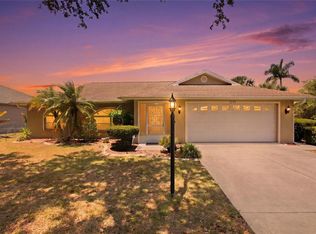
 - $249,9003 bd2 ba1.8k sqft4481 BALSEY STREET, NORTH PORT, FL 34286For Sale
 MLS ID #C7526937, William Spain, KW PEACE RIVER PARTNERS. Stellar MLS
 - $265,0003 bd2 ba1.6k sqft4126 COBBLER LANE, NORTH PORT, FL 34286For SaleMLS ID #O6277159, Adrian Langston, PA, LPT REALTY, LLC. Stellar MLS
- $324,9003 bd2 ba1.6k sqft1578 SCARLETT AVENUE, NORTH PORT, FL 34289For SaleMLS ID #C7529969, Chris Pizzolato, KW PEACE RIVER PARTNERS. Stellar MLS
- $265,0003 bd2 ba1.4k sqft1351 HEDGEWOOD CIRCLE, NORTH PORT, FL 34288For SaleMLS ID #C7527946, Amy Mangione PA, RE/MAX PALM REALTY. Stellar MLS
- $379,5003 bd2 ba1.6k sqft2260 ZUYDER TERRACE, NORTH PORT, FL 34286For SaleMLS ID #A4697885, Jacey Craig, KELLER WILLIAMS ON THE WATER. Stellar MLS
- $280,0003 bd2 ba1.6k sqft3799 LAREDO AVENUE, NORTH PORT, FL 34288For SaleMLS ID #C7520901, Bobbie Leahey, EXP REALTY LLC. Stellar MLS
- $289,9993 bd2 ba1.2k sqft5948 JAVA COURT, NORTH PORT, FL 34287For SaleMLS ID #A4703265, Britany Huebner, RIVER HILLS PROPERTIES, LLC B. Stellar MLS
- $264,8003 bd2 ba1.1k sqft4845 HADER ROAD, NORTH PORT, FL 34288For SaleMLS ID #C7527461, Rhonda Gustitus, KW PEACE RIVER PARTNERS. Stellar MLS
- $315,0002 bd2 ba1.4k sqft2593 COTTONWOOD LANE, NORTH PORT, FL 34289For SaleMLS ID #C7527635, Dean Chesnut, PREMIERE PLUS REALTY COMPANY. Stellar MLS
- $300,0003 bd2 ba1.6k sqft5708 BANNOCK CIRCLE, NORTH PORT, FL 34288For SaleMLS ID #C7522440, Nicholas Greth, KW PEACE RIVER PARTNERS. Stellar MLS
- $257,0003 bd3 ba1.6k sqft1115 JONAH DRIVE, NORTH PORT, FL 34289For SaleMLS ID #C7520342, Kelly Simmons, ERA ADVANTAGE REALTY, INC.. Stellar MLS
- $329,9993 bd2 ba1.8k sqft15097 MALCOLM AVENUE, PORT CHARLOTTE, FL 33953For SaleMLS ID #A4703267, Britany Huebner, RIVER HILLS PROPERTIES, LLC B. Stellar MLS
- $269,9003 bd2 ba1.2k sqft4360 FLAMINGO BOULEVARD, PORT CHARLOTTE, FL 33948For SaleMLS ID #C7517844, Genevieve Ramachandran, JOHN R WOOD PROPERTIES. Stellar MLS
- $379,9003 bd2 ba1.8k sqft2543 ARUGULA DRIVE, NORTH PORT, FL 34289For SaleMLS ID #C7528394, Catherine Anderson, RE/MAX PALM REALTY. Stellar MLS
- $315,0003 bd2 ba1.6k sqft2298 CEDARWOOD STREET, PORT CHARLOTTE, FL 33948For SaleMLS ID #C7513489, Donata Noone, KW PEACE RIVER PARTNERS. Stellar MLS
- $299,8703 bd2 ba1.4k sqft12962 SW DOUG DRIVE, LAKE SUZY, FL 34269For SaleMLS ID #A4702999, Oralia Ramirez, RMZ REALTY INC.. Stellar MLS
- $368,9003 bd2 ba1.8k sqft6240 FALCON LAIR DRIVE, NORTH PORT, FL 34287For SaleMLS ID #A4689061, Stephanie Rundek Bronzino, KW COASTAL LIVING III. Stellar MLS
