Welcome to 236 Bertram Place, a 3-bedroom split-level home nestled in a lovely Bethpage community, offering tremendous potential for buyers with vision and imagination. While this home is ready for updating, it has good bones and a layout that provides a wonderful foundation for creating your dream home. Adding to its appeal, the home features a new boiler and HVAC system, while the windows and siding were replaced six years ago—valuable improvements that provide a great starting point as you bring your own style and updates to the property.
The spacious, open living room and dining room offer the perfect setting for entertaining family and friends, celebrating special occasions, and making lasting memories. A partially finished basement provides additional flexibility and space to fit your lifestyle. The basement features an outdoor entrance leading to a private brick patio and a fenced-in backyard with a new vinyl fence—an inviting space to enjoy outdoor gatherings, unwind after a long day, or simply relax in the privacy of your own yard. Conveniently located near major roadways, this home offers easy access for commuting to NYC and beyond, while enjoying the comforts of a welcoming Bethpage neighborhood.
Bring your ideas, add your personal touch, and unlock the potential! Whether you're dreaming of customizing your first home, creating a space that reflects your style, or investing in a property with exciting possibilities, 236 Bertram Place is ready for its next chapter. Your vision can turn this house into the home you've always imagined!
For sale
$835,900
236 Bertram Place, Bethpage, NY 11714
3beds
1,662sqft
Single Family Residence, Residential
Built in 1955
6,660 Square Feet Lot
$-- Zestimate®
$503/sqft
$-- HOA
What's special
- 13 hours
- 155
- 6
Zillow last checked:
Listing updated:
Listed by:
Meridian Commercial Mgmt Inc 631-732-1616,
Catherine Holownia 631-327-1064
Source: OneKey® MLS as distributed by MLS GRID,MLS#: 1066214
Facts & features
Interior
Bedrooms & bathrooms
- Bedrooms: 3
- Bathrooms: 2
- Full bathrooms: 2
Bedroom 1
- Description: Primary bedroom
- Level: Second
Bedroom 2
- Description: Second bedroom with hard wood floors
- Level: Second
Bedroom 3
- Description: Third bedroom with hardwood floors
- Level: Second
Bathroom 1
- Description: Primary bathroom
- Level: Second
Bathroom 2
- Description: Full bath
- Level: Second
Other
- Description: Bonus room with storage closets and utility room
- Level: Lower
Basement
- Description: Finished room with outside exit to patio and yard
- Level: Lower
Dining room
- Description: Dining room/living room combination
- Level: First
Kitchen
- Description: Eat in kitchen with windows.
- Level: First
Laundry
- Description: Separate laundry room
- Level: Lower
Living room
- Description: Large living room with bay window
- Level: First
Heating
- Baseboard
Cooling
- Central Air
Appliances
- Included: Dishwasher, Dryer, Gas Range, Microwave, Refrigerator, Stainless Steel Appliance(s), Gas Water Heater
- Laundry: In Basement
Features
- Eat-in Kitchen, Entrance Foyer, Formal Dining, Open Floorplan, Walk Through Kitchen
- Windows: Bay Window(s), Blinds
- Basement: Partially Finished,Storage Space,Walk-Out Access
- Attic: Full
Interior area
- Total structure area: 1,662
- Total interior livable area: 1,662 sqft
Property
Parking
- Total spaces: 1
- Parking features: Driveway
- Garage spaces: 1
- Has uncovered spaces: Yes
Features
- Fencing: Back Yard,Vinyl
Lot
- Size: 6,660 Square Feet
Details
- Parcel number: 2089465420000170
- Special conditions: None
Construction
Type & style
- Home type: SingleFamily
- Architectural style: Split Ranch
- Property subtype: Single Family Residence, Residential
Materials
- Brick, Frame, Vinyl Siding
Condition
- Year built: 1955
Utilities & green energy
- Sewer: Public Sewer
- Water: Public
- Utilities for property: Cable Available, Electricity Connected, Phone Available, Sewer Connected, Trash Collection Public, Water Connected
Community & HOA
HOA
- Has HOA: No
Location
- Region: Bethpage
Financial & listing details
- Price per square foot: $503/sqft
- Tax assessed value: $499
- Annual tax amount: $11,703
- Date on market: 10/23/2026
- Cumulative days on market: 1 day
- Listing agreement: Exclusive Right To Sell
- Electric utility on property: Yes
Estimated market value
Not available
Estimated sales range
Not available
Not available
Price history
| Date | Event | Price |
|---|---|---|
| 10/23/2026 | Listed for sale | $835,900$503/sqft |
Source:  OneKey® MLS as distributed by MLS GRID #1066214 Report a problem | ||
Public tax history
| Year | Property taxes | Tax assessment |
|---|---|---|
| 2024 | -- | $483 +0.8% |
| 2023 | -- | $479 -4% |
| 2022 | -- | $499 |
| 2021 | $5,633 -1.7% | -- |
| 2020 | $5,728 -0.4% | $530 -6.7% |
| 2019 | $5,750 | $568 -6.3% |
| 2018 | $5,750 -0.2% | $606 -1.6% |
| 2017 | $5,763 +15.4% | $616 |
| 2016 | $4,992 +94.7% | $616 -5.2% |
| 2015 | $2,563 +2.8% | $650 -5% |
| 2013 | $2,493 -10.5% | $684 -10.9% |
| 2012 | $2,784 -28.7% | $768 -12% |
| 2011 | $3,907 -9.8% | $873 -12.2% |
| 2010 | $4,332 | $994 -15.9% |
| 2009 | -- | $1,182 +5.9% |
| 2008 | -- | $1,116 -0.7% |
| 2006 | -- | $1,124 -36.2% |
| 2005 | -- | $1,761 -43.5% |
| 2004 | -- | $3,119 |
| 2003 | -- | $3,119 -46.2% |
| 2002 | -- | $5,800 |
| 2001 | -- | $5,800 |
| 2000 | -- | $5,800 |
Find assessor info on the county website
Monthly payment
Climate risks
Neighborhood: 11714
Nearby schools
Schools provided by the listing agent
- Elementary: Michael F Stokes School
- Middle: Island Trees Middle School
- High: Island Trees High School
Source: OneKey® MLS as distributed by MLS GRID. This data may not be complete. We recommend contacting the local school district to confirm school assignments for this home.

Similar homes
- $719,9993 bd3 ba1.4k sqft3787 Windsor Drive, Bethpage, NY 11714For Sale

 MLS ID #1064263, Tyler Byrne, Listing by: Oversouth LLC. OneKey® MLS as distributed by MLS GRID
- $838,8004 bd2 ba1.2k sqft3850 Jean Avenue, Bethpage, NY 11714For Sale
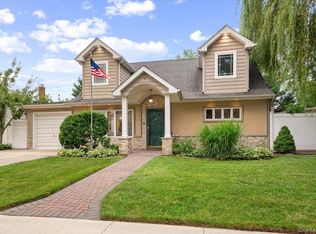 MLS ID #1026362, Teri Catapano Black, Listing by: Century 21 Catapano Homes. OneKey® MLS as distributed by MLS GRID
- $879,0004 bd2 ba1.6k sqft17 Sherwood Drive, Bethpage, NY 11714For Sale
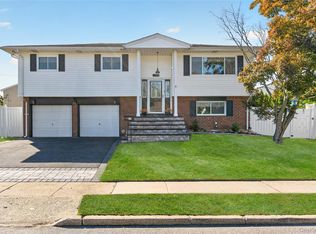 MLS ID #1062601, Christine Schultz, Listing by: Daniel Gale Sothebys Intl Rlty. OneKey® MLS as distributed by MLS GRID
- $775,0005 bd3 ba1.9k sqft58 Curtis Place, Bethpage, NY 11714For Sale
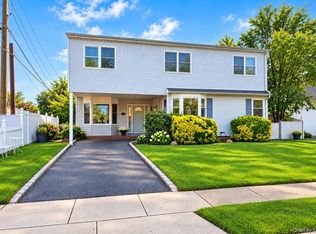 MLS ID #1041697, Jeanette M. Cinelli, Listing by: Signature Premier Properties. OneKey® MLS as distributed by MLS GRID
- $849,9994 bd2 ba1.5k sqft155 Wantagh Avenue, Levittown, NY 11756For SaleMLS ID #1062695, Paolo Vista JR CBR SFR C2EX, Listing by: William Raveis New York LLC. OneKey® MLS as distributed by MLS GRID
- $929,0004 bd2 ba1.6k sqft9 John Street, Bethpage, NY 11714For SaleMLS ID #1059847, Mary M. Macaluso, Listing by: Compass Greater NY LLC. OneKey® MLS as distributed by MLS GRID
- $780,0005 bd2 ba1.3k sqft27 Edward Street, Bethpage, NY 11714For SaleMLS ID #1035184, Hui Chen, Listing by: E Realty International Corp. OneKey® MLS as distributed by MLS GRID
- $725,0005 bd3 ba1.6k sqft12 Carson Street, Bethpage, NY 11714For SaleMLS ID #990681, Edward M. Browne, Listing by: Island Advantage Realty LLC. OneKey® MLS as distributed by MLS GRID
- $899,0004 bd2 ba1.8k sqft4195 Florence Road, Bethpage, NY 11714For SaleMLS ID #1007639, Richard A. Parisi, Listing by: Charles Rutenberg Realty Inc. OneKey® MLS as distributed by MLS GRID
- $719,0004 bd2 ba1.5k sqft141 Horn Lane, Levittown, NY 11756For SaleMLS ID #1064893, Cindy M. Oliva, Listing by: BH&G R E Realty Connect. OneKey® MLS as distributed by MLS GRID
- $999,9993 bd2 ba1.3k sqft52 Concord Avenue, Bethpage, NY 11714For SaleMLS ID #1059148, John Schoonmaker, Listing by: BERKSHIRE HATHAWAY. OneKey® MLS as distributed by MLS GRID
- $699,0004 bd2 ba1.1k sqft32 Brenner Avenue, Bethpage, NY 11714For SaleMLS ID #1047661, Nancy Kalberer, Listing by: Coldwell Banker American Homes. OneKey® MLS as distributed by MLS GRID
- $749,0005 bd2 ba1.7k sqft114 Stonecutter Road, Levittown, NY 11756For SaleMLS ID #1036542, Oscar Cervone CBR, Listing by: Douglas Elliman Real Estate. OneKey® MLS as distributed by MLS GRID
- $749,0005 bd3 ba1.8k sqft267 N Michigan Avenue, Massapequa, NY 11758For SaleMLS ID #1064879, David J. Crawford, Listing by: BH&G R E Realty Connect. OneKey® MLS as distributed by MLS GRID
- $825,0004 bd2 ba1.1k sqft21 Clifford Drive, Farmingdale, NY 11735For SaleMLS ID #1063887, Michael Carni, Listing by: BH&G R E Realty Connect. OneKey® MLS as distributed by MLS GRID
- $699,0004 bd1 ba1.4k sqft43 Plainedge Drive, Bethpage, NY 11714For SaleMLS ID #1026385, Joseph G. McDonald PSA RSPS C2EX M, Listing by: BERKSHIRE HATHAWAY. OneKey® MLS as distributed by MLS GRID
- $669,9993 bd2 ba1k sqft208 N 3rd Street, Bethpage, NY 11714For SaleMLS ID #1040131, Anthony Kim, Listing by: EXP Realty. OneKey® MLS as distributed by MLS GRID
- $709,9994 bd2 ba1.5k sqft156 Shelter Lane, Levittown, NY 11756For SaleMLS ID #1065158, Gagandeep S. Manuja, Listing by: BH&G R E Realty Connect. OneKey® MLS as distributed by MLS GRID
- $799,0003 bd2 ba1k sqft3963 Sandra Lane, Seaford, NY 11783For SaleMLS ID #1056545, Mary M. Macaluso, Listing by: Compass Greater NY LLC. OneKey® MLS as distributed by MLS GRID
