Appraised at $235,000 & Back on market at no fault of the seller. Just minutes from the charm of downtown Asheboro, a home full of warmth character and timeless appeal. This 3-bedroom, 1.5-bath home offers over 1,492 sqft of living space with thoughtful updates throughout while still maintaining the charm that makes older homes feel special. You’ll find beautiful natural light two cozy fireplaces and an expansive main-floor den that truly feels like the heart of the home. Whether you are hosting family & friends enjoying a quiet evening in or looking for extra flex space for hobbies or work, this layout offers comfort and functionality. A partially finished basement adds additional room for storage projects or future possibilities. The fenced backyard creates a private retreat complete with covered deck separate entrance and handmade playhouse full of charm. Appliances convey including the washer and dryer, making this home move-in ready while still leaving room to make it your own.
Pending
$230,000
236 Charles Ave, Asheboro, NC 27205
3beds
1,699sqft
:
Get pre-qualified$1,377/mo
Stick/Site Built, Residential, Single Family Residence
Built in 1960
0.46 Acres Lot
$225,900 Zestimate®
$--/sqft
$-- HOA
What's special
Expansive main-floor den
- 148 days |
- 615 |
- 26 |
Zillow last checked:
Listing updated:
Listed by:
Isabella Bueno 336-554-1159,
Luxe League Properties Inc
Source: Triad MLS,MLS#: 1210276 Originating MLS: Greensboro
Originating MLS: GreensboroFacts & features
Interior
Bedrooms & bathrooms
- Bedrooms: 3
- Bathrooms: 2
- Full bathrooms: 1
- 1/2 bathrooms: 1
- Main level bathrooms: 2
Primary bedroom
- Level: Main
- Dimensions: 10.42 x 9.75
Bedroom 2
- Level: Main
- Dimensions: 10.5 x 9.83
Bedroom 3
- Level: Main
- Dimensions: 10.58 x 12.25
Den
- Level: Main
- Dimensions: 13.33 x 17.5
Dining room
- Level: Main
- Dimensions: 10.75 x 9.17
Kitchen
- Level: Main
- Dimensions: 10.5 x 13
Living room
- Level: Main
- Dimensions: 15 x 13.25
Heating
- Heat Pump, Electric
Cooling
- Central Air
Appliances
- Included: Appliance Center, Electric Water Heater
- Laundry: Dryer Connection, Main Level, Washer Hookup
Features
- Built-in Features
- Flooring: Carpet, Laminate, Wood
- Basement: Partially Finished, Basement
- Number of fireplaces: 2
- Fireplace features: Den, Living Room
Interior area
- Total structure area: 1,911
- Total interior livable area: 1,699 sqft
- Finished area above ground: 1,492
- Finished area below ground: 207
Property
Parking
- Parking features: Driveway
- Has uncovered spaces: Yes
Features
- Levels: One
- Stories: 1
- Pool features: None
- Fencing: Fenced
Lot
- Size: 0.46 Acres
Details
- Additional structures: Storage
- Parcel number: 7750711050
- Zoning: RE
- Special conditions: Owner Sale
Construction
Type & style
- Home type: SingleFamily
- Property subtype: Stick/Site Built, Residential, Single Family Residence
Materials
- Brick
Condition
- Year built: 1960
Utilities & green energy
- Sewer: Septic Tank
- Water: Public
Community & HOA
Community
- Subdivision: Eastview
HOA
- Has HOA: No
Location
- Region: Asheboro
Financial & listing details
- Tax assessed value: $191,230
- Annual tax amount: $1,406
- Date on market: 2/28/2026
- Cumulative days on market: 78 days
- Listing agreement: Exclusive Right To Sell
- Listing terms: Cash,Conventional,FHA,VA Loan
Estimated market value
$225,900
$215,000 - $237,000
$1,551/mo
Price history
| Date | Event | Price |
|---|---|---|
| 7/2/2026 | Pending sale | $230,000 |
Source:  Triad MLS #1210276 Report a problem Triad MLS #1210276 Report a problem | ||
| 6/26/2026 | Listed for sale | $230,000 |
Source: Triad MLS #1210276 Report a problem | ||
| 6/10/2026 | Pending sale | $230,000 |
Source: Triad MLS #1210276 Report a problem | ||
| 5/23/2026 | Listed for sale | $230,000 |
Source: Triad MLS #1210276 Report a problem | ||
| 3/22/2026 | Pending sale | $230,000 |
Source: Triad MLS #1210276 Report a problem | ||
| 3/19/2026 | Price change | $230,000-2.1% |
Source: Triad MLS #1210276 Report a problem | ||
| 2/28/2026 | Listed for sale | $235,000+71% |
Source: Triad MLS #1210276 Report a problem | ||
| 12/4/2020 | Sold | $137,400$81/sqft |
Source:  Doorify MLS #2339529 Report a problem Doorify MLS #2339529 Report a problem | ||
| 10/23/2020 | Pending sale | $137,400$81/sqft |
Source: Alemay Realty Inc. #989725 Report a problem | ||
| 10/9/2020 | Price change | $137,400-1.8%$81/sqft |
Source: Alemay Realty Inc. #989725 Report a problem | ||
| 9/23/2020 | Price change | $139,900-3.5%$82/sqft |
Source: Alemay Realty Inc. #989725 Report a problem | ||
| 9/11/2020 | Price change | $144,900-2.8%$85/sqft |
Source: Alemay Realty Inc. #989725 Report a problem | ||
| 8/19/2020 | Listed for sale | $149,000+78.4%$88/sqft |
Source: Alemay Realty Inc. #989725 Report a problem | ||
| 7/9/2020 | Sold | $83,500-40.4%$49/sqft |
Source: Public Record Report a problem | ||
| 5/8/2020 | Price change | $140,000+6.9%$82/sqft |
Source: Owner Report a problem | ||
| 5/7/2020 | Listed for sale | $130,999+26%$77/sqft |
Source: Owner Report a problem | ||
| 5/21/2009 | Sold | $104,000$61/sqft |
Source: Public Record Report a problem | ||
Public tax history
| Year | Property taxes | Tax assessment |
|---|---|---|
| 2025 | $1,406 | $191,230 |
| 2024 | $1,406 | $191,230 |
| 2023 | $1,406 +15.4% | $191,230 +40.7% |
| 2022 | $1,218 | $135,900 |
| 2021 | $1,218 +29.1% | $135,900 +24.8% |
| 2020 | $944 | $108,880 |
| 2019 | -- | $108,880 +1.2% |
| 2016 | $938 -0.3% | $107,538 |
| 2015 | $941 +1% | -- |
| 2014 | $931 | $107,538 +10.3% |
| 2012 | -- | $97,530 |
| 2011 | -- | $97,530 |
| 2010 | -- | $97,530 |
| 2008 | -- | -- |
| 2007 | -- | -- |
| 2006 | -- | -- |
| 2005 | -- | -- |
| 2004 | -- | -- |
| 2003 | -- | -- |
| 2002 | -- | -- |
| 2001 | -- | -- |
Find assessor info on the county website
Monthly payment
Est. payment
Payment breakdown
Explore the cost of this home by adjusting the details. Changes won't be saved.Climate risks
Neighborhood: 27205
Nearby schools
GreatSchools rating
- 4/10Guy B Teachey Elementary SchoolGrades: K-5Distance: 0.5 mi
- 7/10South Asheboro Middle SchoolGrades: 6-8Distance: 1.1 mi
- 5/10Asheboro High SchoolGrades: 9-12Distance: 1.2 mi
- $174,1003 bd1 ba1.2k sqft226 Charles Ave, Asheboro, NC 27205Off Market
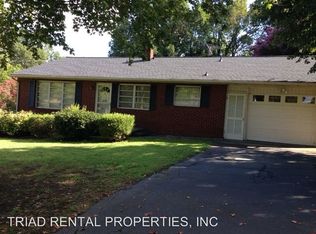
- $229,5003 bd1 ba1.3k sqft246 Charles Ave, Asheboro, NC 27205Off Market
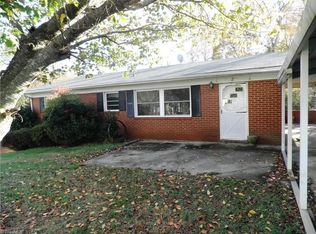
- $239,0003 bd2 ba1.3k sqft216 Charles Ave, Asheboro, NC 27205Sold

- $169,2002 bd1 ba1.2k sqft237 Charles Ave, Asheboro, NC 27205Off Market
- $242,8002 bd1 ba1.3k sqft233 Nolen Ave, Asheboro, NC 27205Off Market
- $227,7003 bd1 ba1.5k sqft225 Nolen Ave, Asheboro, NC 27205Off Market
- $172,7002 bd1 ba1.2k sqft270 Charles Ave, Asheboro, NC 27205Off Market
- $183,7002 bd1 ba1.1k sqft229 Charles Ave, Asheboro, NC 27205Off Market
A local agent can set up tours, give advice and negotiate with sellers.
Similar homes
- $239,9503 bd1 ba1.3k sqft545 Mount Shepherd Rd, Asheboro, NC 27205For Sale

 MLS ID #1227496, Faith Bryant. Triad MLS
 - $244,9003 bd1 ba1.2k sqft104 Oakhurst Dr, Asheboro, NC 27205For Sale
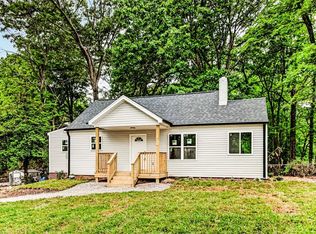 MLS ID #1222513, Vickie Gallimore. Triad MLS
 - $245,0003 bd2 ba1.4k sqft529 Peachtree St, Asheboro, NC 27203For Sale
 MLS ID #1220477, CiCi Plata. Triad MLS
 - $229,9003 bd2 ba1.2k sqft4864 Us Highway 220 Bus S, Asheboro, NC 27205For Sale
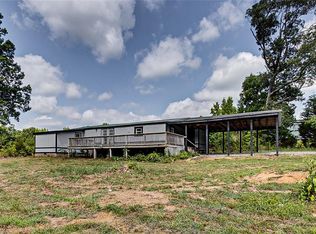 MLS ID #1227286, Emily Smith. Triad MLS
 - $285,0003 bd2 ba1.7k sqft943 Maurine Dr, Asheboro, NC 27205For SaleMLS ID #1210516, Kristy Aguilar. Triad MLS
- $279,0003 bd2 ba1.4k sqft1768 Poole Town Rd, Asheboro, NC 27205For SaleMLS ID #1216342, Edith Dominguez. Triad MLS
- $269,0003 bd2 ba1.6k sqft1592 Brookdale Dr, Asheboro, NC 27205For SaleMLS ID #1216433, Jennifer Huffman. Triad MLS
- $278,5003 bd2 ba1.4k sqft807 E Salisbury St, Asheboro, NC 27203For SaleMLS ID #1226636, Lindsay Mills. Triad MLS
- $269,9003 bd2 ba1.3k sqft331 Vista Pkwy, Asheboro, NC 27205For SaleMLS ID #1225413, R. Tyler Wilhoit. Triad MLS
- $240,0003 bd2 ba1.1k sqft638 Woodland Cir, Asheboro, NC 27203For SaleMLS ID #1218810, Luke Vandall. Triad MLS
- $243,0003 bd1 ba1.6k sqft1552 Shady Dr, Asheboro, NC 27203For SaleMLS ID #1225048, Silvia Castro. Triad MLS
- $192,0002 bd1 ba999 sqft5498 Us Highway 220 S, Asheboro, NC 27205For SaleMLS ID #1212205, Lindsey Todd. Triad MLS
- $279,9003 bd1 ba1.6k sqft1025 Parkview St, Asheboro, NC 27203For SaleMLS ID #1212158, Shaun Canoy. Triad MLS
- $239,9003 bd2 ba1.2k sqft627 Woodland Cir, Asheboro, NC 27203For SaleMLS ID #1204267, Angela Brown Cranford. Triad MLS
- $192,5003 bd1 ba1.3k sqft207 Liberty St, Asheboro, NC 27203For SaleMLS ID #1226601, Kathryn Thill. Triad MLS
- $229,9003 bd1 ba1.5k sqft401 Sunset Dr, Randleman, NC 27317For SaleMLS ID #1226643, Evan Cates. Triad MLS
- $275,0004 bd3 ba1.7k sqft1346 Harvest Cir, Asheboro, NC 27203For SaleMLS ID #1222516, Kris LeRoy. Triad MLS
- $229,9003 bd2 ba1.8k sqft174 Morningside Rd, Randleman, NC 27317For SaleMLS ID #1222206, Ruby Sotelo. Triad MLS
- $279,9003 bd2 ba1.5k sqft889 Berg St, Asheboro, NC 27203For SaleMLS ID #1226658, Dino Stewart. Triad MLS
- $269,0003 bd2 ba1.3k sqft897 Breeze Hill Rd, Asheboro, NC 27203For SaleMLS ID #1227367, Areli Plascencia. Triad MLS
