Welcome Home! Step into a beautifully appointed residence where comfort, style, and everyday living come together effortlessly. From the moment you arrive, you'll appreciate the inviting curb appeal and the thoughtful details that make this home truly special. Inside, the spacious and light-filled layout creates an ideal setting for both relaxing and entertaining. The well-designed open living spaces flow seamlessly into the heart of the home, while generously sized bedrooms provide the privacy and comfort you’ve been looking for. The outdoor space extends the living experience, offering the perfect covered patio for morning coffee, weekend gatherings, or simply enjoying the large fenced yard. Ideally situated near shopping, dining, entertainment, major highways, and everyday conveniences, this home offers the perfect combination of location and lifestyle. A home like this doesn’t just check the boxes, it feels like home. Schedule your private showing today!
For sale
$319,900
236 Chelsea Park Cir, Chelsea, AL 35043
3beds
1,749sqft
Single Family Residence
Built in 2024
6,969 Square Feet Lot
$319,300 Zestimate®
$183/sqft
$92/mo HOA
What's special
Large fenced yardGenerously sized bedroomsWell-designed open living spacesSpacious and light-filled layoutInviting curb appealPerfect covered patio
- 24 days
- 203
- 24
Zillow last checked:
Listing updated:
Listed by:
Kellie Gragg 205-410-1005,
SOLD NATION LLC
Source: GALMLS,MLS#: 21465204
Facts & features
Interior
Bedrooms & bathrooms
- Bedrooms: 3
- Bathrooms: 3
- Full bathrooms: 2
- 1/2 bathrooms: 1
Rooms
- Room types: Bedroom, Dining Room, Bathroom, Great Room, Half Bath (ROOM), Kitchen, Master Bathroom, Master Bedroom
Primary bedroom
- Level: Second
Bedroom 1
- Level: Second
Bedroom 2
- Level: Second
Primary bathroom
- Level: Second
Bathroom 1
- Level: First
Dining room
- Level: First
Kitchen
- Features: Stone Counters, Eat-in Kitchen, Kitchen Island, Pantry
- Level: First
Basement
- Area: 0
Heating
- Forced Air
Cooling
- Central Air, Ceiling Fan(s)
Appliances
- Included: Dishwasher, Microwave, Refrigerator, Stove-Gas, Gas Water Heater
- Laundry: Electric Dryer Hookup, Washer Hookup, Upper Level, Laundry Room, Laundry (ROOM), Yes
Features
- Recessed Lighting, High Ceilings, Smooth Ceilings, Tray Ceiling(s), Soaking Tub, Linen Closet, Double Vanity, Tub/Shower Combo
- Flooring: Carpet, Vinyl
- Windows: Window Treatments, Double Pane Windows
- Attic: Pull Down Stairs,Yes
- Has fireplace: No
Interior area
- Total interior livable area: 1,749 sqft
- Finished area above ground: 1,749
- Finished area below ground: 0
Video & virtual tour
Property
Parking
- Total spaces: 2
- Parking features: Attached, Driveway, Parking (MLVL), Garage Faces Front
- Attached garage spaces: 2
- Has uncovered spaces: Yes
Features
- Levels: 2+ story
- Patio & porch: Porch
- Pool features: In Ground, Fenced, Community
- Fencing: Fenced
- View description: None
- Waterfront features: No
Lot
- Size: 6,969 Square Feet
- Features: Few Trees, Subdivision
Details
- Parcel number: 163062004026.000
- Special conditions: N/A
Construction
Type & style
- Home type: SingleFamily
- Property subtype: Single Family Residence
- Attached to another structure: Yes
Materials
- HardiPlank Type
- Foundation: Slab
Condition
- Year built: 2024
Utilities & green energy
- Water: Public
- Utilities for property: Sewer Connected, Underground Utilities
Green energy
- Energy efficient items: Radiant Barrier Decking
Community & HOA
Community
- Features: Fishing, Lake, Sidewalks, Street Lights
- Security: Security System
- Subdivision: Chelsea Park
HOA
- Has HOA: Yes
- Amenities included: Management
- Services included: Maintenance Grounds, Utilities for Comm Areas
- HOA fee: $1,100 annually
Location
- Region: Chelsea
Financial & listing details
- Price per square foot: $183/sqft
- Tax assessed value: $291,200
- Annual tax amount: $1,240
- Price range: $319.9K - $319.9K
- Date on market: 9/17/2026
Estimated market value
$319,300
$303,000 - $335,000
$2,296/mo
Price history
| Date | Event | Price |
|---|---|---|
| 9/17/2026 | Listed for sale | $319,900+2.6%$183/sqft |
Source:  GALMLS #21465204 Report a problem GALMLS #21465204 Report a problem | ||
| 7/25/2023 | Sold | $311,750+0.6%$178/sqft |
Source: GALMLS #1348535 Report a problem | ||
| 6/27/2023 | Pending sale | $309,900$177/sqft |
Source: GALMLS #1348535 Report a problem | ||
| 5/25/2023 | Price change | $309,900-4.6%$177/sqft |
Source: GALMLS #1348535 Report a problem | ||
| 5/10/2023 | Price change | $324,900-0.6%$186/sqft |
Source: GALMLS #1348535 Report a problem | ||
| 3/8/2023 | Listed for sale | $326,900+3.3%$187/sqft |
Source:  DR Horton Report a problem DR Horton Report a problem | ||
| 3/26/2022 | Listing removed | -- |
Source: DR Horton Report a problem | ||
| 1/18/2022 | Pending sale | $316,400+5.7%$181/sqft |
Source: DR Horton Report a problem | ||
| 9/23/2021 | Listed for sale | $299,400$171/sqft |
Source: DR Horton Report a problem | ||
Public tax history
| Year | Property taxes | Tax assessment |
|---|---|---|
| 2025 | $1,240 -4.1% | $29,120 -4% |
| 2024 | $1,293 -30.9% | $30,320 -28.7% |
| 2023 | $1,870 | $42,500 |
Find assessor info on the county website
Monthly payment
Est. payment
Payment breakdown
Explore the cost of this home by adjusting the details. Changes won't be saved.Climate risks
Neighborhood: 35043
Nearby schools
Schools provided by the listing agent
- Elementary: Chelsea Park
- Middle: Chelsea
- High: Chelsea
Source: GALMLS. This data may not be complete. We recommend contacting the local school district to confirm school assignments for this home.

Similar homes
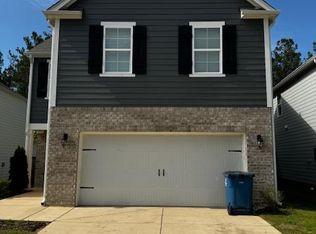
- $304,9003 bd3 ba1.4k sqft252 Chelsea Park Cir, Chelsea, AL 35043For Sale

 MLS ID #21462145, Jacqueline Semaan, Semaan Realty. GALMLS
 - $274,9003 bd2 ba1.5k sqft2009 Fairbank Cir, Chelsea, AL 35043For Sale
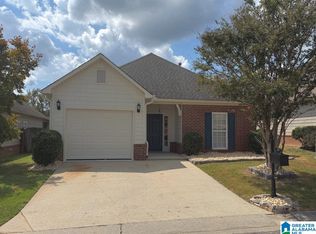 MLS ID #21464700, Cliff Glansen, FlatFee.com. GALMLS
 - $354,9003 bd2 ba1.8k sqftSpectrum, At&t, Verizon Home Internet, Starlink, Chelsea, AL 35043For Sale
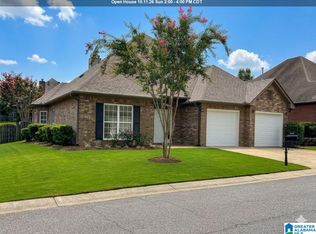 MLS ID #21460344, Michael Bruno, RealtySouth Chelsea Branch. GALMLS
 - from $364,9005 bd3 ba2.3k sqftThe Ryan Plan, Chelsea Park, Chelsea, AL 35043New Construction
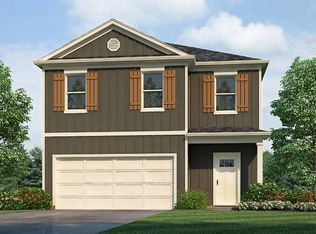 DR Horton
 - $389,9004 bd2 ba1.8k sqft309 Park Crest Run, Chelsea, AL 35043For SaleMLS ID #21461912, Jacqueline Semaan, Semaan Realty. GALMLS
- $364,9004 bd3 ba2.3k sqft188 Chesser Reserve Dr, Chelsea, AL 35043For SaleMLS ID #21459746, David Mackle, Keller Williams Realty Vestavia. GALMLS
- $319,0003 bd3 ba2.2k sqftAt & T, Calera, AL 35040For SaleMLS ID #21464925, Angie Smith, Ellis Realty. GALMLS
- $334,9003 bd2 ba1.6k sqft521 Rodgers Way, Leeds, AL 35094For SaleMLS ID #21449470, Laurie Burgess, Webb & Company Realty. GALMLS
- $309,9004 bd3 ba2k sqft104 W Highland, Vincent, AL 35178For SaleMLS ID #21455221, Marcella Ridgeway, TMI Real Estate. GALMLS
- $315,0003 bd2 ba1.9k sqft4865 Indian Valley Rd, Birmingham, AL 35244For SaleMLS ID #21462612, Drew Taylor, Keller Williams Realty Vestavia. GALMLS
- $315,0004 bd3 ba1.5k sqft110 Lake Davidson Ln, Helena, AL 35080For SaleMLS ID #21466602, Cody Cato, Impact Realty Advisors. GALMLS
- $299,9003 bd2 ba1.7k sqftSpectrum, At&t, Calera, AL 35040For SaleMLS ID #21420638, Karen Paulovich, Sweet HOMElife Real Estate. GALMLS
- $309,0004 bd2 ba2.3k sqftAt&t, Sepectrum, Alabaster, AL 35007For SaleMLS ID #21466164, Eddie Rich, ARC Realty Vestavia. GALMLS
- $339,0004 bd3 ba2k sqft1900 Stone Brook Ln, Birmingham, AL 35242For SaleMLS ID #21457148, Nakia Walker, Opendoor Brokerage LLC. GALMLS
- $293,9003 bd2 ba1.5k sqft524 Creekview Cir, Pelham, AL 35124For SaleMLS ID #21458711, Paul Holley, Century 21 Advantage. GALMLS
- $335,0003 bd2 ba1.5k sqft1192 Berwick Rd, Birmingham, AL 35242For SaleMLS ID #21455736, Kevin Nguyen, Keller Williams. GALMLS
- $313,9003 bd3 ba1.6k sqft3225 Pilgrim Way, Montevallo, AL 35115New ConstructionGALMLS
- $310,0003 bd3 ba1.8k sqft409 Dogwood Cv, Alabaster, AL 35007For SaleMLS ID #21449482, Ralph Harvey, List With Freedom. GALMLS
- $290,0003 bd2 ba1.6k sqft134 Horseshoe Cir, Alabaster, AL 35007For SaleMLS ID #21453784, Heather Bailey, Realty Prime Inc - Realty Prime. GALMLS
