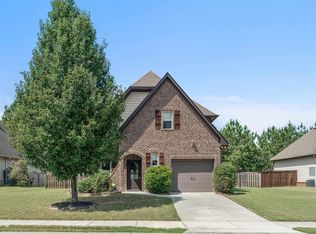
Welcome to 229 Chelsea Park Circle! This beautiful new construction home offers the perfect blend of modern comfort and scenic living. Enjoy an open floor plan featuring granite countertops, stainless steel appliances, an included Smart Home Package, and Energy Efficient Certification. Built for peace of mind, this home also includes an industry-leading 1/2/10-year builder warranty. Perched high on a quiet cul-de-sac, you'll love the breathtaking mountain views and peaceful setting. Nestled in the highly desirable Chelsea Park community, residents enjoy walking trails, lakes, parks, playgrounds, a community pool, and more. Conveniently located near Hwy 280, with easy access to shopping, dining, entertainment, and everything the growing Chelsea and Birmingham areas have to offer.
For sale
Price cut: $15K (8/26)
$300,000
229 Chelsea Park Cir, Chelsea, AL 35043
4beds
1,613sqft
Single Family Residence
Built in 2024
6,534 Square Feet Lot
$-- Zestimate®
$186/sqft
$85/mo HOA
What's special
Breathtaking mountain viewsPeaceful settingSmart home packageOpen floor planStainless steel appliancesGranite countertopsEnergy efficient certification
- 87 days
- 263
- 27
Zillow last checked:
Listing updated:
Listed by:
Ben Hedden 205-291-8806,
Bham Realty, LLC,
Alex Bloomston 720-855-5717,
Bham Realty, LLC
Source: GALMLS,MLS#: 21459244
Facts & features
Interior
Bedrooms & bathrooms
- Bedrooms: 4
- Bathrooms: 3
- Full bathrooms: 2
- 1/2 bathrooms: 1
Rooms
- Room types: Bedroom, Den/Family (ROOM), Dining Room, Bathroom, Half Bath (ROOM), Kitchen, Master Bathroom, Master Bedroom
Primary bedroom
- Level: Second
Bedroom 1
- Level: Second
Bedroom 2
- Level: Second
Bedroom 3
- Level: Second
Primary bathroom
- Level: Second
Bathroom 1
- Level: First
Dining room
- Level: First
Family room
- Level: First
Kitchen
- Features: Eat-in Kitchen
- Level: First
Basement
- Area: 0
Heating
- Central, Forced Air, Natural Gas, Zoned
Cooling
- Central Air, Electric, Zoned
Appliances
- Included: Dishwasher, Microwave, Stainless Steel Appliance(s), Stove-Gas, Gas Water Heater
- Laundry: Electric Dryer Hookup, Washer Hookup, Main Level, Laundry Room, Yes
Features
- Recessed Lighting, High Ceilings, Smooth Ceilings, Tub/Shower Combo, Walk-In Closet(s)
- Flooring: Carpet, Laminate, Tile
- Doors: French Doors
- Windows: Window Treatments
- Attic: Other,Yes
- Has fireplace: No
Interior area
- Total interior livable area: 1,613 sqft
- Finished area above ground: 1,613
- Finished area below ground: 0
Video & virtual tour
Property
Parking
- Total spaces: 4
- Parking features: Driveway, Parking (MLVL), Garage Faces Front
- Garage spaces: 2
- Carport spaces: 2
- Covered spaces: 4
- Has uncovered spaces: Yes
Features
- Levels: 2+ story
- Patio & porch: Covered, Patio
- Exterior features: None
- Pool features: In Ground, Fenced, Community
- View description: None
- Waterfront features: No
Lot
- Size: 6,534 Square Feet
- Features: Subdivision
Details
- Parcel number: 163062004044.000
- Special conditions: N/A
Construction
Type & style
- Home type: SingleFamily
- Property subtype: Single Family Residence
Materials
- 1 Side Brick, HardiPlank Type
- Foundation: Slab
Condition
- Year built: 2024
Utilities & green energy
- Water: Public
- Utilities for property: Sewer Connected, Underground Utilities
Community & HOA
Community
- Features: Bike Trails, Clubhouse, Park, Sidewalks, Street Lights, Walking Paths
- Subdivision: Chelsea Park
HOA
- Has HOA: Yes
- Amenities included: Management
- Services included: Maintenance Grounds, Reserve for Improvements, Utilities for Comm Areas
- HOA fee: $1,024 annually
Location
- Region: Chelsea
Financial & listing details
- Price per square foot: $186/sqft
- Price range: $300K - $300K
- Date on market: 7/16/2026
- Road surface type: Paved
Estimated market value
Not available
Estimated sales range
Not available
Not available
Price history
| Date | Event | Price |
|---|---|---|
| 9/30/2026 | Listing removed | $2,050$1/sqft |
Source: Zillow Rentals Report a problem | ||
| 8/31/2026 | Price change | $2,050-4.7%$1/sqft |
Source: Zillow Rentals Report a problem | ||
| 8/26/2026 | Price change | $300,000-4.8%$186/sqft |
Source:  GALMLS #21459244 Report a problem GALMLS #21459244 Report a problem | ||
| 8/11/2026 | Price change | $315,000-3.1%$195/sqft |
Source: GALMLS #21459244 Report a problem | ||
| 7/28/2026 | Price change | $2,150-8.5%$1/sqft |
Source: Zillow Rentals Report a problem | ||
| 7/16/2026 | Listed for sale | $325,000+5.2%$201/sqft |
Source: GALMLS #21459244 Report a problem | ||
| 6/20/2026 | Listed for rent | $2,350$1/sqft |
Source: Zillow Rentals Report a problem | ||
| 6/19/2026 | Listing removed | $2,350$1/sqft |
Source: Zillow Rentals Report a problem | ||
| 3/28/2026 | Listed for rent | $2,350$1/sqft |
Source: Zillow Rentals Report a problem | ||
| 6/30/2023 | Sold | $308,850+3%$191/sqft |
Source: GALMLS #1350655 Report a problem | ||
| 5/10/2023 | Pending sale | $299,900$186/sqft |
Source: GALMLS #1350655 Report a problem | ||
| 4/10/2023 | Listed for sale | $299,900$186/sqft |
Source: GALMLS #1350655 Report a problem | ||
Public tax history
Tax history is unavailable.
Monthly payment
Est. payment
Payment breakdown
Explore the cost of this home by adjusting the details. Changes won't be saved.Climate risks
Neighborhood: 35043
Nearby schools
Schools provided by the listing agent
- Elementary: Chelsea Park
- Middle: Chelsea
- High: Chelsea
Source: GALMLS. This data may not be complete. We recommend contacting the local school district to confirm school assignments for this home.
Similar homes
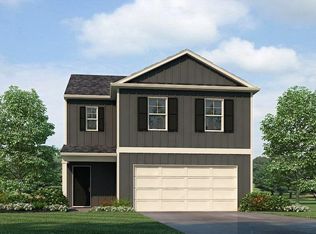
- $304,9003 bd3 ba1.4k sqft252 Chelsea Park Cir, Chelsea, AL 35043For Sale

 MLS ID #21462145, Jacqueline Semaan, Semaan Realty. GALMLS
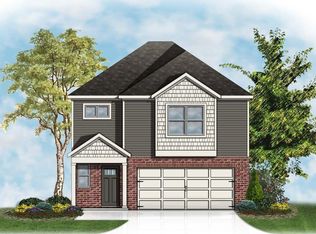
 - $319,9003 bd3 ba1.7k sqft236 Chelsea Park Cir, Chelsea, AL 35043For Sale
 MLS ID #21465204, Kellie Gragg, SOLD NATION LLC. GALMLS
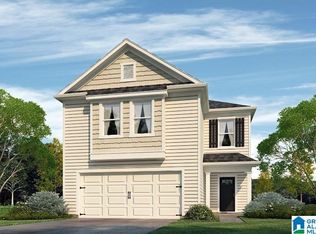
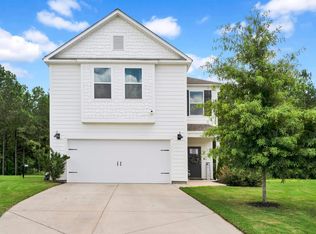
 - $350,0004 bd3 ba2.2k sqftAt&t, Chelsea, AL 35043For Sale
 MLS ID #21461057, Kesia Chaney, RealtySouth Chelsea Branch. GALMLS
 - $328,0003 bd3 ba1.5k sqft1095 Springfield Dr, Chelsea, AL 35043For Sale
 MLS ID #21465237, Shirley Hall, eXp Realty, LLC Central. GALMLS
 - $270,0003 bd2 ba1.5k sqft1018 Preston Pl, Chelsea, AL 35043For SaleMLS ID #21462627, Cece Bunch, Real Broker LLC. GALMLS
- $309,9994 bd2 ba1.4k sqftAtt, Chelsea, AL 35043For SaleMLS ID #21461365, Joseph Daley, Keller Williams Metro South. GALMLS
- $299,9994 bd2 ba1.4k sqft804 Fish Camp Rd, Chelsea, AL 35043For SaleMLS ID #21457598, Hollie Higgins, ARC Realty - Hoover. GALMLS
- $349,9004 bd2 ba1.7k sqft1447 Chelsea Park Trl, Chelsea, AL 35043New ConstructionGALMLS
- $319,0003 bd2 ba1.5k sqft17 Charob Lake Trl, Chelsea, AL 35043For SaleMLS ID #21461369, Brian Thomas, RE/MAX Advantage. GALMLS
- $274,9003 bd2 ba1.5k sqft2009 Fairbank Cir, Chelsea, AL 35043For SaleMLS ID #21464700, Cliff Glansen, FlatFee.com. GALMLS
- $375,0004 bd3 ba1.9k sqftAt&t, Chelsea, AL 35043For SaleMLS ID #21466538, Brenda Blanton, eXp Realty, LLC Central. GALMLS
- $269,8003 bd2 ba1.5k sqft1029 Fairbank Ln, Chelsea, AL 35043For SaleMLS ID #21459107, Christian Kelly, ARC Realty Vestavia. GALMLS
- $359,9004 bd3 ba1.8k sqftAt&t, Chelsea, AL 35043For SaleMLS ID #21461523, Jana Clark, LAH Sotheby's International Realty Hoover. GALMLS
- $264,9003 bd2 ba1.5k sqftAt&t, Chelsea, AL 35043For SaleMLS ID #21460103, Courtney Turner, ARC Realty 280. GALMLS
- $309,5003 bd2 ba1.2k sqft748 Fish Camp Rd, Chelsea, AL 35043For SaleMLS ID #21467070, Scott Boone, Keller Williams Realty Vestavia. GALMLS
- $275,0003 bd2 ba1.3k sqft1451 Liberty Rd, Chelsea, AL 35043For SaleMLS ID #21449182, Angie Reeder, Keller Williams Realty Vestavia. GALMLS
- $355,0004 bd2 ba1.7k sqft245 Park Crest Run, Chelsea, AL 35043For SaleMLS ID #21463101, Marco Requena, Keller Williams Realty Vestavia. GALMLS
