Welcome to Bridgeton Court! Ready for QUICK MOVE IN! A thoughtfully designed 1404 sq ft 2 story floor plans featuring 3 bedrooms and 2.5 baths in the heart of Dickson. You are a short walk away from all modern conveniences such as shopping, dining, and entertainment. Residents enjoy access to community amenities including 2 dog parks, playground, sidewalks, streetlights, underground utilities and open green space all while being just a 45-minute commute into Downtown Nashville! Built by Starlight Homes (an Ashton Woods Company), this thoughtfully designed floor plan delivers a spacious open-concept main level. The kitchen, dining, and living area flow seamlessly together, creating an ideal space for everyday living and entertaining. The dining area opens to a rear patio for easy indoor-outdoor living. Upstairs features three bedrooms, two full baths, & laundry. The primary suite is filled with natural light and offers a large walk-in closet and private bath. Enjoy modern white cabinets, granite countertops, luxury vinyl plank flooring and stainless-steel appliances. Ask about builder low-rate financing options and current buyer incentives available through the on-site sales team.
Active
$271,490
236 Darlington Dr Lot 42, Dickson, TN 37055
3beds
1,404sqft
Townhouse, Residential, Condominium
Built in 2026
-- sqft lot
$-- Zestimate®
$193/sqft
$150/mo HOA
What's special
Modern white cabinetsUnderground utilitiesStainless-steel appliancesLarge walk-in closetOpen green spaceLuxury vinyl plank flooringRear patio
- 15 days
- 35
- 0
Zillow last checked:
Listing updated:
Listed by:
Jasmyn Barnes 615-656-0129,
Starlight Homes Tennessee 629-736-2929,
Ashanti McCormick 937-479-9340,
Starlight Homes Tennessee
Source: RealTracs MLS as distributed by MLS GRID,MLS#: 3515097
Facts & features
Interior
Bedrooms & bathrooms
- Bedrooms: 3
- Bathrooms: 3
- Full bathrooms: 2
- 1/2 bathrooms: 1
Heating
- Electric
Cooling
- Electric
Appliances
- Included: Electric Oven, Electric Range, Dishwasher, Disposal, Dryer, Microwave, Refrigerator, Stainless Steel Appliance(s), Washer
Features
- Flooring: Carpet, Luxury Vinyl
- Basement: None
- Common walls with other units/homes: End Unit
Interior area
- Total structure area: 1,404
- Total interior livable area: 1,404 sqft
- Finished area above ground: 1,404
Property
Parking
- Total spaces: 1
- Parking features: Garage Faces Front
- Attached garage spaces: 1
Features
- Levels: One
- Stories: 2
Details
- Special conditions: Standard
Construction
Type & style
- Home type: Townhouse
- Property subtype: Townhouse, Residential, Condominium
- Attached to another structure: Yes
Materials
- Fiber Cement
Condition
- New construction: Yes
- Year built: 2026
Utilities & green energy
- Sewer: Public Sewer
- Water: Public
- Utilities for property: Electricity Available, Water Available
Community & HOA
Community
- Subdivision: Bridgeton Court
HOA
- Has HOA: Yes
- Amenities included: Dog Park, Playground
- HOA fee: $150 monthly
Location
- Region: Dickson
Financial & listing details
- Price per square foot: $193/sqft
- Annual tax amount: $1,932
- Date on market: 8/18/2026
- Electric utility on property: Yes
Estimated market value
Not available
Estimated sales range
Not available
Not available
Price history
| Date | Event | Price |
|---|---|---|
| 8/18/2026 | Listed for sale | $271,490-3.6%$193/sqft |
Source:  RealTracs MLS as distributed by MLS GRID #3515097 Report a problem RealTracs MLS as distributed by MLS GRID #3515097 Report a problem | ||
| 7/22/2026 | Listing removed | $281,490$200/sqft |
Source: RealTracs MLS as distributed by MLS GRID #3260156 Report a problem | ||
| 7/3/2026 | Listed for sale | $281,490$200/sqft |
Source: RealTracs MLS as distributed by MLS GRID #3260156 Report a problem | ||
Public tax history
Tax history is unavailable.
Monthly payment
Est. payment
Payment breakdown
Explore the cost of this home by adjusting the details. Changes won't be saved.Climate risks
Neighborhood: 37055
Nearby schools
Schools provided by the listing agent
- Elementary: Oakmont Elementary
- Middle: Burns Middle School
- High: Dickson County High School
Source: RealTracs MLS as distributed by MLS GRID. This data may not be complete. We recommend contacting the local school district to confirm school assignments for this home.
- $280,9903 bd3 ba1.4k sqft238 Darlington Dr LOT 41, Dickson, TN 37055New Construction
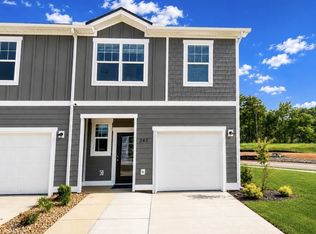
- $279,9903 bd3 ba1.4k sqft234 Darlington Dr LOT 43, Dickson, TN 37055New Construction

- $261,9903 bd3 ba1.3k sqft220 Darlington Dr LOT 49, Dickson, TN 37055Pending
- $279,9903 bd3 ba1.4k sqft228 Darlington Dr LOT 46, Dickson, TN 37055New Construction
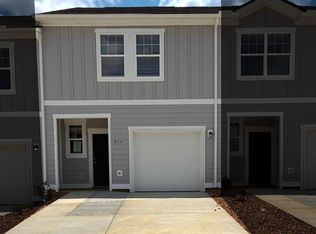
Similar homes
- $269,9903 bd3 ba1.4k sqft232 Darlington Dr Lot 44, Dickson, TN 37055New Construction

 RealTracs MLS as distributed by MLS GRID
 - $269,9903 bd2 ba1.4k sqft232 Darlington Dr, Dickson, TN 37055New Construction
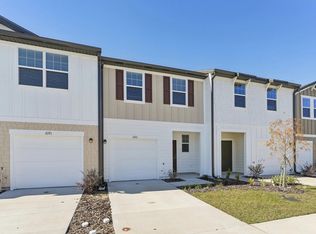 Starlight Homes
 - $279,9903 bd3 ba1.4k sqft228 Darlington Dr Lot 46, Dickson, TN 37055New ConstructionMLS ID #3515007, Ashanti McCormick. RealTracs MLS as distributed by MLS GRID
- $279,9903 bd3 ba1.4k sqft234 Darlington Dr Lot 43, Dickson, TN 37055New ConstructionMLS ID #3515171, Ashanti McCormick. RealTracs MLS as distributed by MLS GRID
- $259,9903 bd3 ba1.4k sqft221 Darlington Dr Lot 27, Dickson, TN 37055New ConstructionRealTracs MLS as distributed by MLS GRID
- $249,9903 bd3 ba1.4k sqft219 Darlington Dr Lot 26, Dickson, TN 37055New ConstructionRealTracs MLS as distributed by MLS GRID
- $280,9903 bd3 ba1.4k sqft238 Darlington Dr Lot 41, Dickson, TN 37055New ConstructionMLS ID #3260150, Ashanti McCormick. RealTracs MLS as distributed by MLS GRID
- $284,7753 bd3 ba1.7k sqft132 Ironhorse Way Lot 7, Dickson, TN 37055New ConstructionRealTracs MLS as distributed by MLS GRID
- $269,0003 bd3 ba1.5k sqft307 Masters Way, Dickson, TN 37055For SaleMLS ID #3171309, Jontae Hall. RealTracs MLS as distributed by MLS GRID
- $339,9003 bd2 ba1.4k sqft200 Cullum Ave, Dickson, TN 37055For SaleMLS ID #3527520, Callie Southerland. RealTracs MLS as distributed by MLS GRID
- $259,9903 bd3 ba1.7k sqft127 Ironhorse Way Lot 85, Dickson, TN 37055New ConstructionRealTracs MLS as distributed by MLS GRID
- $339,9003 bd2 ba1.3k sqft1003 Autumnwood Dr, Dickson, TN 37055For SaleMLS ID #3520527, Missy Chandler. RealTracs MLS as distributed by MLS GRID
- $304,9993 bd2 ba1k sqft146 Eno Rd, Dickson, TN 37055For SaleMLS ID #3514099, Leslie Scott, CLHA. RealTracs MLS as distributed by MLS GRID
- $319,9003 bd2 ba1.1k sqft317 Lewis Hollow Rd, Dickson, TN 37055New ConstructionMLS ID #3287896, Missy Chandler. RealTracs MLS as distributed by MLS GRID
- $339,0003 bd2 ba1.2k sqft1274 Oak Grove Rd, Dickson, TN 37055For SaleMLS ID #3526985, Cheryl Pitney. RealTracs MLS as distributed by MLS GRID
- $324,9003 bd2 ba1k sqft100 Brook Dr, Dickson, TN 37055For SaleMLS ID #3513292, Chelsea Cox. RealTracs MLS as distributed by MLS GRID
