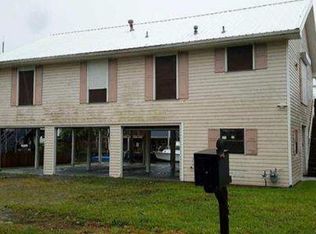
Imagine living on the water full-time or having the perfect weekend retreat. This spacious 4-bedroom, 2.5 bath home offers everything you need for comfort and fun. Enjoy over 40 feet of waterfront with two docks — great for parking multiple boats.
The downstairs has a newly renovated full bath, a large full bar, and a cozy brick wood-burning fireplace — awesome for entertaining guests year-round. The exterior features 4 x 8 cedar underneath the siding for added insulation for energy efficiency.
With parking for four cars and countless other features, this property truly has it all. Come see it for yourself—its a must see!
Active
$372,000
236 Evella Dr, Slidell, LA 70458
4beds
2,875sqft
Single Family Residence
Built in 1979
5,550 Square Feet Lot
$-- Zestimate®
$129/sqft
$-- HOA
What's special
Two docksLarge full barCozy brick wood-burning fireplace
- 358 days
- 132
- 5
Zillow last checked:
Listing updated:
Listed by:
Kristine Smith 504-913-3399,
Christian Shane Properties 504-208-5688
Source: GSREIN,MLS#: 2524933
Facts & features
Interior
Bedrooms & bathrooms
- Bedrooms: 4
- Bathrooms: 4
- Full bathrooms: 3
- 1/2 bathrooms: 1
Bedroom
- Description: Flooring: Carpet
- Level: First
- Dimensions: 14.6 x 15.6
Bedroom
- Description: Flooring: Carpet
- Level: Second
- Dimensions: 15.6 x 12.11
Bedroom
- Description: Flooring: Carpet
- Level: Second
- Dimensions: 15.6 x 12.11
Bedroom
- Description: Flooring: Carpet
- Level: Second
- Dimensions: 14.6 x 15.5
Den
- Description: Flooring: Carpet
- Level: First
- Dimensions: 31.5 x 18.6
Dining room
- Description: Flooring: Carpet
- Level: First
- Dimensions: 15.5 x 12.11
Kitchen
- Description: Flooring: Vinyl
- Level: First
- Dimensions: 18.7 x 12.11
Heating
- Central, Multiple Heating Units
Cooling
- Central Air, 2 Units
Appliances
- Included: Dishwasher, Disposal, Oven, Range, Refrigerator
- Laundry: Washer Hookup, Dryer Hookup
Features
- Wet Bar, Ceiling Fan(s), Cathedral Ceiling(s), High Ceilings, Pantry, Vaulted Ceiling(s)
- Has fireplace: Yes
- Fireplace features: Wood Burning
Interior area
- Total structure area: 5,696
- Total interior livable area: 2,875 sqft
Property
Parking
- Total spaces: 3
- Parking features: Attached, Carport, Three or more Spaces, Boat, RV Access/Parking
- Has carport: Yes
Features
- Levels: Two
- Stories: 2
- Patio & porch: Covered, Patio
- Exterior features: Dock, Patio
- Pool features: None
- Waterfront features: Bayou
Lot
- Size: 5,550 Square Feet
- Dimensions: 75 x 74
- Features: City Lot, Rectangular Lot
Details
- Parcel number: 1370760455
- Special conditions: None
Construction
Type & style
- Home type: SingleFamily
- Architectural style: Traditional
- Property subtype: Single Family Residence
Materials
- Vinyl Siding
- Foundation: Raised, Slab
- Roof: Metal
Condition
- Very Good Condition
- Year built: 1979
Utilities & green energy
- Sewer: Public Sewer
- Water: Well
Community & HOA
Community
- Subdivision: North Shore Beach
HOA
- Has HOA: No
Location
- Region: Slidell
Financial & listing details
- Price per square foot: $129/sqft
- Tax assessed value: $316,408
- Annual tax amount: $4,013
- Date on market: 10/3/2025
Estimated market value
Not available
Estimated sales range
Not available
Not available
Price history
| Date | Event | Price |
|---|---|---|
| 6/2/2026 | Price change | $372,000-2.6%$129/sqft |
Source:  GSREIN #2524933 Report a problem GSREIN #2524933 Report a problem | ||
| 10/4/2025 | Listed for sale | $382,000-4.3%$133/sqft |
Source: GSREIN #2524933 Report a problem | ||
| 10/3/2025 | Listing removed | $399,000$139/sqft |
Source: GSREIN #2495383 Report a problem | ||
| 4/7/2025 | Listed for sale | $399,000$139/sqft |
Source: GSREIN #2495383 Report a problem | ||
Public tax history
| Year | Property taxes | Tax assessment |
|---|---|---|
| 2025 | $4,013 -3.9% | $31,641 |
| 2024 | $4,177 +25.8% | $31,641 +36.7% |
| 2023 | $3,322 -2% | $23,150 |
| 2022 | $3,388 +0.1% | $23,150 |
| 2021 | $3,383 +0.5% | $23,150 |
| 2020 | $3,366 +20.4% | $23,150 +25.3% |
| 2019 | $2,795 +66.1% | $18,479 |
| 2018 | $1,683 -40.4% | $18,479 |
| 2017 | $2,824 +63% | $18,479 |
| 2016 | $1,732 | $18,479 -17.6% |
| 2015 | $1,732 -28% | $22,427 |
| 2014 | $2,407 +1.9% | $22,427 |
| 2013 | $2,361 +14.3% | $22,427 +8.3% |
| 2011 | $2,066 +0.4% | $20,711 |
| 2010 | $2,058 | $20,711 |
Find assessor info on the county website
Monthly payment
Est. payment
Payment breakdown
Explore the cost of this home by adjusting the details. Changes won't be saved.Climate risks
Neighborhood: 70458

Similar homes
- $374,9004 bd3 ba2.7k sqft320 Eden Isles Blvd, Slidell, LA 70458For Sale

 MLS ID #2555755, Samantha Barnes, Melrose Group Realty. GSREIN
 - $365,0005 bd4 ba3.6k sqft328 Eden Isles Blvd, Slidell, LA 70458For Sale
 MLS ID #2572010, Thomas Bookhardt, United Real Estate Partners LLC. GSREIN
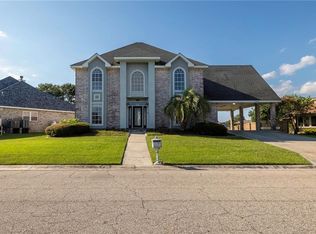
 - $350,0004 bd3 ba2.5k sqft305 Charles Ct, Slidell, LA 70458For Sale
 MLS ID #2570851, Courtney Simms Davis, Fiorella Avenue Realty. GSREIN
 - $336,5004 bd3 ba3k sqft425 Moonraker Dr, Slidell, LA 70458For Sale
 MLS ID #2552813, Kendra St. Pierre, Compass Slidell. GSREIN
 - $292,5004 bd2 ba2.4k sqft111 Eden Isles Blvd, Slidell, LA 70458For SaleMLS ID #2575244, Blake Borgstede, The W Group Real Estate LLC. GSREIN
- $330,0003 bd2 ba1.9k sqft117 Columbia Pl, Slidell, LA 70458For SaleMLS ID #2575426, Jeffery Puckett, Compass Slidell. GSREIN
- $389,0005 bd4 ba3.3k sqft2233 Bayou Ln, Slidell, LA 70458For SaleMLS ID #2549496, Christina Vauthier, Real Estate 24/7, LLC. GSREIN
- $299,9004 bd2 ba1.8k sqft108 Southern Star, Slidell, LA 70458For SaleMLS ID #2561108, Donald Zerangue, Select Living LLC. GSREIN
- $369,0003 bd3 ba1.9k sqft1452 Royal Palm Dr, Slidell, LA 70458For SaleMLS ID #2553958, Cody LeBoeuf, 1 Percent Lists. GSREIN
- $289,9003 bd2 ba1.7k sqft191 Moonraker Dr, Slidell, LA 70458For SaleMLS ID #2575554, Brandon Salassi, 1 Percent Lists. GSREIN
- $285,0003 bd2 ba2k sqft393 Moonraker Dr, Slidell, LA 70458For SaleMLS ID #2553453, Trinity Keller, NOLA Living Realty. GSREIN
- $309,9004 bd2 ba2.7k sqft780 Abney Dr, Slidell, LA 70458For SaleMLS ID #2564877, Heather Atwood, NOLA Real Estate 4-U, LLC. GSREIN
- $310,0004 bd3 ba2.5k sqft409 Charles Ct, Slidell, LA 70458For SaleMLS ID #2540032, Michael Baradell, Sell Saint Tammany Homes, LLC dba Heauxm Pros. GSREIN
- $295,0003 bd3 ba2.8k sqft56 Oak Tree Dr, Slidell, LA 70458For SaleMLS ID #2506610, Kenneth Golden, 1 Percent Lists. GSREIN
- $255,0003 bd4 ba2.5k sqft141 Eden Isles Blvd, Slidell, LA 70458For SaleMLS ID #2496270, Gwen Michon, Century 21 Investment Realty. GSREIN
- $499,0004 bd4 ba2.9k sqft125 Lakeview Dr, Slidell, LA 70458For SaleMLS ID #2549225, Michael Humphrey, eXp Realty, LLC. GSREIN
- $379,9003 bd3 ba2.4k sqft65147 Shinglemill Rd, Pearl River, LA 70452For SaleMLS ID #2577755, Danielle Engels, RE/MAX Professional. GSREIN
- $377,0004 bd3 ba3.2k sqft1024 Claire Dr, Slidell, LA 70461For SaleMLS ID #2567911, Ronald Barden, Barden Realty, LLC. GSREIN
- $385,0004 bd3 ba2.7k sqft205 Evergreen Ct, Pearl River, LA 70452For SaleMLS ID #2548590, Serina Beck, Century 21 Investment Realty. GSREIN
- $265,0003 bd3 ba2.1k sqft114 Marina Dr, Slidell, LA 70458For SaleMLS ID #2573714, Sonja Pace, ERA Top Agent Realty. GSREIN
