Welcome to 236 Lake Coventry Drive, an elegant Colonial nestled in the Lake Coventry community with the pond directly behind the home. TAMKO Metal Works Steel Roof! A lofty two-story foyer makes a lovely first impression and leads to formal living and dining rooms that offer inviting spaces to gather and entertain. The eat-in kitchen features high-end appliances, ample cabinetry, and a center island, while the adjoining breakfast room opens to the deck and its exceptional water views. Just off the kitchen, the family room is framed by windows overlooking the pond, creating a comfortable place to relax and enjoy the setting along with a cozy fireplace. A powder room, laundry room, and access to the attached garage complete the main level. Upstairs, the primary suite offers soaring cathedral ceilings, a walk-in closet, and an en-suite bath. Three additional bedrooms and a full bath provide comfortable accommodations for family or guests. The customized, fully finished walkout lower level adds another inviting living space with plush carpeting, crown molding, warm recessed lighting, and built-in wall sconces. Step outside to the fenced backyard and enjoy the picturesque pondside setting. Some photos have been virtually staged.
Pending
$585,000
236 Lake Coventry Dr, Frederick, MD 21702
4beds
3,243sqft
Single Family Residence
Built in 2001
6,311 Square Feet Lot
$585,600 Zestimate®
$180/sqft
$23/mo HOA
What's special
- 26 days
- 1,032
- 89
Zillow last checked:
Listing updated:
Listed by:
Keri Weis 301-473-6732,
Northrop Realty (240) 680-1515
Source: Bright MLS,MLS#: MDFR2089444
Facts & features
Interior
Bedrooms & bathrooms
- Bedrooms: 4
- Bathrooms: 4
- Full bathrooms: 3
- 1/2 bathrooms: 1
- Main level bathrooms: 1
Rooms
- Room types: Living Room, Dining Room, Primary Bedroom, Bedroom 2, Bedroom 3, Bedroom 4, Kitchen, Family Room, Foyer, Breakfast Room, Laundry, Recreation Room, Utility Room
Primary bedroom
- Features: Cathedral/Vaulted Ceiling, Crown Molding, Flooring - Laminate Plank, Attached Bathroom, Walk-In Closet(s)
- Level: Upper
- Area: 240 Square Feet
- Dimensions: 20 X 12
Bedroom 2
- Features: Flooring - Laminate Plank
- Level: Upper
- Area: 140 Square Feet
- Dimensions: 14 X 10
Bedroom 3
- Features: Flooring - Laminate Plank
- Level: Upper
- Area: 140 Square Feet
- Dimensions: 14 X 10
Bedroom 4
- Features: Flooring - Carpet
- Level: Upper
- Area: 154 Square Feet
- Dimensions: 14 X 11
Breakfast room
- Features: Breakfast Room, Flooring - Ceramic Tile
- Level: Main
- Area: 110 Square Feet
- Dimensions: 11 X 10
Dining room
- Features: Chair Rail, Crown Molding, Dining Area, Flooring - Carpet
- Level: Main
- Area: 132 Square Feet
- Dimensions: 11 X 12
Family room
- Features: Fireplace - Gas
- Level: Main
- Area: 195 Square Feet
- Dimensions: 13 X 15
Foyer
- Features: Flooring - Ceramic Tile
- Level: Main
- Area: 176 Square Feet
- Dimensions: 22 X 8
Kitchen
- Features: Dining Area, Flooring - HardWood, Kitchen Island, Eat-in Kitchen, Pantry
- Level: Main
- Area: 176 Square Feet
- Dimensions: 11 X 16
Laundry
- Level: Main
- Area: 60 Square Feet
- Dimensions: 5 X 12
Living room
- Features: Flooring - Carpet, Crown Molding
- Level: Main
- Area: 144 Square Feet
- Dimensions: 12 X 12
Recreation room
- Features: Flooring - Carpet, Crown Molding
- Level: Lower
- Area: 588 Square Feet
- Dimensions: 21 X 28
Utility room
- Level: Lower
- Area: 104 Square Feet
- Dimensions: 8 X 13
Heating
- Programmable Thermostat, Forced Air, Natural Gas
Cooling
- Programmable Thermostat, Electric
Appliances
- Included: Dryer, Washer, Dishwasher, Disposal, Refrigerator, Cooktop, Gas Water Heater
- Laundry: Main Level, Laundry Room
Features
- Breakfast Area, Chair Railings, Crown Molding, Dining Area, Family Room Off Kitchen, Eat-in Kitchen, Kitchen Island, Kitchen - Table Space, Pantry, Primary Bath(s), Recessed Lighting, Walk-In Closet(s), 2 Story Ceilings, Dry Wall
- Flooring: Carpet, Ceramic Tile, Hardwood, Wood
- Doors: Atrium, Sliding Glass
- Windows: Bay/Bow, Screens, Vinyl Clad, Window Treatments
- Basement: Finished,Heated,Improved,Interior Entry,Walk-Out Access
- Number of fireplaces: 1
Interior area
- Total structure area: 3,457
- Total interior livable area: 3,243 sqft
- Finished area above ground: 2,329
- Finished area below ground: 914
Video & virtual tour
Property
Parking
- Total spaces: 4
- Parking features: Garage Faces Front, Inside Entrance, Asphalt, Attached, Driveway
- Attached garage spaces: 2
- Uncovered spaces: 2
Accessibility
- Accessibility features: Other
Features
- Levels: Three
- Stories: 3
- Patio & porch: Deck
- Exterior features: Lighting, Sidewalks
- Pool features: None
- Fencing: Back Yard
- Has view: Yes
- View description: Pond, Garden
- Has water view: Yes
- Water view: Pond
- Waterfront features: Pond
- Frontage length: Water Frontage Ft: 60
Lot
- Size: 6,311 Square Feet
- Features: Front Yard, Landscaped, Pond, Rear Yard, SideYard(s)
Details
- Additional structures: Above Grade, Below Grade
- Parcel number: 1102204312
- Zoning: R8
- Special conditions: Standard
Construction
Type & style
- Home type: SingleFamily
- Architectural style: Colonial
- Property subtype: Single Family Residence
Materials
- Vinyl Siding
- Foundation: Permanent
- Roof: Metal
Condition
- New construction: No
- Year built: 2001
Utilities & green energy
- Sewer: Public Sewer
- Water: Public
Community & HOA
Community
- Security: Main Entrance Lock, Security System
- Subdivision: Lake Coventry
HOA
- Has HOA: Yes
- HOA fee: $68 quarterly
- HOA name: LAKE COVENTRY
Location
- Region: Frederick
Financial & listing details
- Price per square foot: $180/sqft
- Tax assessed value: $449,733
- Annual tax amount: $8,230
- Date on market: 9/24/2026
- Listing agreement: Exclusive Right To Sell
- Ownership: Fee Simple
Estimated market value
$585,600
$556,000 - $615,000
$3,531/mo
Price history
| Date | Event | Price |
|---|---|---|
| 9/30/2026 | Pending sale | $585,000$180/sqft |
Source:  Bright MLS #MDFR2089444 Report a problem | ||
| 9/24/2026 | Listed for sale | $585,000+77.3%$180/sqft |
Source: Bright MLS #MDFR2089444 Report a problem | ||
| 10/1/2008 | Sold | $330,000+70.6%$102/sqft |
Source: Public Record Report a problem | ||
| 3/9/2001 | Sold | $193,476-18.5%$60/sqft |
Source: Public Record Report a problem | ||
| 9/19/2000 | Sold | $237,500$73/sqft |
Source: Public Record Report a problem | ||
Public tax history
| Year | Property taxes | Tax assessment |
|---|---|---|
| 2026 | $8,318 +5.4% | $449,733 +5.2% |
| 2025 | $7,895 -95.3% | $427,700 +7.3% |
| 2024 | $167,342 +2421.5% | $398,433 +7.9% |
| 2023 | $6,637 +9% | $369,167 +8.6% |
| 2022 | $6,088 +5.1% | $339,900 +5.2% |
| 2021 | $5,791 +6% | $322,967 |
| 2020 | $5,465 +5.9% | -- |
| 2019 | $5,160 +8.4% | $289,100 +8.3% |
| 2018 | $4,761 +40.5% | $266,900 -7.7% |
| 2017 | $3,388 -20.3% | $289,100 +29.9% |
| 2016 | $4,250 | $222,500 |
| 2015 | $4,250 | $222,500 |
| 2014 | $4,250 | $222,500 -3.3% |
| 2013 | -- | $230,100 |
| 2012 | -- | $230,100 |
| 2011 | -- | $230,100 -39% |
| 2010 | -- | $377,390 +4.3% |
| 2009 | -- | $361,846 +4.5% |
| 2008 | -- | $346,303 +4.7% |
| 2007 | -- | $330,760 +15.3% |
| 2006 | -- | $286,826 +18.1% |
| 2005 | -- | $242,893 +22.1% |
| 2004 | -- | $198,960 +3.3% |
| 2003 | -- | $192,520 +3.5% |
| 2002 | -- | $186,080 +3.6% |
| 2001 | -- | $179,640 |
Find assessor info on the county website
Monthly payment
Est. payment
Payment breakdown
Explore the cost of this home by adjusting the details. Changes won't be saved.Climate risks
Neighborhood: 21702
Nearby schools
Schools provided by the listing agent
- Middle: Monocacy
- High: Gov. Thomas Johnson
- District: Frederick County Public Schools
Source: Bright MLS. This data may not be complete. We recommend contacting the local school district to confirm school assignments for this home.


Similar homes
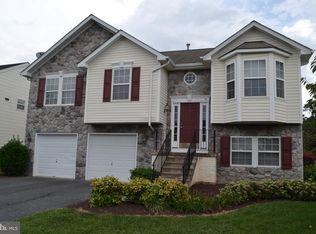
- $602,0004 bd3 ba2.9k sqft1027 Dulaney Mill Dr, Frederick, MD 21702For Sale
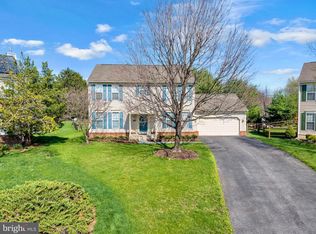
 MLS ID #MDFR2080136, Angelo Gaydardzhiev, Keller Williams Realty. Bright MLS
- $650,0005 bd4 ba3.9k sqft7601 San Di Gan Dr, Frederick, MD 21702For Sale
 MLS ID #MDFR2088966, Jae Han, REMAX Platinum Realty. Bright MLS
- $650,0004 bd3 ba2.7k sqft615 Taney Ave, Frederick, MD 21702For Sale
 MLS ID #MDFR2089016, Chirag Shah, Hagan Realty. Bright MLS
- $434,9004 bd3 ba2k sqft1201 Conewago Dr, Frederick, MD 21702For Sale
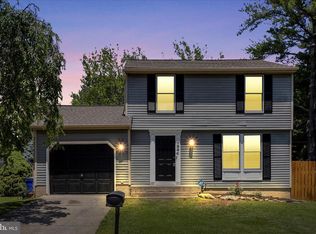 MLS ID #MDFR2083304, Brandy Saballos, RLAH @properties. Bright MLS
- $675,0004 bd3 ba3k sqft8102 Claiborne Ct, Frederick, MD 21702For SaleMLS ID #MDFR2087942, Greg Phillips, Catoctin Realty. Bright MLS
- $425,0004 bd2 ba2.1k sqft1537 Havilland Pl, Frederick, MD 21702For SaleMLS ID #MDFR2089680, Jennifer Young, Keller Williams Realty. Bright MLS
- $524,9004 bd4 ba1.8k sqft516 Sage Hen Way, Frederick, MD 21703For SaleMLS ID #MDFR2090288, Baltazar Bonilla, RE/MAX Realty Centre, Inc.. Bright MLS
- $665,9902 bd2 ba3.3k sqft2644 Blazing Star St, Frederick, MD 21702New ConstructionMLS ID #MDFR2090668, Donna Yocum, Keller Williams Realty Centre. Bright MLS
- $630,0006 bd4 ba3.7k sqft4813 Clarendon Dr, Frederick, MD 21703For SaleMLS ID #MDFR2089296, Patricia Caraballo, Metro Homes DMV LLC. Bright MLS
- $529,9994 bd5 ba3.7k sqft300 Catoctin Ave, Frederick, MD 21701For SaleMLS ID #MDFR2086600, Walter Fuentes, Keller Williams Realty Centre. Bright MLS
- $665,0004 bd4 ba3.3k sqftMonocacy Landing, Frederick, MD 21701For SaleMLS ID #MDFR2088892, Brianna Madura, Spicer Real Estate. Bright MLS
- $525,0003 bd4 ba2.1k sqft6622 Gooseander Ct, Frederick, MD 21703For SaleMLS ID #MDFR2086432, James Bass, Real Estate Teams, LLC. Bright MLS
- $569,0004 bd3 ba1.9k sqft3826 Roundtree Rd, Jefferson, MD 21755For SaleMLS ID #MDFR2084300, Ms. Debbie McAllister, Allison James Estates & Homes. Bright MLS
- $650,0004 bd3 ba3k sqft10 E 3rd St, Frederick, MD 21701For SaleMLS ID #MDFR2089714, Joe Anselmo, Samson Properties. Bright MLS
- $555,0003 bd3 ba2.4k sqft20752 Gapland Rd, Rohrersville, MD 21779For SaleMLS ID #MDWA2037322, Romina Porter, Dandridge Realty Group, LLC. Bright MLS
- $589,0003 bd3 ba1.8k sqft2414 Doubs Ct, Adamstown, MD 21710For SaleMLS ID #MDFR2088786, Katherine Morefield, EXP Realty, LLC. Bright MLS
