
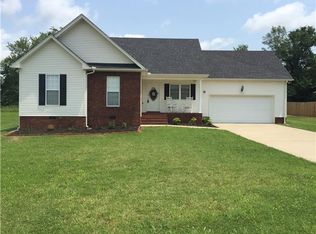
Welcome to this well-maintained home nestled in a quiet, established neighborhood just minutes from Pleasant View Community Park and an easy drive to Nashville. Inside, you’ll find a comfortable and inviting living room and an attractive, functional kitchen. The two-car garage is a standout feature, complete with a recently installed mini-split system, creating a comfortable, temperature-controlled space ideal for a studio, home office, workshop, or hangout area. Additional attic flooring provides valuable storage space. Outside, enjoy a spacious, fully fenced backyard with a storage shed that conveys. A wonderful combination of comfort, functionality, and convenience! Up to 1% lender credit on the loan amount when buyer uses Seller's Preferred Lender.
Under contract - showing
$329,900
236 Preakness Cir, Pleasant View, TN 37146
3beds
1,650sqft
Single Family Residence, Residential
Built in 2011
0.27 Acres Lot
$-- Zestimate®
$200/sqft
$45/mo HOA
What's special
Two-car garageSpacious fully fenced backyardRecently installed mini-split systemStorage shed that conveysAttractive functional kitchenComfortable temperature-controlled space
- 49 days
- 151
- 1
Likely to sell faster than
Zillow last checked:
Listing updated:
Listed by:
Gary Ashton 615-301-1650,
The Ashton Real Estate Group of RE/MAX Advantage 615-301-1631,
Ryan Lawler,
The Ashton Real Estate Group of RE/MAX Advantage
Source: RealTracs MLS as distributed by MLS GRID,MLS#: 3542990
Facts & features
Interior
Bedrooms & bathrooms
- Bedrooms: 3
- Bathrooms: 2
- Full bathrooms: 2
- Main level bedrooms: 3
Bedroom 1
- Features: Suite
- Level: Suite
- Area: 156 Square Feet
- Dimensions: 12x13
Bedroom 2
- Area: 100 Square Feet
- Dimensions: 10x10
Bedroom 3
- Area: 100 Square Feet
- Dimensions: 10x10
Primary bathroom
- Features: Primary Bedroom
- Level: Primary Bedroom
Dining room
- Features: Combination
- Level: Combination
- Area: 100 Square Feet
- Dimensions: 10x10
Kitchen
- Features: Eat-in Kitchen
- Level: Eat-in Kitchen
- Area: 80 Square Feet
- Dimensions: 8x10
Living room
- Features: Great Room
- Level: Great Room
- Area: 308 Square Feet
- Dimensions: 22x14
Recreation room
- Features: Main Level
- Level: Main Level
- Area: 480 Square Feet
- Dimensions: 20x24
Heating
- Central, Electric
Cooling
- Central Air, Electric
Appliances
- Included: Electric Oven, Electric Range, Dishwasher, Microwave, Refrigerator
- Laundry: Electric Dryer Hookup, Washer Hookup
Features
- Ceiling Fan(s), Walk-In Closet(s)
- Flooring: Carpet, Laminate, Tile
- Basement: Crawl Space,None
Interior area
- Total structure area: 1,650
- Total interior livable area: 1,650 sqft
- Finished area above ground: 1,650
Video & virtual tour
Property
Parking
- Total spaces: 2
- Parking features: Garage Door Opener, Garage Faces Front, Concrete, Driveway
- Attached garage spaces: 2
- Has uncovered spaces: Yes
Features
- Levels: One
- Stories: 1
- Patio & porch: Porch, Covered, Deck
- Fencing: Back Yard
Lot
- Size: 0.27 Acres
- Features: Level
- Topography: Level
Details
- Additional structures: Storage
- Parcel number: 010K C 00400 000
- Special conditions: Standard
Construction
Type & style
- Home type: SingleFamily
- Architectural style: Ranch
- Property subtype: Single Family Residence, Residential
Materials
- Brick, Vinyl Siding
- Roof: Shingle
Condition
- New construction: No
- Year built: 2011
Utilities & green energy
- Sewer: STEP System
- Water: Public
- Utilities for property: Electricity Available, Water Available
Community & HOA
Community
- Security: Fire Alarm, Smoke Detector(s)
- Subdivision: Pleasant View Downs Ph Iii
HOA
- Has HOA: Yes
- Amenities included: Playground
- HOA fee: $45 monthly
Location
- Region: Pleasant View
Financial & listing details
- Price per square foot: $200/sqft
- Tax assessed value: $311,800
- Annual tax amount: $1,366
- Date on market: 9/7/2026
- Electric utility on property: Yes
Estimated market value
Not available
Estimated sales range
Not available
Not available
Price history
| Date | Event | Price |
|---|---|---|
| 9/27/2026 | Contingent | $329,900$200/sqft |
Source:  RealTracs MLS as distributed by MLS GRID #3542990 Report a problem RealTracs MLS as distributed by MLS GRID #3542990 Report a problem | ||
| 9/7/2026 | Listed for sale | $329,900+20%$200/sqft |
Source: RealTracs MLS as distributed by MLS GRID #3542990 Report a problem | ||
| 7/13/2021 | Sold | $275,000+10%$167/sqft |
Source: RealTracs MLS as distributed by MLS GRID #2250508 Report a problem | ||
| 5/10/2021 | Pending sale | $250,000$152/sqft |
Source: RealTracs MLS as distributed by MLS GRID #2250508 Report a problem | ||
| 5/10/2021 | Contingent | $250,000$152/sqft |
Source: RealTracs MLS as distributed by MLS GRID #2250508 Report a problem | ||
| 5/6/2021 | Listed for sale | $250,000+16.3%$152/sqft |
Source: RealTracs MLS as distributed by MLS GRID #2250508 Report a problem | ||
| 5/28/2019 | Sold | $215,000$130/sqft |
Source: RealTracs MLS as distributed by MLS GRID #2037616 Report a problem | ||
| 5/6/2019 | Listed for sale | $215,000+50.3%$130/sqft |
Source: Tennessee Real Estate Pros #2037616 Report a problem | ||
| 6/23/2011 | Sold | $143,000+615%$87/sqft |
Source: Public Record Report a problem | ||
| 1/13/2011 | Sold | $20,000$12/sqft |
Source: Public Record Report a problem | ||
Public tax history
| Year | Property taxes | Tax assessment |
|---|---|---|
| 2025 | $1,366 +10.1% | $77,950 |
| 2024 | $1,241 +1.5% | $77,950 +65.7% |
| 2023 | $1,222 +4.9% | $47,050 |
| 2022 | $1,165 | $47,050 |
| 2021 | $1,165 | $47,050 |
| 2020 | $1,165 | $47,050 |
| 2019 | $1,165 -10.6% | $47,050 +5.7% |
| 2018 | $1,303 0% | $44,500 |
| 2017 | $1,303 +12% | $44,500 |
| 2016 | $1,163 +4.8% | $44,500 +11.5% |
| 2015 | $1,109 | $39,900 |
| 2014 | $1,109 | $39,900 |
| 2013 | -- | $39,900 +6.7% |
| 2012 | $1,040 +0% | $37,400 |
| 2011 | $1,040 +398.7% | $37,400 +398.7% |
| 2010 | $209 | $7,500 |
| 2009 | $209 | $7,500 |
Find assessor info on the county website
Monthly payment
Est. payment
Payment breakdown
Explore the cost of this home by adjusting the details. Changes won't be saved.Climate risks
Neighborhood: 37146
Nearby schools
Schools provided by the listing agent
- Elementary: Pleasant View Elementary
- Middle: Sycamore Middle School
- High: Sycamore High School
Source: RealTracs MLS as distributed by MLS GRID. This data may not be complete. We recommend contacting the local school district to confirm school assignments for this home.

Similar homes

- $298,0003 bd2 ba1.1k sqft1223 Main St, Pleasant View, TN 37146For Sale
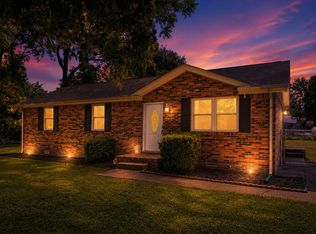
 MLS ID #3514777, Coya Beaston. RealTracs MLS as distributed by MLS GRID
 - $280,0003 bd3 ba1.5k sqft1053 Enclave Ave, Pleasant View, TN 37146For Sale
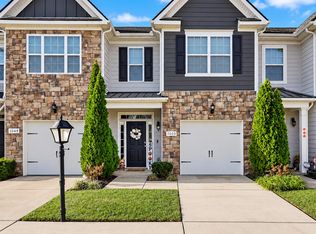 MLS ID #3612841, Tanya Shannon. RealTracs MLS as distributed by MLS GRID
 - $399,9004 bd2 ba1.7k sqft1931 Blue Bird Dr, Pleasant View, TN 37146For Sale
 MLS ID #3301920, Donald G. Martin, MRP, ABR, SRS, Broker. RealTracs MLS as distributed by MLS GRID
 - $439,9003 bd3 ba2.3k sqft8245 Legacy Way, Pleasant View, TN 37146New Construction
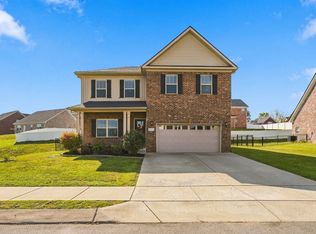 MLS ID #3593862, Bernie Gallerani. RealTracs MLS as distributed by MLS GRID
 - $285,0002 bd3 ba1.5k sqft414 Manor Row, Pleasant View, TN 37146For SaleMLS ID #3229979, Alisha Duncan. RealTracs MLS as distributed by MLS GRID
- $320,0003 bd1 ba1.2k sqft670 Bobbitt Rd, Ashland City, TN 37015For SaleMLS ID #3512688, Jenilee Anthony. RealTracs MLS as distributed by MLS GRID
- $469,5004 bd3 ba2.2k sqft739 Reflections Ln, Pleasant View, TN 37146For SaleMLS ID #3593115, Sierra Willis. RealTracs MLS as distributed by MLS GRID
- $319,9903 bd2 ba1.3k sqft107 Gospel St, Cedar Hill, TN 37032For SaleMLS ID #3593735, Jess Herrmann. RealTracs MLS as distributed by MLS GRID
- $358,5003 bd2 ba1.7k sqft3358 Brownsville Rd, Clarksville, TN 37043For SaleMLS ID #3620844, Nathan Endres. RealTracs MLS as distributed by MLS GRID
- $389,0003 bd2 ba2k sqft4409 Thomasville Rd, Chapmansboro, TN 37035For SaleMLS ID #3501218, Michele Payne. RealTracs MLS as distributed by MLS GRID
- $325,0003 bd2 ba1.3k sqft2099 Webster St, Greenbrier, TN 37073For SaleMLS ID #3526856, Andy Knifley. RealTracs MLS as distributed by MLS GRID
- $319,9003 bd2 ba1.5k sqft813 5th Ave E, Springfield, TN 37172For SaleMLS ID #3603674, Brent Atkinson. RealTracs MLS as distributed by MLS GRID
- $335,9003 bd2 ba1.1k sqft1533 Emerald Bay Blvd, Whites Creek, TN 37189For SaleMLS ID #3623391, Joan Brooks McMurry. RealTracs MLS as distributed by MLS GRID
- $365,0003 bd2 ba1.8k sqft1371 Mountain Way, Clarksville, TN 37043For SaleMLS ID #3621430, Alicia Vermiglio. RealTracs MLS as distributed by MLS GRID
- $359,9903 bd2 ba1.3k sqft222 Julia Ann Ct, Springfield, TN 37172For SaleMLS ID #3612582, Dameion Ison Jr. RealTracs MLS as distributed by MLS GRID
- $349,9993 bd2 ba1.2k sqft2015 Patricia Dr, Greenbrier, TN 37073For SaleMLS ID #3592541, Bernie Gallerani. RealTracs MLS as distributed by MLS GRID
- $359,9003 bd2 ba1.2k sqft3084 Bowker Rd, Charlotte, TN 37036For SaleMLS ID #3619253, Amanda L. Bell. RealTracs MLS as distributed by MLS GRID
- $364,9993 bd3 ba1.7k sqft1356 Main St, Greenbrier, TN 37073For SaleMLS ID #3531212, Michael Probus. RealTracs MLS as distributed by MLS GRID
- $342,9003 bd2 ba1.6k sqft625 E Glenridge Ln, Clarksville, TN 37043For SaleMLS ID #3547729, Cinda Perry. RealTracs MLS as distributed by MLS GRID
