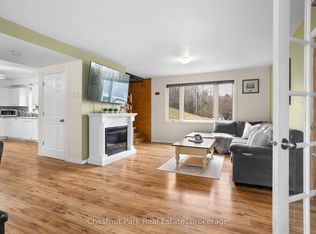
Set on a picturesque 1.9 acre in-town property with 194 feet of shoreline along the Magnetawan River, this solid brick bungalow offers a rare combination of space, privacy, waterfront living, and full municipal services. Enjoy boating, paddling, fishing, and exploring the scenic waterways that ultimately connect to Georgian Bay, all from your own backyard. Offering over 2,700 sq. ft. of finished living space, the home features a spacious main-floor primary bedroom, bright formal entry, and a welcoming living room with walkout to an expansive screened-in deck overlooking the lush grounds and river. The updated kitchen flows seamlessly into the dining area with charming bay window views, creating an ideal space for everyday living and entertaining. Over $50,000 has been invested in recent updates, including the kitchen, bathrooms, windows, lighting, countertops, backsplash, sink, faucet, appliances including induction stovetop, and flooring, providing a move-in-ready home. The finished walkout lower level offers exceptional versatility with two additional bedrooms, a 4 peice bathroom, a spacious recreation room with a WETT certified wood-burning fireplace, workshop space, and excellent potential for an in-law suite or multi-generational living. Car enthusiasts, hobbyists, and outdoor lovers will appreciate the heated double attached garage, detached powered drive-through garage, and oversized RV drive shed, providing outstanding storage and workspace. A Generac backup generator, new hot water tank, and new eavestroughs add further peace of mind. Located on a school bus route and within walking distance to schools, parks, shops, and everyday amenities, this exceptional waterfront property is just 30 minutes from Huntsville and approximately two hours from the GTA, offering the perfect balance of small-town charm, waterfront recreation, and convenient access to city amenities. Some photos are virtually staged.
For sale
C$650,000
236 Queen St, Burk's Falls, ON P0A 1C0
4beds
2baths
Single Family Residence
Built in ----
1 Square Feet Lot
$-- Zestimate®
C$--/sqft
C$-- HOA
What's special
- 45 days |
- 23 |
- 0 |
Zillow last checked:
Listing updated:
Listed by:
RE/MAX WEST REALTY INC.
Source: TRREB,MLS®#: X13422584 Originating MLS®#: Toronto Regional Real Estate Board
Originating MLS®#: Toronto Regional Real Estate BoardFacts & features
Interior
Bedrooms & bathrooms
- Bedrooms: 4
- Bathrooms: 2
Primary bedroom
- Level: Main
- Dimensions: 6.43 x 3.45
Bedroom 2
- Level: Main
- Dimensions: 3.25 x 2.87
Bedroom 3
- Level: Lower
- Dimensions: 4.09 x 2.95
Bedroom 4
- Level: Lower
- Dimensions: 3.05 x 2.95
Dining room
- Level: Main
- Dimensions: 4.04 x 3.89
Family room
- Level: Lower
- Dimensions: 8.81 x 3.94
Foyer
- Level: Main
- Dimensions: 1.91 x 1.91
Kitchen
- Level: Main
- Dimensions: 3.96 x 2.44
Laundry
- Level: Lower
- Dimensions: 3 x 1.8
Living room
- Level: Main
- Dimensions: 4.37 x 4.32
Heating
- Radiant, Gas
Cooling
- None
Appliances
- Included: Built-In Oven, Water Heater Owned, Countertop Range
Features
- Central Vacuum, In-Law Capability, Primary Bedroom - Main Floor, Workbench
- Basement: Finished with Walk-Out,Walk-Out Access,Full,Finished
- Has fireplace: Yes
- Fireplace features: Wood Burning
Interior area
- Living area range: 1500-2000 null
Property
Parking
- Total spaces: 9
- Parking features: Garage Door Opener
- Has garage: Yes
Features
- Patio & porch: Enclosed, Porch, Deck
- Exterior features: Landscaped, Year Round Living, Privacy, Private Dock
- Pool features: None
- Has view: Yes
- View description: River, Trees/Woods, Panoramic, Garden
- Has water view: Yes
- Water view: River,Direct
- Waterfront features: River Front, River Access, Beach Front, Direct, River
- Body of water: Magnetawan River
Lot
- Size: 1 Square Feet
Details
- Parcel number: 521410204
- Other equipment: Generator - Full
Construction
Type & style
- Home type: SingleFamily
- Architectural style: Bungalow
- Property subtype: Single Family Residence
Materials
- Brick
- Foundation: Poured Concrete
- Roof: Asphalt Shingle
Utilities & green energy
- Sewer: Sewer
Community & HOA
Location
- Region: Burks Falls
Financial & listing details
- Annual tax amount: C$7,010
- Date on market: 6/9/2026
RE/MAX WEST REALTY INC.
RE/MAX WEST REALTY INC.
By pressing Contact Agent, you agree that the real estate professional identified above may call/text you about your search, which may involve use of automated means and pre-recorded/artificial voices. You don't need to consent as a condition of buying any property, goods, or services. Message/data rates may apply. You also agree to our Terms of Use. Zillow does not endorse any real estate professionals. We may share information about your recent and future site activity with your agent to help them understand what you're looking for in a home.
Price history
Price history is unavailable.
Public tax history
Tax history is unavailable.
Climate risks
Neighborhood: P0A
Nearby schools
GreatSchools rating
No schools nearby
We couldn't find any schools near this home.
- C$---- bd-- ba-- sqft137 Simpson St, Burk'S Falls, ON P0A1C0Off Market
- C$405,0003 bd2 ba-- sqft96 James St, Burk'S Falls, ON P0A1C0For Sale
- C$449,0003 bd2 ba-- sqft118 Dimsdale St, Burk'S Falls, ON P0A1C0For Sale

- C$449,0004 bd2 ba-- sqft146 Simpson St, Burk'S Falls, ON P0A1C0For Sale

- C$479,9002 bd2 ba-- sqft160 Centre St, Burk'S Falls, ON P0A1C0For Sale
- C$457,2504 bd4 ba3.2k sqft156 Centre St, Burk'S Falls, ON P0A1C0Sold
- C$329,9992 bd1 ba-- sqft78 James St, Burk'S Falls, ON P0A1C0For Sale
- C$459,0004 bd2 ba-- sqft213 Yonge St, Burk'S Falls, ON P0A1C0For Sale
Similar homes
- C$449,0004 bd2 ba-- sqft146 Simpson St, Burk's Falls, ON P0A 1C0For SaleMLS ID #X13503602, Sutton Group Muskoka Realty Inc.. TRREB
- C$459,0004 bd2 ba-- sqft213 Yonge St, Burk's Falls, ON P0A 1C0For Sale
 MLS ID #X13499494, Chestnut Park Real Estate. TRREB
 - C$449,0003 bd2 ba-- sqft118 Dimsdale St, Burk's Falls, ON P0A 1C0For SaleMLS ID #X13518780, RE/MAX Parry Sound Muskoka Realty Ltd. TRREB
- C$405,0003 bd2 ba-- sqft96 James St, Burk's Falls, ON P0A 1C0For SaleMLS ID #X13015834, Chestnut Park Real Estate. TRREB
- C$629,9002 bd1 ba-- sqft230 Pickerel & Jack Lake Rd, Armour, ON P0A 1C0For SaleMLS ID #X13248196, RE/MAX Professionals North. TRREB
- C$699,0003 bd3 ba-- sqft165 James Camp Rd, Burks Falls, ON P0A 1C0For SaleMLS ID #X13602904, Chestnut Park Real Estate. TRREB
- C$759,9003 bd2 ba1.3k sqft411 A Peggs Mountain Rd, Ryerson, ON P0A 1C0For SaleMLS ID #40822469, Ann Barber, Salesperson, RIGHT AT HOME REALTY BROKERAGE UNIT 36. ITSO
- C$450,0003 bd1 ba-- sqft319 Ontario St, Burk's Falls, ON P0A 1C0For SaleMLS ID #X13565028, Royal LePage Lakes Of Muskoka Realty. TRREB
- C$599,0004 bd1 ba-- sqft339 Sunnylea Ave, Armour, ON P0A 1L0For SaleMLS ID #X13480406, RE/MAX Professionals North. TRREB
- C$629,9003 bd2 ba-- sqft899 Katrine Rd, Armour, ON P0A 1L0For SaleMLS ID #X13130832, RE/MAX Professionals North. TRREB
- C$524,8003 bd2 ba-- sqft249 River Dr, Armour, ON P0A 1C0For SaleMLS ID #X13534836, eXp Realty. TRREB
- C$599,9003 bd3 ba-- sqft12 Robert St, Sundridge, ON P0A 1Z0For SaleMLS ID #X13583376, Century 21 Blue Sky Region Realty Inc.. TRREB
- C$329,9002 bd2 ba-- sqft143 Huston St, Burk's Falls, ON P0A 1C0For SaleMLS ID #X12533394, Coldwell Banker Thompson Real Estate. TRREB
- C$625,0004 bd3 ba-- sqft9 Murray St, Sundridge, ON P0A 1Z0For SaleMLS ID #X13481978, Coldwell Banker Thompson Real Estate. TRREB
- C$549,9004 bd2 ba-- sqft66 Rain Lake Rd, Kearney, ON P0A 1M0For SaleMLS ID #X13602384, RE/MAX Professionals North. TRREB
- C$860,0003 bd2 ba-- sqft893 Relative Rd, Armour, ON P0A 1C0For SaleMLS ID #X13246586, Chestnut Park Real Estate. TRREB
- C$329,9992 bd1 ba-- sqft78 James St, Burk's Falls, ON P0A 1C0For SaleMLS ID #X12456674, Coldwell Banker Thompson Real Estate. TRREB
- C$699,0003 bd1 ba-- sqft147 Black Bear Rd, Magnetawan, ON P0A 1C0For SaleMLS ID #X13504910, RE/MAX Parry Sound Muskoka Realty Ltd. TRREB
- C$649,0006 bd4 ba-- sqft12 Murray St, Sundridge, ON P0A 1Z0For SaleMLS ID #X13545586, Royal LePage Lakes Of Muskoka Realty. TRREB
- C$649,0004 bd4 ba-- sqft21 Birchwood Dr, Sundridge, ON P0A 1Z0For SaleMLS ID #X12869130, Coldwell Banker Thompson Real Estate. TRREB
