Rare income property that doesn't feel like one. Each of the three residences lives more like its own single-family home, offering generous layouts, private living spaces, and character rarely found in today's rental market. Ideal for investors, owner-occupants, or those seeking cash flow and future upside, this versatile property offers exceptional flexibility. The front residence is a charming single-story 2-bedroom, 1-bath cottage with original hardwood floors, vintage built-ins, the original fold-away ironing board, and off-street parking for two vehicles. Beneath Units A and B is a 1,000-square-foot basement with community laundry, tenant storage, and a separate room with a half bath and shower head already installed. With the shower pan and tile work left unfinished, it offers an easy opportunity to complete a full bath and potential for an ADU or fourth income-producing unit, buyer to verify. Built in 1994, the middle residence lives like a 3-bedroom, 2-bath with two bedrooms plus an office. Vaulted ceilings with exposed wood beams, an open living, dining, and kitchen area for entertaining, built-in library shelving, private patio, slight ocean peek, and two covered carport spaces complete the home. Privately tucked away at the rear, the largest residence is a spacious two-story 3-bedroom, 3-bath that lives like a 4-bedroom. The flexible floor plan offers a main-level primary suite, additional bedroom and bath, spacious living and dining areas, rear deck, private yard, attached 3-car garage, and an upstairs loft with another bedroom, bath, open living area, and peek-a-boo ocean views. The attached garage also features a full-width rear workspace, originally used as the owner's office, that houses the washer and dryer and is accessible from the garage and backyard through French doors. Each residence is separately metered for gas, water, and electricity, has forced-air heat, and is protected by a residential fire sprinkler system extending throughout the residences, garages, carports, and basement. Generating approximately $12,000 per month in gross rental income, the property offers immediate cash flow with additional upside through future rent growth and the potential basement conversion, buyer to verify. Parking for up to seven vehicles adds to its rental appeal. Located just six short blocks from the Redondo Beach Pier, King Harbor, the beach, residents enjoy ocean breezes, waterfront dining, shops, parks, bike paths, and the South Bay lifestyle.
For sale
Listed by: eXp Realty of California, Inc. • Aaron Klapper • Contact: Aaron@KlapperGroup.com
Price cut: $100K (8/26)
$2,399,000
236 S Helberta Ave, Redondo Beach, CA 90277
7beds
5baths
4,512sqft
Triplex
Built in 1948
-- sqft lot
$2,343,100 Zestimate®
$532/sqft
$-- HOA
What's special
- 67 days
- 710
- 41
Zillow last checked:
Listing updated:
Listed by:
Aaron Klapper DRE #01409532 Aaron@KlapperGroup.com,
eXp Realty of California, Inc.
Source: CRMLS,MLS#: SB26150761 Originating MLS: California Regional MLS
Originating MLS: California Regional MLSFacts & features
Interior
Bedrooms & bathrooms
- Bedrooms: 7
- Bathrooms: 5
Rooms
- Room types: Loft
Heating
- Forced Air
Cooling
- None
Appliances
- Included: Dishwasher, Gas Cooktop, Refrigerator, Range Hood, Dryer, Washer
- Laundry: Common Area, Inside
Features
- Loft
- Flooring: Carpet, Vinyl, Wood
- Common walls with other units/homes: 1 Common Wall,No One Above,No One Below
Interior area
- Total structure area: 4,512
- Total interior livable area: 4,512 sqft
Property
Parking
- Total spaces: 7
- Parking features: Attached Carport, Door-Multi, Driveway, Garage, Off Street
- Garage spaces: 3
- Carport spaces: 2
- Covered spaces: 5
- Uncovered spaces: 2
Features
- Levels: Three Or More
- Stories: 3
- Entry location: front door
- Pool features: None
- Has view: Yes
- View description: Neighborhood, Peek-A-Boo
Lot
- Size: 7,540 Square Feet
- Features: 0-1 Unit/Acre, Back Yard
Details
- Parcel number: 7506013018
- Special conditions: Standard
Construction
Type & style
- Home type: MultiFamily
- Property subtype: Triplex
- Attached to another structure: Yes
Condition
- New construction: No
- Year built: 1948
Utilities & green energy
- Sewer: Public Sewer
- Water: Public
Community & HOA
Community
- Features: Biking, Street Lights, Sidewalks
- Security: Carbon Monoxide Detector(s), Fire Sprinkler System, Smoke Detector(s)
Location
- Region: Redondo Beach
Financial & listing details
- Price per square foot: $532/sqft
- Tax assessed value: $772,122
- Date on market: 7/13/2026
- Cumulative days on market: 67 days
- Listing terms: Cash,Cash to New Loan,Conventional,Contract,1031 Exchange
- Tenant pays: All Utilities
Estimated market value
$2,343,100
$2.23M - $2.46M
$7,466/mo
Price history
| Date | Event | Price |
|---|---|---|
| 8/26/2026 | Price change | $2,399,000-4%$532/sqft |
Source:  CRMLS #SB26150761 Report a problem CRMLS #SB26150761 Report a problem | ||
| 7/29/2026 | Price change | $2,499,000-3.9%$554/sqft |
Source: CRMLS #SB26150761 Report a problem | ||
| 7/14/2026 | Listed for sale | $2,600,000$576/sqft |
Source: CRMLS #SB26150761 Report a problem | ||
Public tax history
| Year | Property taxes | Tax assessment |
|---|---|---|
| 2026 | -- | $772,122 +2% |
| 2025 | $10,894 +4.6% | $756,983 +2% |
| 2024 | $10,416 +1.6% | $742,142 +2% |
| 2023 | $10,248 +2.5% | $727,591 +2% |
| 2022 | $9,994 +2.1% | $713,326 +2% |
| 2021 | $9,794 +0.7% | $699,341 +1% |
| 2020 | $9,730 | $692,171 +2% |
| 2019 | $9,730 +6.7% | $678,600 +2% |
| 2018 | $9,116 | $665,295 +2% |
| 2017 | $9,116 +1.6% | $652,251 +2% |
| 2016 | $8,974 +2.5% | $639,463 +1.5% |
| 2015 | $8,756 +8.6% | $629,859 +7.4% |
| 2014 | $8,061 | $586,277 +2.5% |
| 2012 | -- | $572,186 +2% |
| 2011 | -- | $560,967 +0.5% |
| 2009 | -- | $558,099 +2% |
| 2008 | -- | $547,157 +2% |
| 2007 | -- | $536,429 +6.1% |
| 2004 | -- | $505,492 +1.9% |
| 2003 | -- | $496,229 +2% |
| 2002 | -- | $486,500 |
Find assessor info on the county website
Monthly payment
Est. payment
Payment breakdown
Explore the cost of this home by adjusting the details. Changes won't be saved.Climate risks
Neighborhood: 90277
- $--4 bd3 ba4.5k sqft236 S Helberta Ave UNIT C, Redondo Beach, CA 90277Off Market
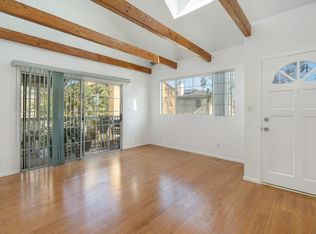
- $--2 bd1 ba-- sqft236 S Helberta Ave UNIT A, Redondo Beach, CA 90277Off Market

- $--3 bd2 ba2.2k sqft236 S Helberta Ave UNIT B, Redondo Beach, CA 90277Off Market
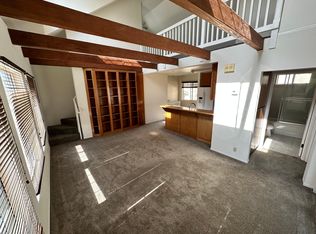
- $1,360,0003 bd3 ba1.6k sqft234 S Helberta Ave #B, Redondo Beach, CA 90277Sold
Similar homes
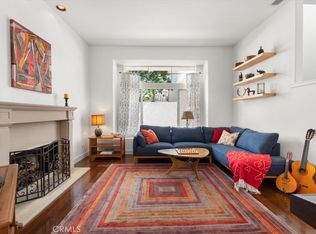
- $2,249,0009 bd7 ba4.2k sqft1304 Amethyst St, Redondo Beach, CA 90277For Sale
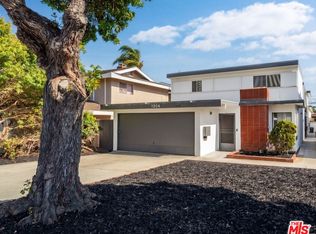 MLS ID #26742045, Gianluca Jacoli DRE # 01938297, Shield CRE, Inc.. CLAW
 - $2,650,0004 bd4 ba2.7k sqft412 Miramar Dr, Redondo Beach, CA 90277For Sale
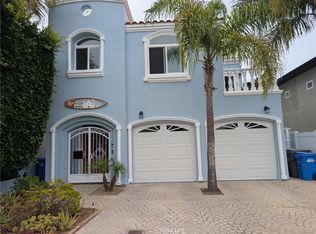 MLS ID #IN26194678, Craig Austin, Agee Realty. CRMLS
 - $2,850,0009 bd7 ba4.1k sqft1302 Amethyst St, Redondo Beach, CA 90277For Sale
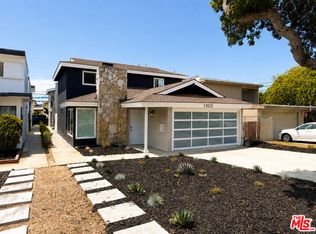 MLS ID #26861531, Nabil Awada DRE # 02046840, Matthews Real Estate Investment Services. CLAW
 - $2,695,0005 bd4 ba2.9k sqft507 N Helberta Ave, Redondo Beach, CA 90277For Sale
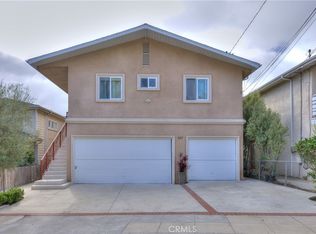 MLS ID #SB25240356, Daniel Rosen, Daniel Conrad Rosen. CRMLS
Local buyer's agents are ready to help
