MASSIVE PRICE REDUCTION… Welcome to South Torrance, Southwood Riviera... where space, style, and income potential converge. You are minutes from the freeways—moments to the beaches and centrally located for amazing restaurants, shopping and recreation. This beautifully maintained 4-bedroom, 2.5-bath main residence offers 1,967 square feet of light-filled living, with soaring ceilings and an effortless flow designed for both everyday comfort and unforgettable gatherings. The kitchen is tastefully appointed, opening seamlessly to expansive living areas that invite connection and ease.
Step outside and discover a rare, fully detached 2025-built ADU—approximately 1,000 square feet with 2 bedrooms and 2.5 baths—completely private and currently generating $3,800/month. Whether for income, guests, or extended living, this is the flexibility today’s buyers demand.
Set on a generous 8,059 square foot lot, the property is fully secured with block walls, electric gates, and RV parking—offering both privacy and presence. Outfitted with Tesla solar and dual wall backups, this home delivers efficiency without compromise.
Moments from the beach and within the award-winning Torrance Unified School District, this is more than a home—it’s a strategic lifestyle investment. Opportunities like this don’t last.
For sale
Listed by: eXp Realty of California Inc • Vance Mizzi • Contact: 424-634-8492
Price cut: $200K (7/26)
$2,395,000
23404 Anza Ave, Torrance, CA 90505
6beds
2,967sqft
:
Get pre-qualified$14,707/mo
Single Family Residence
Built in 1961
8,059 Square Feet Lot
$2,328,400 Zestimate®
$807/sqft
$-- HOA
What's special
Rv parkingElectric gatesSoaring ceilings
- 112 days |
- 789 |
- 20 |
Zillow last checked:
Listing updated:
Listed by:
Vance Mizzi DRE #01228476 424-634-8492,
eXp Realty of California Inc
Source: CRMLS,MLS#: SB26067853 Originating MLS: California Regional MLS
Originating MLS: California Regional MLSFacts & features
Interior
Bedrooms & bathrooms
- Bedrooms: 6
- Bathrooms: 6
- Full bathrooms: 4
- 1/2 bathrooms: 2
- Main level bathrooms: 3
- Main level bedrooms: 4
Rooms
- Room types: Bedroom, Family Room, Living Room, Primary Bathroom, Primary Bedroom
Primary bedroom
- Features: Primary Suite
Primary bedroom
- Features: Main Level Primary
Bedroom
- Features: Bedroom on Main Level
Bedroom
- Features: All Bedrooms Down
Bathroom
- Features: Bathroom Exhaust Fan, Bathtub, Linen Closet, Remodeled, Separate Shower, Tub Shower, Walk-In Shower
Kitchen
- Features: Remodeled, Updated Kitchen
Heating
- Central, Forced Air, Fireplace(s), Heat Pump
Cooling
- Dual
Appliances
- Included: Dishwasher, Exhaust Fan, Gas Cooktop, Gas Oven, Gas Water Heater, Refrigerator
- Laundry: Washer Hookup, Electric Dryer Hookup, Gas Dryer Hookup, Inside, Laundry Closet, Stacked
Features
- Built-in Features, Ceiling Fan(s), Crown Molding, High Ceilings, Open Floorplan, Pantry, Quartz Counters, Recessed Lighting, Unfurnished, All Bedrooms Down, Bedroom on Main Level, Main Level Primary, Primary Suite
- Flooring: Laminate
- Doors: Insulated Doors, Mirrored Closet Door(s), Panel Doors, Sliding Doors, Storm Door(s)
- Windows: Double Pane Windows, ENERGY STAR Qualified Windows
- Has fireplace: Yes
- Fireplace features: Gas, Gas Starter, Living Room
- Common walls with other units/homes: No Common Walls
Interior area
- Total interior livable area: 2,967 sqft
Video & virtual tour
Property
Parking
- Total spaces: 8
- Parking features: Carport, Driveway Level, Garage, Gated, Garage Faces Rear, RV Hook-Ups, RV Gated, RV Access/Parking, Side By Side, Workshop in Garage
- Garage spaces: 2
- Carport spaces: 2
- Covered spaces: 4
- Uncovered spaces: 4
Accessibility
- Accessibility features: Safe Emergency Egress from Home, No Stairs, Accessible Doors, Accessible Hallway(s)
Features
- Levels: One
- Stories: 1
- Entry location: Ground
- Patio & porch: Concrete, Front Porch, Open, Patio, Porch
- Exterior features: Rain Gutters
- Pool features: None
- Spa features: None
- Fencing: Block,New Condition,Wrought Iron
- Has view: Yes
- View description: None
Lot
- Size: 8,059 Square Feet
- Features: 0-1 Unit/Acre, Corner Lot, Front Yard, Lawn, Level
Details
- Parcel number: 7529014028
- Special conditions: Standard
Construction
Type & style
- Home type: SingleFamily
- Architectural style: Craftsman
- Property subtype: Single Family Residence
Materials
- ICFs (Insulated Concrete Forms), Concrete, Stucco, Copper Plumbing
- Foundation: Slab
- Roof: Asbestos Shingle
Condition
- Turnkey
- New construction: No
- Year built: 1961
Utilities & green energy
- Sewer: Public Sewer
- Water: Public
- Utilities for property: Cable Connected, Electricity Connected, Natural Gas Connected, Phone Connected, Sewer Connected, Water Connected, Overhead Utilities
Community & HOA
Community
- Features: Biking, Curbs, Dog Park, Gutter(s), Park, Storm Drain(s), Street Lights, Suburban, Sidewalks
- Security: Security Gate, Smoke Detector(s)
Location
- Region: Torrance
Financial & listing details
- Price per square foot: $807/sqft
- Tax assessed value: $620,441
- Annual tax amount: $7,329
- Date on market: 4/9/2026
- Cumulative days on market: 112 days
- Listing terms: Cash to New Loan,Conventional,FHA,Fannie Mae
- Road surface type: Alley Paved, Paved
Estimated market value
$2,328,400
$2.21M - $2.44M
$7,141/mo
Price history
| Date | Event | Price |
|---|---|---|
| 7/26/2026 | Price change | $2,395,000-7.7%$807/sqft |
Source:  CRMLS #SB26067853 Report a problem CRMLS #SB26067853 Report a problem | ||
| 5/2/2026 | Price change | $2,595,000-3.9%$875/sqft |
Source: CRMLS #SB26067853 Report a problem | ||
| 4/9/2026 | Price change | $2,700,000+214%$910/sqft |
Source: CRMLS #SB26075691 Report a problem | ||
| 8/19/2014 | Listed for sale | $859,900+104.7%$290/sqft |
Source: PRIME PROPERTIES #PV14177578 Report a problem | ||
| 4/16/2002 | Sold | $420,000-34.4%$142/sqft |
Source: Public Record Report a problem | ||
| 8/26/1998 | Sold | $640,000$216/sqft |
Source: Public Record Report a problem | ||
Public tax history
| Year | Property taxes | Tax assessment |
|---|---|---|
| 2025 | $7,329 +1.8% | $620,441 +2% |
| 2024 | $7,197 +1.8% | $608,277 +2% |
| 2023 | $7,067 +1.4% | $596,351 +2% |
| 2022 | $6,973 +1.9% | $584,659 +2% |
| 2021 | $6,841 +1.5% | $573,196 +1% |
| 2020 | $6,740 | $567,320 +2% |
| 2019 | $6,740 +5.9% | $556,197 +2% |
| 2018 | $6,364 | $545,292 +2% |
| 2017 | $6,364 +2.2% | $534,601 +2% |
| 2016 | $6,229 +2.6% | $524,120 +1.5% |
| 2015 | $6,072 +4.9% | $516,248 +2% |
| 2014 | $5,788 | $506,136 +2.5% |
| 2012 | -- | $493,971 +2% |
| 2011 | -- | $484,287 +0.8% |
| 2010 | -- | $480,669 -0.2% |
| 2009 | -- | $481,811 +2% |
| 2008 | -- | $472,365 +2% |
| 2007 | -- | $463,104 +2% |
| 2006 | -- | $454,025 |
| 2005 | -- | $454,025 +4% |
| 2004 | -- | $436,397 +1.9% |
| 2003 | -- | $428,400 +17.5% |
| 2002 | -- | $364,555 +4% |
| 2000 | -- | $350,400 |
Find assessor info on the county website
Monthly payment
Est. payment
Payment breakdown
Explore the cost of this home by adjusting the details. Changes won't be saved.Climate risks
Neighborhood: Southwood Riviera
Nearby schools
GreatSchools rating
- 9/10Joseph Arnold Elementary SchoolGrades: K-5Distance: 0.5 mi
- 10/10Calle Mayor Middle SchoolGrades: 6-8Distance: 0.3 mi
- 10/10South High SchoolGrades: 9-12Distance: 0.4 mi
Schools provided by the listing agent
- Elementary: Anza
- Middle: Calle Mayor
- High: South
Source: CRMLS. This data may not be complete. We recommend contacting the local school district to confirm school assignments for this home.
- $1,318,3003 bd2 ba1.5k sqft23410 Anza Ave, Torrance, CA 90505Off Market
- $960,7002 bd3 ba1k sqft23406 Anza Ave, Torrance, CA 90505Off Market

- $1,542,8003 bd3 ba2.1k sqft23405 Ladeene Ave, Torrance, CA 90505Off Market
- $1,617,5004 bd2 ba2.2k sqft23336 Anza Ave, Torrance, CA 90505Off Market
- $1,361,0004 bd2 ba1.6k sqft23409 Ladeene Ave, Torrance, CA 90505Off Market
- $1,431,1004 bd2 ba1.7k sqft4119 W 234th St, Torrance, CA 90505Off Market
- $--2 bd1 ba1k sqft23418 Anza Ave #23607-A, Torrance, CA 90505Off Market
- $--2 bd1 ba1k sqft23418 Anza Ave #23618-C, Torrance, CA 90505Off Market
A local agent can set up tours, give advice and negotiate with sellers.
Similar homes
- $2,250,0005 bd3 ba2.3k sqft4784 Browndeer Ln, Rancho Palos Verdes, CA 90275For Sale
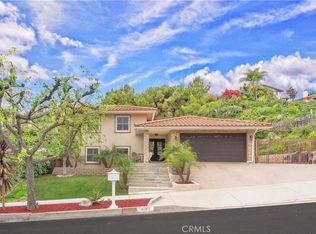 MLS ID #PV26048604, Stephen Haw, Keller Williams Palos Verdes. CRMLS
 - $2,299,9995 bd4 ba2.5k sqft1629 Via Zurita, Palos Verdes Estates, CA 90274For Sale
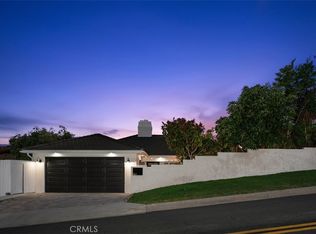 MLS ID #OC26107387, Terry Harner, GreenTree Properties. CRMLS
 - $2,395,0005 bd3 ba2.9k sqft2957 Midvale Ave, Los Angeles, CA 90064For Sale
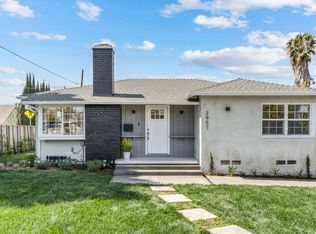 MLS ID #26865447, Ali Fallahassady DRE # 01875903, Compass. CLAW
 - $1,895,0009 bd5 ba3.6k sqft2033 W 231st St, Torrance, CA 90501For Sale
 MLS ID #SB26103499, Josh Gonzalez, Keller Williams Palos Verdes. CRMLS
 - $1,945,0005 bd3 ba2.4k sqft29512 Whitley Collins Dr, Rancho Palos Verdes, CA 90275For SaleMLS ID #PV26102116, Gustavo Cardenas, Berkshire Hathaway HomeService. CRMLS
- $3,150,0004 bd4 ba3.4k sqft33 Nuvola Ct, Rancho Palos Verdes, CA 90275For SaleMLS ID #PV26166114, Lynn Kim, Vista Sotheby's International Realty. CRMLS
- $2,145,0003 bd4 ba2.3k sqft807 El Redondo Ave, Redondo Beach, CA 90277For SaleMLS ID #SB26098544, Tamar Boujikian-De Arman, Century 21 Coastal Properties. CRMLS
- $2,600,0003 bd3 ba3.2k sqft30538 Rhone Dr, Rancho Palos Verdes, CA 90275For SaleMLS ID #SB24238352, Kenji Yoshioka, Starts Pacific, Inc.. CRMLS
- $2,449,9995 bd4 ba2.5k sqft11613 McDonald St, Culver City, CA 90230For SaleMLS ID #OC26138568, Paul Petredes, Kathryn D.Thomas, Broker. CRMLS
- $2,695,0005 bd4 ba2.9k sqft507 N Helberta Ave, Redondo Beach, CA 90277For SaleMLS ID #SB25240356, Daniel Rosen, Daniel Conrad Rosen. CRMLS
- $2,099,0006 bd6 ba3k sqft11862 Paseo Bonita, Los Alamitos, CA 90720For SaleMLS ID #NP26151150, Joshua Coburn, Chamberlain Real Estate. CRMLS
- $2,300,0006 bd4 ba3.8k sqft1241 N Studebaker Rd, Long Beach, CA 90815For SaleMLS ID #PW26114423, Vuthy Cheav, WPG Realty & Lending Group. CRMLS
- $2,495,0004 bd5 ba3.3k sqft4057 Pine Ave, Long Beach, CA 90807For SaleMLS ID #IV26123586, Eduardo Perez, CASTLE REALTY GROUP INC.. CRMLS
- $1,875,0004 bd3 ba2k sqft520 N Elena Ave #B, Redondo Beach, CA 90277For SaleMLS ID #SB26147153, David Buss, Ossia Real Estate. CRMLS
- $1,799,0004 bd3 ba2k sqft2722 185th St, Redondo Beach, CA 90278For SaleMLS ID #SB26126296, Clarke Ashton, Century 21 Coastal Properties. CRMLS
- $1,699,0004 bd3 ba2.1k sqft2611 Alvord Ln, Redondo Beach, CA 90278For SaleMLS ID #SB26104273, Joshua Hammond, Compass. CRMLS
- $2,299,0004 bd4 ba2.7k sqft5824 Compass Dr, Los Angeles, CA 90045For SaleMLS ID #SB26083386, Kevin DaSilva, eXp Realty of Greater Los Angeles, Inc.. CRMLS
- $2,500,0005 bd4 ba2.9k sqft4040 East Blvd, Los Angeles, CA 90066For SaleMLS ID #SR26130333, Steven Nemeth, RE/MAX One. CRMLS
- $1,700,0004 bd3 ba2k sqft29422 Indian Valley Rd, Rancho Palos Verdes, CA 90275For SaleMLS ID #PV26076579, Marta Jackson, Estate Properties. CRMLS
- $2,095,0003 bd2 ba2.7k sqft4225 N Virginia Vis, Long Beach, CA 90807For SaleMLS ID #PW26132605, Natasha Schultheis, Coldwell Banker Realty. CRMLS
Local buyer's agents are ready to help
