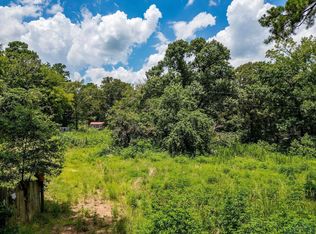
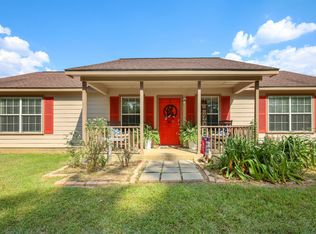
Situated on 2 acres, this property offers a move in ready home, spacious shop, and a small pond all in a rural setting. Located in Harmony ISD off FM 852. This home has picture perfect vaulted wood ceilings as you enter the front door and a bay window seat overlooking your spacious front porch. There is also a front porch swing making for an ideal spot to drinking coffee or evening relaxing. In the living space you will find a wood burning stove, ideal for those cold winter nights. That stove will save you money on your electric bills in the winter as it can heat the entire home. Split floor plan separating the two bedrooms offering privacy from the primary bedroom and the guest room. There is a functional kitchen with a dedicated pantry and a separate dining area. Outback you will find a massive covered patio making outdoor entertaining easy. There is also an existing chicken house, a small pond that just may have some fish to catch and the best part is the large two bay shop. The shop can store just about anything, would make an ideal workspace or even a garage! Come check out 2360 Elk Rd and see what else it may have in store for you!
For sale
$249,900
2360 Elk Rd, Gilmer, TX 75644
2beds
1,325sqft
Single Family Residence
Built in 1992
-- sqft lot
$245,400 Zestimate®
$189/sqft
$-- HOA
What's special
Small pondWood burning stoveExisting chicken houseSpacious shopSeparate dining areaVaulted wood ceilingsFront porch swing
- 61 days
- 177
- 12
Zillow last checked:
Listing updated:
Listed by:
Cayden Burnett 903-475-2445,
Texas Real Estate Executives
Source: GTARMLS,MLS#: 26010051
Facts & features
Interior
Bedrooms & bathrooms
- Bedrooms: 2
- Bathrooms: 2
- Full bathrooms: 2
Bathroom
- Features: Shower/Tub, Walk-In Closet(s), Ceramic Tile
Heating
- Central/Electric, Wood
Cooling
- Central Electric
Appliances
- Included: Electric Range, Dishwasher, Refrigerator
Features
- Master Bedroom Split, Walk-In Closet, Ceiling Fan, Vaulted Ceiling(s)
- Flooring: Tile
- Fireplace features: Wood Burning
Interior area
- Total structure area: 1,325
- Total interior livable area: 1,325 sqft
Property
Parking
- Total spaces: 4
- Parking features: Concrete
- Garage spaces: 2
- Carport spaces: 2
- Covered spaces: 4
Features
- Levels: One
- Stories: 1
- Patio & porch: Covered, Porch
- Pool features: None
- Fencing: Other/See Remarks
Details
- Additional structures: Storage, Outbuilding, Barn(s), Workshop
- Parcel number: 21639
Construction
Type & style
- Home type: SingleFamily
- Architectural style: Ranch,Traditional
- Property subtype: Single Family Residence
Materials
- Frame
- Foundation: Slab
- Roof: Composition
Condition
- Pre-owned
- Year built: 1992
Utilities & green energy
- Sewer: Aerobic Septic
- Water: Community
- Utilities for property: Standard Electric
Community & HOA
Community
- Security: Audio and Video Surveillance
HOA
- Has HOA: No
Location
- Region: Gilmer
Financial & listing details
- Price per square foot: $189/sqft
- Tax assessed value: $184,710
- Annual tax amount: $1,329
- Date on market: 7/20/2026
- Listing terms: Conventional,FHA,VA Loan,Must Qualify,Cash,USDA Loan
- Road surface type: Paved
Estimated market value
$245,400
$233,000 - $258,000
$1,220/mo
Price history
| Date | Event | Price |
|---|---|---|
| 7/16/2026 | Listed for sale | $249,900+4.9%$189/sqft |
Source:  LGVBOARD #20265094 Report a problem LGVBOARD #20265094 Report a problem | ||
| 8/9/2024 | Sold | -- |
Source: LGVBOARD #20244039 Report a problem | ||
| 7/24/2024 | Pending sale | $238,250$180/sqft |
Source: LGVBOARD #20244039 Report a problem | ||
| 6/29/2024 | Listed for sale | $238,250$180/sqft |
Source: LGVBOARD #20244039 Report a problem | ||
| 11/9/2020 | Sold | -- |
Source:  GTARMLS #10127164 Report a problem GTARMLS #10127164 Report a problem | ||
Public tax history
| Year | Property taxes | Tax assessment |
|---|---|---|
| 2025 | $1,354 +109.1% | $184,710 +44.4% |
| 2024 | $648 | $127,873 +11.8% |
| 2023 | -- | $114,357 -19% |
| 2022 | -- | $141,260 +49.5% |
| 2021 | -- | $94,510 -3.6% |
| 2020 | -- | $98,030 -0.9% |
| 2019 | -- | $98,900 +3.1% |
| 2018 | -- | $95,970 +1.3% |
| 2017 | -- | $94,780 +1.9% |
| 2016 | -- | $93,050 +1.8% |
| 2015 | -- | $91,400 +4.5% |
| 2014 | -- | $87,500 +13.7% |
| 2013 | -- | $76,940 +0.2% |
| 2012 | -- | $76,780 +3.6% |
| 2011 | -- | $74,130 -4.9% |
| 2010 | -- | $77,950 +11.9% |
| 2009 | -- | $69,660 +9% |
| 2008 | -- | $63,920 +18.7% |
| 2007 | -- | $53,829 |
Find assessor info on the county website
Monthly payment
Est. payment
Payment breakdown
Explore the cost of this home by adjusting the details. Changes won't be saved.Climate risks
Neighborhood: 75644
Nearby schools
Schools provided by the listing agent
- Elementary: Harmony
- Middle: Harmony
- High: Harmony
Source: GTARMLS. This data may not be complete. We recommend contacting the local school district to confirm school assignments for this home.
Similar homes
- $259,9003 bd2 ba1.9k sqft2672 Elk Rd, Gilmer, TX 75644For Sale
 MLS ID #20265338, Victoria Wolfe, Texas Real Estate Executives. LGVBOARD
 - $--3 bd2 ba1.6k sqft1813 Lime Tree Rd, Gilmer, TX 75644Auction
 Xome
Xome - $319,9003 bd2 ba1.7k sqft121 Private Road 4078, Gilmer, TX 75644For Sale
 MLS ID #26010089, Kaitlin Glaze, NextHome Perkins Realty Group. GTARMLS
 - $269,0003 bd2 ba1.3k sqft2520 Bison Rd, Gilmer, TX 75644For Sale
 MLS ID #20266234, Jazilyn Maxwell, BOLD Real Estate Group. LGVBOARD
