Skip main navigation
Off market
  • Price Unknown

    2360 Gladacres Ln, Oakville, ON L6M 0G4

    4beds
    4baths
    SingleFamily
    Built in 2008
    4,399 Square Feet Lot
    $-- Zestimate®
    C$--/sqft
    C$4,630 Estimated rent

    Home value

    Not available

    Estimated sales range

    Not available

    Not available

    Loading
    Loading...

    Owner options

    List your home for rent

    C$4,630/mo

    Rent Zestimate®

    Find your next renter with Zillow Rental Manager. Plus, with online applications, you can quickly screen prospective tenants – for free.

    Learn more

    C$4,630/mo

    Rent Zestimate®

    Refinance and save

    Refinancing to a lower rate could help reduce your monthly payments and save thousands over the life of the loan.

    See today's rates

    Explore your selling options

    Work with a Zillow partner agent

    Leverage their expertise and Zillow's premium Showcase listings to get your home seen by more buyers.

    Get started

    List with your own agent

    Get your home in front of millions of buyers by listing it on Zillow.

    Learn how to do it

    Sell it yourself

    Take full control of how buyers see your home on Zillow by listing For Sale by Owner (FSBO).

    List your home

    What's special

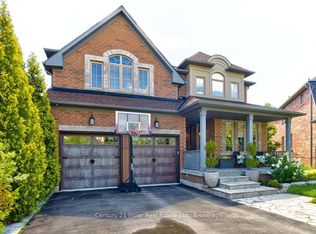
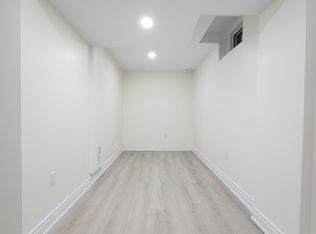
    Nothing to do but move in and start making new family memories! Situated on a quiet crescent surrounded by parks, trails, and schools. conveniently located minutes to community centres, major highways, shopping plazas, library, and the Oakville Hospital. The backyard oasis fully landscaped with a 17 Feet Hydropool Swim Spa and a loft cabana will make your summers memorable. Just over 3000 SQFT of living space, this stunning home boasts a new 8-foot front Door, bright main floor office, 9-foot main floor ceilings, hardwood floor throughout, contemporary High Gloss kitchen cabinets, modern custom backsplash, quartz Kitchen counter Tops, Kitchen Vac-Pan, solid 5 panel shaker doors, 7 ½ inch baseboards, 8-foot Patio Sliding Door Opens to a Large Patio designed for entertaining and a custom-built cabana (insulated with hydro) that the kiddies will make their own private playhouse. The second Level features a spacious loft, huge master bedroom with spa like 5-piece ensuite and walk-in closet. The additional three bedrooms are generously sized and share a beautiful 4-piece bath. All bedrooms have USB outlets. Lower level has insulated basement subfloor, hardwood throughout, huge recreation room, gym, 3-piece bath with heated floor and tons of storage. The lower Level is kept nice a cozy with a Linear Gas Fireplace on a Thermostat Control. No sidewalk, driveway parking up to 5 cars. Excellent workmanship and high-quality finishes! Ask your agent for the sheet of upgrades, features, inclusions & exclusions.

    This property is not currently displayed as for sale or rent on Zillow. This may be different from what's on other websites or public sources.
    Facts & features

    Interior

    Bedrooms & bathrooms
    • Bedrooms: 4
    • Bathrooms: 4
    Heating
    • Forced air, Gas
    Cooling
    • Central

    Property

    Parking
    • Total spaces: 2
    • Parking features: Garage - Attached
    Features
    • Exterior features: Brick
    Lot
    • Size: 4,399 Square Feet

    Construction

    Type & style
    • Home type: SingleFamily
    Condition
    • Year built: 2008

    Community & HOA

    Location
    • Region: Oakville

    Price history

    Price history is unavailable.

    Public tax history

    Tax history is unavailable.

    Neighborhood: West Oak Trails

    Nearby schools

    GreatSchools rating

    No schools nearby

    We couldn't find any schools near this home.