A rare opportunity to own a LIKE NEW Luxury Townhome designed by Nequette Architecture. This unique home has a massive 500 sq ft Terrace facing the ROTARY TRAIL with unobstructed views of downtown Birmingham. Features include: an in-home ELEVATOR for all 3 floors; spacious, open-concept living on main level includes a CHEF’S KITCHEN with Café appliances including a Gas range; Primary Bedroom and Spa-like Bath on second level plus a Guest Suite; Terrace Level has an additional Guest Bedroom, Full Bath, stunning Home Office area, wet bar, ice maker, & beverage refrigerator; 10ft ceilings, 8 ft doors & hardwood floors thru-out; 22 floor-to-ceiling windows; 2 Fireplaces in the Living Room and Terrace; beautiful courtyard with restricted entrance Iron Gate; 4K Samsung TVs in all 3 Bedrooms, Primary Bath, Kitchen & Living Room; Custom floor-to-ceiling draperies; Custom closets; and 2 attached PRIVATE GARAGES.
Pending
$1,095,000
2361 1st Ave, Birmingham, AL 35233
3beds
3,025sqft
:
Get pre-qualified$6,925/mo
Townhouse
Built in 2024
-- sqft lot
$-- Zestimate®
$362/sqft
$275/mo HOA
What's special
Guest suiteStunning home office areaCustom floor-to-ceiling draperiesHardwood floors thru-outCustom closets
- 95 days |
- 336 |
- 12 |
Zillow last checked:
Listing updated:
Listed by:
Cliff Glansen 954-965-3990,
FlatFee.com
Source: GALMLS,MLS#: 21450494
Facts & features
Interior
Bedrooms & bathrooms
- Bedrooms: 3
- Bathrooms: 4
- Full bathrooms: 3
- 1/2 bathrooms: 1
Rooms
- Room types: Bedroom, Bonus Room, Kitchen, Master Bedroom
Primary bedroom
- Level: Second
- Area: 182
- Dimensions: 13 x 14
Bedroom 1
- Level: Second
- Area: 132
- Dimensions: 11 x 12
Bedroom 2
- Level: Third
- Area: 121
- Dimensions: 11 x 11
Kitchen
- Features: Stone Counters, Kitchen Island, Pantry
- Level: First
- Area: 168
- Dimensions: 12 x 14
Living room
- Level: First
- Area: 224
- Dimensions: 16 x 14
Basement
- Area: 0
Heating
- Central
Cooling
- Central Air, Ceiling Fan(s)
Appliances
- Included: Dishwasher, Disposal, Microwave, Refrigerator, Stove-Gas, Electric Water Heater
- Laundry: Electric Dryer Hookup, Washer Hookup, Upper Level, Laundry Closet, Laundry (ROOM), Yes
Features
- Multiple Staircases, Recessed Lighting, High Ceilings, Separate Shower, Walk-In Closet(s)
- Flooring: Hardwood
- Attic: None
- Number of fireplaces: 2
- Fireplace features: Masonry, Living Room, Outdoors, Gas
Interior area
- Total interior livable area: 3,025 sqft
- Finished area above ground: 3,025
- Finished area below ground: 0
Video & virtual tour
Property
Parking
- Total spaces: 2
- Parking features: Attached, Garage Faces Rear
- Attached garage spaces: 2
Features
- Levels: 2+ story,Tri-Level
- Patio & porch: Open (DECK), Deck
- Exterior features: Balcony, Lighting, Sprinkler System
- Pool features: None
- Has view: Yes
- View description: City
- Waterfront features: No
Details
- Parcel number: 2200361017001.008
- Special conditions: N/A
Construction
Type & style
- Home type: Townhouse
- Property subtype: Townhouse
Materials
- Brick
- Foundation: Slab
Condition
- Year built: 2024
Utilities & green energy
- Water: Public
- Utilities for property: Sewer Connected, Underground Utilities
Community & HOA
Community
- Features: Park, Sidewalks, Street Lights
- Subdivision: Avenue A Towhomes
HOA
- Has HOA: Yes
- Services included: Trash, Maintenance Grounds
- HOA fee: $275 monthly
Location
- Region: Birmingham
Financial & listing details
- Price per square foot: $362/sqft
- Tax assessed value: $740,900
- Annual tax amount: $4,845
- Price range: $1.1M - $1.1M
- Date on market: 4/21/2026
Estimated market value
Not available
Estimated sales range
Not available
Not available
Price history
| Date | Event | Price |
|---|---|---|
| 7/14/2026 | Pending sale | $1,095,000$362/sqft |
Source:  GALMLS #21450494 Report a problem GALMLS #21450494 Report a problem | ||
| 7/6/2026 | Contingent | $1,095,000$362/sqft |
Source: GALMLS #21450494 Report a problem | ||
| 5/15/2026 | Listed for sale | $1,095,000$362/sqft |
Source: GALMLS #21450494 Report a problem | ||
| 5/11/2026 | Pending sale | $1,095,000$362/sqft |
Source: GALMLS #21450494 Report a problem | ||
| 4/21/2026 | Listed for sale | $1,095,000+15.3%$362/sqft |
Source: GALMLS #21450494 Report a problem | ||
| 10/12/2023 | Sold | $950,000$314/sqft |
Source: Public Record Report a problem | ||
Public tax history
| Year | Property taxes | Tax assessment |
|---|---|---|
| 2025 | $4,845 -55.8% | $74,100 -51% |
| 2024 | $10,953 +70.7% | $151,080 +70.7% |
| 2023 | $6,416 +38.3% | $88,500 +38.3% |
| 2022 | $4,640 +396.1% | $64,000 +396.1% |
| 2021 | $935 -77.8% | $12,900 -77.8% |
| 2020 | $4,205 | $58,000 |
Find assessor info on the county website
Monthly payment
Est. payment
Payment breakdown
Explore the cost of this home by adjusting the details. Changes won't be saved.Climate risks
Neighborhood: Southside
Nearby schools
GreatSchools rating
- 7/10Avondale Elementary SchoolGrades: PK-5Distance: 1.6 mi
- 2/10We Putnam Middle School-MagnetGrades: 6-8Distance: 5 mi
- 1/10Woodlawn High School-MagnetGrades: 9-12Distance: 3.3 mi
Schools provided by the listing agent
- Elementary: Whatley
- Middle: Whatley
- High: Carver, G W
Source: GALMLS. This data may not be complete. We recommend contacting the local school district to confirm school assignments for this home.
- $532,1003 bd4 ba3k sqft2347 1st Ave S, Birmingham, AL 35233Sold
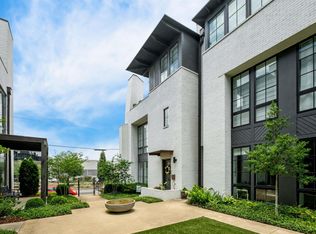
- $560,0003 bd4 ba1.6k sqft2349 1st Ave S, Birmingham, AL 35233Sold

- $885,000-- bd-- ba2.7k sqft2375 1st Ave S, Birmingham, AL 35233Sold
- $495,0003 bd3 ba1.5k sqft2353 1st Ave S, Birmingham, AL 35233Sold

- $561,7003 bd3 ba1.5k sqft2351 1st Ave S, Birmingham, AL 35233Off Market
- $525,700-- bd-- ba1.9k sqft2367 1st Ave S, Birmingham, AL 35233Off Market
- $531,000-- bd-- ba1.9k sqft2369 1st Ave S, Birmingham, AL 35233Off Market
- $531,300-- bd-- ba1.9k sqft2365 1st Ave S, Birmingham, AL 35233Off Market
A local agent can set up tours, give advice and negotiate with sellers.
Similar homes
- $979,9003 bd5 ba2.4k sqftAt&t, Birmingham, AL 35233For Sale
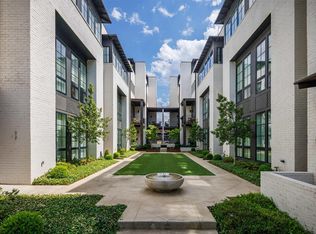
 MLS ID #21451568, Lynlee Hughes, ARC Realty Mountain Brook. GALMLS
 - $1,100,0003 bd4 ba2.9k sqft2117 Morris Ave #1, Birmingham, AL 35203For Sale
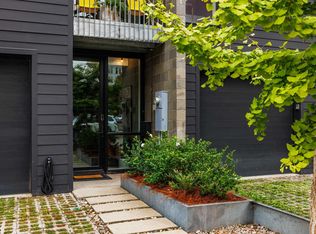 MLS ID #21441322, Ginger Busby, LAH Sotheby's International Realty Homewood. GALMLS
 - $1,195,0005 bd4 ba2.8k sqftSpectrum, Homewood, AL 35209For Sale
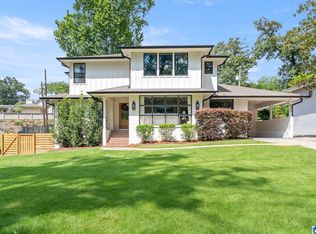 MLS ID #21458324, Barbara Wheeler, ARC Realty - Homewood. GALMLS
 - $799,0003 bd2 ba2.5k sqft2040 21st Ave S, Birmingham, AL 35209For Sale
 MLS ID #21455481, Casey Collier, ARC Realty Vestavia. GALMLS
 - $595,0003 bd4 ba2.4k sqft1624 Richard Arrington Blvd S, Birmingham, AL 35205New ConstructionMLS ID #21455147, Chase Horton, Real Broker LLC. GALMLS
- $599,0003 bd2 ba1.6k sqft107 Windhaven Rd, Homewood, AL 35209For SaleMLS ID #21459914, Madison Holt, RMI Realty Group. GALMLS
- $1,100,0005 bd5 ba4k sqftAt&t, Birmingham, AL 35244New ConstructionMLS ID #21458134, Thomas Gamble, Embridge Realty, LLC. GALMLS
- $1,150,0004 bd4 ba3.6k sqft3332 Southbend Cir, Birmingham, AL 35216For SaleMLS ID #21458130, Jana Hanna, RealtySouth-OTM-Acton Rd. GALMLS
- $799,0003 bd2 ba1.6k sqft2754 Milner Ct S, Birmingham, AL 35205New ConstructionMLS ID #21450495, Holly Leeker, Keller Williams Homewood. GALMLS
- $850,0003 bd3 ba2.5k sqft3737 Villa Dr, Irondale, AL 35210For SaleMLS ID #21458088, Betsy Reamer, RealtySouth-MB-Crestline. GALMLS
- $649,0003 bd3 ba1.8k sqftSpectrum, Birmingham, AL 35205For SaleMLS ID #21449811, Kathy Harris, RealtySouth-MB-Cahaba Rd. GALMLS
- $575,0004 bd2 ba2.1k sqft4216 7th Ave S, Birmingham, AL 35222For SaleMLS ID #21457735, Lynlee Hughes, ARC Realty Mountain Brook. GALMLS
- $1,175,0005 bd5 ba4k sqft3390 Chandler Way, Birmingham, AL 35226New ConstructionMLS ID #21457590, Emily Ness, ARC Realty - Hoover. GALMLS
- $750,0005 bd5 ba3.4k sqftAt&t, Spectrum, Birmingham, AL 35242For SaleMLS ID #21454661, Ray Powell, Avast Realty- Birmingham. GALMLS
- $669,9004 bd3 ba2.3k sqftAtt, Birmingham, AL 35209For SaleMLS ID #21456812, Scott Butler, ARC Realty - Homewood. GALMLS
- $549,0004 bd2 ba2.1k sqft1807 Mayfair Dr, Homewood, AL 35209For SaleMLS ID #21445978, Paul Garris, Redemption Realty. GALMLS
- $599,0004 bd3 ba2.6k sqft3160 Valley Park Dr, Birmingham, AL 35243For SaleMLS ID #21454301, Mary Bullard, ARC Realty - Homewood. GALMLS
- $1,075,0005 bd6 ba4.3k sqftAt&t, Birmingham, AL 35244For SaleMLS ID #21443463, Robin Owings, RealtySouth-MB-Crestline. GALMLS
- $675,9004 bd3 ba1.5k sqftAtt, Homewood, AL 35209For SaleMLS ID #21454503, David Dutton, LAH Sotheby's International Realty Crestline. GALMLS
- $1,049,9005 bd5 ba4k sqftAt&t Fiber, Spectrum, Hoover, AL 35244New ConstructionMLS ID #21458629, Michelle Wagley, Ray & Poynor Properties. GALMLS
