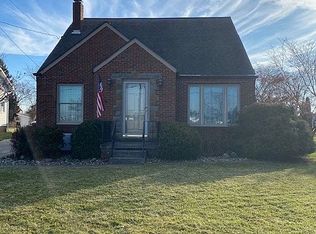
Here is a great opportunity to own this move in ready home, perfectly located between Monroe and Toledo, with EZ access to I-75. Lots of character in this home, featuring beautiful hardwood floors, natural woodwork, and craftsmanship all around. Large eat in kitchen, dining room, and living room, perfect for gatherings. Well maintained, inside and out. New roof installed in 2023, and furnace appr 10 yrs old, no worries here! Get inside and appreciate all this great home has to offer
Pending
Price cut: $10K (6/23)
$225,000
2361 Manhattan St, Erie, MI 48133
3beds
1,520sqft
Single Family Residence
Built in 1926
0.34 Acres Lot
$-- Zestimate®
$148/sqft
$-- HOA
What's special
- 143 days
- 90
- 2
Zillow last checked:
Listing updated:
Listed by:
Emanuel Evola 419-283-7505,
The Danberry Company - Temperance 734-847-6702
Source: MiRealSource,MLS#: 50205730 Originating MLS: Southeastern Border Association of REALTORS
Originating MLS: Southeastern Border Association of REALTORSFacts & features
Interior
Bedrooms & bathrooms
- Bedrooms: 3
- Bathrooms: 2
- Full bathrooms: 1
- 1/2 bathrooms: 1
Rooms
- Room types: Living Room, First Flr Lavatory, Second Flr Full Bathroom, Dining Room
Bedroom 1
- Features: Wood
- Level: Upper
- Area: 154
- Dimensions: 14 x 11
Bedroom 2
- Features: Carpet
- Level: Upper
- Area: 132
- Dimensions: 12 x 11
Bedroom 3
- Features: Carpet
- Level: Upper
- Area: 80
- Dimensions: 10 x 8
Bathroom 1
- Level: Upper
Dining room
- Features: Wood
- Level: Main
- Area: 132
- Dimensions: 12 x 11
Kitchen
- Features: Vinyl
- Level: Main
- Area: 168
- Dimensions: 14 x 12
Living room
- Features: Wood
- Level: Main
- Area: 299
- Dimensions: 23 x 13
Heating
- Forced Air, Natural Gas
Features
- Eat-in Kitchen
- Flooring: Hardwood, Wood, Carpet, Vinyl
- Has basement: Yes
- Has fireplace: No
Interior area
- Total structure area: 2,344
- Total interior livable area: 1,520 sqft
- Finished area above ground: 1,520
- Finished area below ground: 0
Video & virtual tour
Property
Parking
- Total spaces: 1.5
- Parking features: Detached
- Garage spaces: 1.5
Features
- Levels: Two
- Stories: 2
- Frontage type: Road
- Frontage length: 45
Lot
- Size: 0.34 Acres
- Dimensions: 45 x 335
Details
- Parcel number: 580501703300
- Special conditions: Private
Construction
Type & style
- Home type: SingleFamily
- Architectural style: Traditional
- Property subtype: Single Family Residence
Materials
- Aluminum Siding
- Foundation: Basement
Condition
- Year built: 1926
Utilities & green energy
- Sewer: Septic Tank
- Water: Public
- Utilities for property: Cable/Internet Avail.
Community & HOA
Community
- Subdivision: None
HOA
- Has HOA: No
Location
- Region: Erie
Financial & listing details
- Price per square foot: $148/sqft
- Tax assessed value: $1
- Annual tax amount: $2,241
- Date on market: 4/29/2026
- Cumulative days on market: 141 days
- Listing agreement: Exclusive Right To Sell
- Listing terms: Cash,Conventional
Estimated market value
Not available
Estimated sales range
Not available
$1,726/mo
Price history
| Date | Event | Price |
|---|---|---|
| 8/7/2026 | Pending sale | $225,000$148/sqft |
Source:  MiRealSource #50205730 Report a problem MiRealSource #50205730 Report a problem | ||
| 6/23/2026 | Price change | $225,000-4.3%$148/sqft |
Source: MiRealSource #50205730 Report a problem | ||
| 4/29/2026 | Listed for sale | $235,000$155/sqft |
Source: MiRealSource #50205730 Report a problem | ||
Public tax history
| Year | Property taxes | Tax assessment |
|---|---|---|
| 2025 | $1,271 +5.1% | $80,500 +9.4% |
| 2024 | $1,209 +4.5% | $73,596 +10.6% |
| 2023 | $1,158 +4.1% | $66,551 +13% |
| 2022 | $1,112 +0.8% | $58,900 +10.3% |
| 2021 | $1,104 +53% | $53,400 +5.3% |
| 2020 | $721 -31.8% | $50,700 +10.9% |
| 2019 | $1,058 +1.9% | $45,700 -2.6% |
| 2018 | $1,038 +1.1% | $46,900 |
| 2017 | $1,026 +3.7% | $46,900 +5.4% |
| 2016 | $990 +1.2% | $44,500 +16.5% |
| 2015 | $978 | $38,200 |
| 2014 | $978 | $38,200 -5.4% |
| 2013 | -- | $40,400 -9.4% |
| 2012 | -- | $44,600 +10.9% |
| 2011 | -- | $40,200 -6.7% |
| 2010 | -- | $43,100 -15.2% |
| 2009 | -- | $50,800 -11.3% |
| 2008 | -- | $57,300 -3.2% |
| 2007 | -- | $59,200 +3.9% |
| 2006 | -- | $57,000 +5.2% |
| 2005 | -- | $54,200 +5.3% |
| 2003 | -- | $51,450 +9.8% |
| 2002 | -- | $46,850 +7.5% |
| 2001 | -- | $43,600 |
Find assessor info on the county website
Monthly payment
Est. payment
Payment breakdown
Explore the cost of this home by adjusting the details. Changes won't be saved.Climate risks
Neighborhood: 48133
Nearby schools
Schools provided by the listing agent
- District: Mason Consolidated School District
Source: MiRealSource. This data may not be complete. We recommend contacting the local school district to confirm school assignments for this home.
Similar homes
- $279,9003 bd1 ba1.8k sqft10104 Bay Creek Rd, Erie, MI 48133For Sale
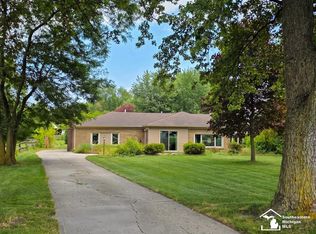
 MLS ID #50216917, Jacob Tremblay, Real Broker LLC. MiRealSource
 - $329,9003 bd2 ba1.5k sqft2577 E Rauch Rd, Erie, MI 48133For Sale
 MLS ID #50218705, Katelyn Jasso, The Berger Group. MiRealSource
 - $214,9003 bd1 ba1.2k sqft3563 1st St, La Salle, MI 48145For Sale
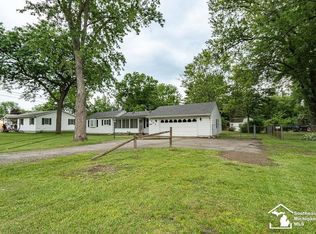 MLS ID #50212764, Drew Presto, Berkshire Hathaway Home Service Kee Realty. MiRealSource
 - $229,9003 bd2 ba1.6k sqft5326 Grosse Point Pkwy, Toledo, OH 43611For Sale
 MLS ID #10012428, Kim Ellis, The Danberry Co. NORIS
 - $224,9002 bd1 ba852 sqft7871 Summerfield Rd, Lambertville, MI 48144For SaleMLS ID #50216660, Stacey Erard, RE/MAX Preferred Associates. MiRealSource
- $210,0004 bd2 ba1.7k sqft8293 Memorial Hwy, Ottawa Lake, MI 49267For SaleMLS ID #50220797, Amy Hurst, Serenity Realty LLC. MiRealSource
