Behind the gates of Hidden Hills, where privacy meets prestige, this exceptional modern farmhouse offers a rare blend of warmth, scale, and thoughtful design. Created for elevated living and effortless entertaining, the residence spans approximately 12,780 sq.ft. of interior space and over 15,000 sq.ft. in total, including the garage and covered patios. A circular driveway sets the tone, leading to a grand foyer that opens into sun-drenched living spaces. The home features an inviting family room with striking glass wine displays, a sophisticated dining area with a built-in cocktail bar, and a chef's kitchen designed to impress, complete with dual islands, a fully equipped prep kitchen, and an expansive walk-in pantry. The main level also includes a private office with a glass-enclosed car gallery and a well-appointed guest suite. Designed for both wellness and leisure, the lower level offers a full gym with steam shower and sauna, sliding glass doors opening to a serene patio, a private theater, a bar with counter seating, a spacious lounge with a large-screen TV, an additional guest or staff suite, and a secure safe room. Upstairs, the primary suite serves as a private retreat with its own balcony, dual walk-in closets, and a spa-inspired bath. Four additional en-suite bedrooms and a dedicated laundry room complete the upper level. Outdoors, the estate transforms into a resort-style sanctuary featuring a large pool and spa, outdoor dining and BBQ pavilion, expansive lawns, and mature landscaping. A detached one-bedroom, one-bathroom ADU adds flexibility for guests or extended living. A six-car garage, along with additional on-site parking, completes this extraordinary offering. An exceptional opportunity also exists to acquire the adjacent vacant lot at the rear (23621 Long Valley Rd)for an additional $3.6M. This parcel offers endless potential, whether to expand parking, create a car gallery, accommodate equestrian use, or develop a guest house or additional residence with RTI approved plans available with purchase.
New construction
$18,898,000
23615 Long Valley Rd, Hidden Hills, CA 91302
8beds
12,780sqft
Residential, Single Family Residence
Built in 2025
1.07 Acres Lot
$17,518,400 Zestimate®
$1,479/sqft
$-- HOA
What's special
- 73 days
- 967
- 89
Zillow last checked:
Listing updated:
Listed by:
Danielle Peretz DRE # 01897529 818-644-1477,
The Beverly Hills Estates 310-626-4248
Source: CLAW,MLS#: 26858599
Facts & features
Interior
Bedrooms & bathrooms
- Bedrooms: 8
- Bathrooms: 10
- Full bathrooms: 8
- 1/2 bathrooms: 2
Rooms
- Room types: Bar, Breakfast Area, Converted Garage, Dining Room, Living Room, Media Room, Office, Pantry, Patio Covered, Wine Cellar, Walk-In Pantry, Walk-In Closet, Basement, Attic, Gym, Guest House, Home Theatre, In-Law Suite, Sauna, Powder, Retreat, Dressing Area, Family Room, Formal Entry
Bedroom
- Features: Dressing Area, Walk-In Closet(s)
Bathroom
- Features: Linen Closet, Granite, Double Vanity(s), Double Shower, Low Flow Shower(s), Low Flow Toilet(s), Powder Room, Shower and Tub, Travertine, Steam Shower
Kitchen
- Features: Counter Top, Gourmet Kitchen, Kitchen Island, Open to Family Room, Pantry, Limestone Counters
Heating
- Central, Fireplace(s)
Cooling
- Air Conditioning, Central Air
Appliances
- Included: Built-In And Free Standing, Indoor Grill, Oven, Microwave, Built-In Electric, Built-In Gas, Built-Ins, Convection Oven, Free Standing Gas, Barbeque, Dishwasher, Exhaust Fan, Disposal, Tankless Water Heater
- Laundry: Laundry Room, Gas Dryer Hookup
Features
- Bar, Basement, Elevator, Built-Ins, Ceiling Fan(s), Central Vacuum, Breakfast Counter / Bar, Breakfast Nook, Dining Area, Family Kitchen, Family Room, Formal Dining Rm, Kitchen Island, Living Room
- Flooring: Porcelain, Hardwood, Stone Tile
- Doors: Sliding Doors
- Has basement: Yes
- Number of fireplaces: 4
- Fireplace features: Fire Pit, Family Room, Living Room
Interior area
- Total structure area: 12,780
- Total interior livable area: 12,780 sqft
Property
Parking
- Total spaces: 12
- Parking features: Circular Driveway, Attached, Paver Block, Garage - 4+ Car, Garage Is Attached, Parking Space, Open
- Attached garage spaces: 6
- Uncovered spaces: 6
Features
- Levels: Three Or More
- Stories: 3
- Entry location: Foyer
- Exterior features: Balcony, Barbecue, Sauna Private, Rain Gutters
- Has private pool: Yes
- Pool features: Heated And Filtered, Private
- Has spa: Yes
- Spa features: Heated with Gas, Private
- Fencing: Vinyl
- Has view: Yes
- View description: Trees/Woods, Pool
- Has water view: Yes
- Waterfront features: None
Lot
- Size: 1.07 Acres
- Features: Horse Property, Back Yard
Details
- Additional structures: Guest House, Detached Guest House
- Parcel number: 2049018036
- Zoning: HHRAS1*
- Special conditions: Standard
- Horses can be raised: Yes
Construction
Type & style
- Home type: SingleFamily
- Architectural style: Farm House
- Property subtype: Residential, Single Family Residence
Materials
- Roof: Tile
Condition
- New Construction
- New construction: Yes
- Year built: 2025
Utilities & green energy
- Electric: 220 Volt Location (In Garage)
- Sewer: In Street
- Water: District
Community & HOA
Community
- Security: Gated with Guard, 24 Hour Security, Carbon Monoxide Detector(s), Security Lights, Fire and Smoke Detection System, Gated Community with Guard, T.V., Smoke Detector(s), Prewired, Fire Rated Drywall, Fire Sprinkler System, Alarm System
HOA
- Has HOA: Yes
Location
- Region: Hidden Hills
Financial & listing details
- Price per square foot: $1,479/sqft
- Tax assessed value: $14,111,551
- Date on market: 7/14/2026
Estimated market value
$17,518,400
$16.64M - $18.39M
Not available
Price history
| Date | Event | Price |
|---|---|---|
| 7/14/2026 | Listed for rent | $119,000$9/sqft |
Source:  CLAW #26858601 Report a problem CLAW #26858601 Report a problem | ||
| 7/1/2026 | Listing removed | $18,898,000$1,479/sqft |
Source:  CLAW #26634755 Report a problem CLAW #26634755 Report a problem | ||
| 4/24/2026 | Price change | $18,898,000-5.5%$1,479/sqft |
Source: CLAW #26634755 Report a problem | ||
| 1/8/2026 | Listed for sale | $19,989,000$1,564/sqft |
Source: CLAW #26634755 Report a problem | ||
| 1/8/2026 | Listing removed | $19,989,000$1,564/sqft |
Source: CLAW #25602149 Report a problem | ||
| 10/9/2025 | Listed for sale | $19,989,000+263.5%$1,564/sqft |
Source: CLAW #25602149 Report a problem | ||
| 4/18/2023 | Listing removed | -- |
Source: CLAW #22-214701 Report a problem | ||
| 2/2/2023 | Price change | $5,499,000-6.8%$430/sqft |
Source: CLAW #22-214701 Report a problem | ||
| 11/2/2022 | Listed for sale | $5,900,000-9.2%$462/sqft |
Source: CLAW #22-214701 Report a problem | ||
| 6/15/2022 | Listing removed | -- |
Source: CLAW #22-161013 Report a problem | ||
| 5/25/2022 | Listed for sale | $6,499,000+91.1%$509/sqft |
Source: CLAW #22-161013 Report a problem | ||
| 5/21/2021 | Sold | $3,400,000+18.3%$266/sqft |
Source: Public Record Report a problem | ||
| 9/19/2010 | Listing removed | $2,875,000$225/sqft |
Source: Troop Real Estate #80008432 Report a problem | ||
| 7/15/2010 | Listed for sale | $2,875,000$225/sqft |
Source: Troop Real Estate #80008432 Report a problem | ||
| 6/11/2009 | Listing removed | $2,875,000$225/sqft |
Source: Luxury Real Estate #881218 Report a problem | ||
| 5/22/2009 | Listed for sale | $2,875,000$225/sqft |
Source: Luxury Real Estate #881218 Report a problem | ||
| 10/29/2008 | Listing removed | $2,875,000$225/sqft |
Source: BIRDVIEW Technologies. Inc. #80008432 Report a problem | ||
| 6/24/2008 | Listed for sale | $2,875,000+29.2%$225/sqft |
Source: BIRDVIEW Technologies. Inc. #80008432 Report a problem | ||
| 7/1/2005 | Sold | $2,225,000+169.7%$174/sqft |
Source: Public Record Report a problem | ||
| 7/12/1996 | Sold | $825,000$65/sqft |
Source: Public Record Report a problem | ||
Public tax history
| Year | Property taxes | Tax assessment |
|---|---|---|
| 2026 | -- | $14,111,551 +284% |
| 2025 | $42,761 +5.3% | $3,674,855 +2% |
| 2024 | $40,608 +1.8% | $3,602,800 +2% |
| 2023 | $39,905 +3.4% | $3,532,158 +2% |
| 2022 | $38,607 +0.3% | $3,462,900 +32.2% |
| 2021 | $38,502 +17.8% | $2,620,000 -8.9% |
| 2020 | $32,685 | $2,875,000 +8.9% |
| 2019 | $32,685 +8.4% | $2,640,000 |
| 2018 | $30,146 | $2,640,000 |
| 2017 | $30,146 +0.1% | $2,640,000 +14.8% |
| 2016 | $30,112 +16% | $2,300,000 |
| 2015 | $25,964 +23.9% | $2,300,000 +25.8% |
| 2014 | $20,951 | $1,829,000 +10.8% |
| 2012 | -- | $1,650,000 -14.6% |
| 2011 | -- | $1,933,000 |
| 2010 | -- | $1,933,000 -10.1% |
| 2009 | -- | $2,150,000 -21.1% |
| 2008 | -- | $2,725,950 +2% |
| 2007 | -- | $2,672,500 +20.2% |
| 2006 | -- | $2,223,000 +126.4% |
| 2005 | -- | $982,046 +4% |
| 2004 | -- | $943,914 +1.9% |
| 2003 | -- | $926,615 +2% |
| 2002 | -- | $908,447 +4% |
| 2000 | -- | $873,173 |
Find assessor info on the county website
Monthly payment
Est. payment
Payment breakdown
Explore the cost of this home by adjusting the details. Changes won't be saved.Climate risks
Neighborhood: 91302
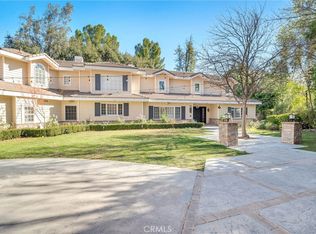
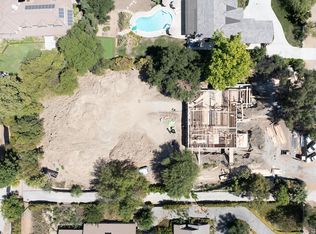
Similar homes
- $17,995,0007 bd11 ba16k sqft5287 Round Meadow Rd, Hidden Hills, CA 91302For Sale
 MLS ID #26991199, Joshua Altman DRE # 01764587, Douglas Elliman of California, Inc.. CLAW
 - $21,260,0006 bd10 ba11k sqft24227 Bridle Trail Rd, Hidden Hills, CA 91302For Sale
 MLS ID #26848665, H. Blair Chang DRE # 01248419, The Agency. CLAW
 - $19,995,0007 bd11 ba11k sqft25149 Eldorado Meadow Rd, Hidden Hills, CA 91302New Construction
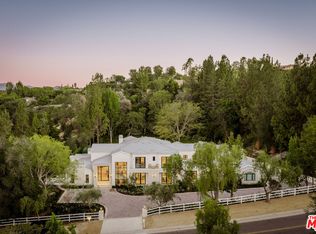 MLS ID #26858161, Spencer Gordon DRE # 02215099, Compass. CLAW
 - $17,450,0006 bd7 ba10k sqft24172 Lupin Hill Rd, Hidden Hills, CA 91302New Construction
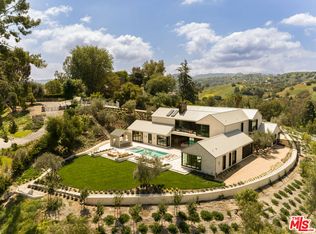 MLS ID #26866701, Maya Librush DRE # 01932610, Compass. CLAW
