A two-bedroom attached casita with its own kitchen, laundry, private entrance, dedicated one-car garage and separate outdoor space sets this Asante home apart. Offering 3,172 square feet on a single level, the property combines a three-bedroom, 2.5-bath main residence with a two-bedroom, one-bath casita, plus a heated pool and three garage spaces total.
A welcoming courtyard provides access to both living spaces. The main residence features an open great room and a spacious kitchen with granite countertops, a large island, tile backsplash, gas range, walk-in pantry and breakfast nook. The primary suite includes two closets, dual vanities, a large walk-in shower and direct access to the backyard.
The casita's thoughtfully arranged layout includes living and dining areas, a full kitche The primary bedroom has a private entry to back yard and features two closets, dual vanities and a large walk-in shower. Integrated smart home features bring modern convenience to everyday living. The attached casita offers true independent living with its own private entrance, dedicated 1-car garage, and separate outdoor living space. Inside, find two bedrooms, a full kitchen, living and dining areas, full bathroom, and a private laundry closet equipped with a stackable washer and dryer. Outside, the casita enjoys its own private backyard retreat showcasing an artist-painted cinder block mural and an inviting gazebo. The main backyard is built for year-round Arizona enjoyment, anchored by a heated swimming pool with water aerators and an energy-efficient variable speed pump. Low-maintenance artificial turf, citrus trees and desert landscaping surrounds the property, supported by automated front and back drip irrigation systems with timers. Rarely does a dual-living property combining this level of privacy, square footage, and upgraded amenities come to market in the West Valley.
For sale
$739,990
23619 N 169TH Avenue, Surprise, AZ 85387
5beds
3,172sqft
Single Family Residence
Built in 2018
10,000 Square Feet Lot
$728,300 Zestimate®
$233/sqft
$94/mo HOA
What's special
Heated poolThree garage spaces totalWelcoming courtyardLow-maintenance artificial turfLarge islandBreakfast nookWalk-in pantry
- 28 days
- 359
- 18
Zillow last checked:
Listing updated:
Listed by:
DeWitt Lang newhome@langandlang.com,
HomeSmart,
James Mac Bain 602-570-8877,
HomeSmart
Source: ARMLS,MLS#: 7092126
Facts & features
Interior
Bedrooms & bathrooms
- Bedrooms: 5
- Bathrooms: 4
- Full bathrooms: 3
- 1/2 bathrooms: 1
Heating
- Heat Pump
Cooling
- HVAC SEER Rating, Heat Pump, Central Air, Ceiling Fan(s), Programmable Thmstat
Appliances
- Included: Washer/Dryer Stacked, Built-in Microwave, Dishwasher, Disposal, Gas Range
Features
- Pantry, High Speed Internet, Smart Home, Granite Counters, Double Vanity, Breakfast Bar, Kitchen Island, 2 Master Baths, Full Bth Master Bdrm
- Flooring: Carpet, Tile
- Windows: Solar Screens, Double Pane Windows
- Has basement: No
- Has fireplace: No
Interior area
- Total structure area: 3,172
- Total interior livable area: 3,172 sqft
Property
Parking
- Total spaces: 4
- Parking features: Attached, Garage Door Opener, Side Vehicle Entry
- Attached garage spaces: 3
- Uncovered spaces: 1
Features
- Stories: 1
- Patio & porch: Covered, Patio
- Exterior features: Rain Gutters, Private Yard
- Has private pool: Yes
- Pool features: Variable Speed Pump, Outdoor Pool, Play Pool, Heated
- Spa features: None
- Fencing: Back Yard,Block
Lot
- Size: 10,000 Square Feet
- Features: East/West Exposure, Sprinklers In Rear, Sprinklers In Front, Gravel/Stone Front, Gravel/Stone Back, Synthetic Grass Back, Auto Timer H2O Front, Auto Timer H2O Back
Details
- Additional structures: Gazebo
- Parcel number: 50374396
Construction
Type & style
- Home type: SingleFamily
- Property subtype: Single Family Residence
Materials
- Stucco, Wood Frame
- Roof: Tile
Condition
- Year built: 2018
Details
- Builder name: Lennar
Utilities & green energy
- Sewer: Public Sewer
Community & HOA
Community
- Features: Playground, Biking/Walking Path
- Security: Security System Leased
- Subdivision: ASANTE PHASE 1 UNIT 4
HOA
- Has HOA: Yes
- Services included: Maintenance Grounds
- HOA fee: $94 monthly
- HOA name: Asante Phase 1 HOA
- HOA phone: 602-577-0322
Location
- Region: Surprise
Financial & listing details
- Price per square foot: $233/sqft
- Tax assessed value: $604,800
- Annual tax amount: $2,374
- Date on market: 10/8/2026
- Cumulative days on market: 27 days
- Listing terms: VA Loan,Cash,Conventional,1031 Exchange
- Ownership: Fee Simple
Estimated market value
$728,300
$692,000 - $765,000
$3,452/mo
Price history
| Date | Event | Price |
|---|---|---|
| 10/10/2026 | Listed for sale | $739,990+78.6%$233/sqft |
Source:  ARMLS #7092126 Report a problem | ||
| 6/19/2018 | Sold | $414,290$131/sqft |
Source: Public Record Report a problem | ||
Public tax history
| Year | Property taxes | Tax assessment |
|---|---|---|
| 2025 | $2,258 -0.3% | $60,480 -3.9% |
| 2024 | $2,265 +1.4% | $62,910 +125.9% |
| 2023 | $2,234 -3.7% | $27,848 -31.7% |
| 2022 | $2,320 -11.8% | $40,800 +6.3% |
| 2021 | $2,631 +2.5% | $38,400 +6% |
| 2020 | $2,567 +792.8% | $36,220 +13.8% |
| 2019 | $288 | $31,820 +1085.1% |
| 2018 | $288 +6.7% | $2,685 |
| 2017 | $269 +6% | $2,685 +5.9% |
| 2016 | $254 -11.1% | $2,535 -5.7% |
| 2015 | $286 | $2,689 |
| 2014 | -- | $2,689 +64.3% |
| 2013 | -- | $1,637 -63.5% |
| 2009 | -- | $4,480 |
Find assessor info on the county website
Monthly payment
Est. payment
Payment breakdown
Explore the cost of this home by adjusting the details. Changes won't be saved.Climate risks
Neighborhood: 85387
Nearby schools
Schools provided by the listing agent
- Elementary: Asante Preparatory Academy
- Middle: Ashton Ranch Middle School
- High: Willow Canyon High School
- District: Dysart Unified District
Source: ARMLS. This data may not be complete. We recommend contacting the local school district to confirm school assignments for this home.
Similar homes
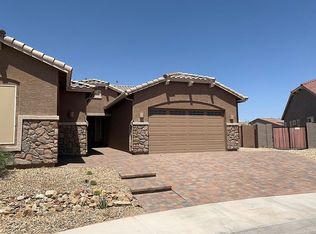
- $758,6004 bd4 ba3.1k sqft23769 N 169TH Avenue, Surprise, AZ 85387For Sale
 MLS ID #6998270, Carol Silvers, EPIC Home Realty. ARMLS
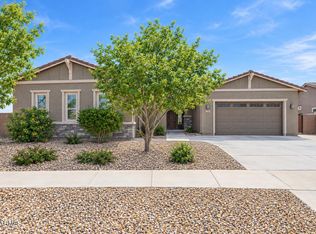
- $629,9005 bd3 ba2.9k sqft23422 N 167TH Lane, Surprise, AZ 85387For Sale
 MLS ID #7094578, Angela R Wipperfurth, West USA Realty. ARMLS
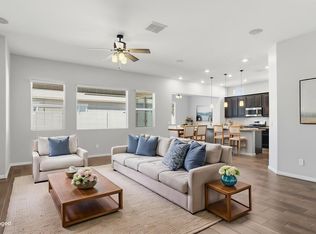
- $585,0005 bd3 ba2.9k sqft16870 W ELECTRA Court, Surprise, AZ 85387For Sale
 MLS ID #7089372, Billy W Schneider, My Home Group Real Estate. ARMLS
- $759,9993 bd3 ba2.5k sqft24009 N 168TH Lane, Surprise, AZ 85387For Sale
 MLS ID #7058517, George Laughton, EveryPlace. ARMLS
