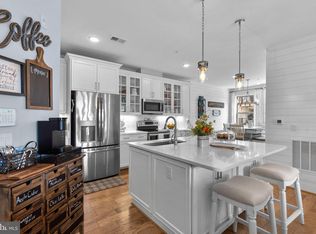
**THIS IS A 55+ ACTIVE ADULT COMMUNITY** This spacious and inviting unit offers 3 bedrooms and 2 bathrooms with an open living area that includes a beautiful gourmet kitchen featuring stunning backsplash, quartz countertops, stainless steel appliances, a walk-in pantry and an island. The impressive primary bedroom features a walk-in closet, crown molding, recessed lighting and a private bath with a walk-in shower with a frameless door and double quartz vanity. Two additional spacious bedrooms share a full bathroom with tub/shower combo and a quartz double vanity. Also, this unit offers a fantastic laundry room and 1 car garage. In addition to the amazing amenities BIRCHWOOD offers, this unit enjoys access to an extra community room on the top floor. BIRCHWOOD offers all the amenities you would expect, but nothing is quite as you would assume: 2 Magnificent Club houses, Indoor and Outdoor Pools, Demonstration Kitchen, Theater and Game rooms, Health and Wellness Room, Art Studio, Golf Simulator, Social Gathering areas, Indoor & Outdoor Bars, Biking & Walking Trails, Pickleball & Bocce Ball Courts, Green house & Garden area, Fishing Pier for public access (catch & release only). The HOA/Condo monthly fee also includes High speed internet and TV Package. BIRCHWOOD offers a wide variety of social activities, such as fitness/art classes, group outgoings, cultural events and many more to always encourage an active and engaging lifestyle. With well-manicured lawns, beautiful landscaping, and peaceful walking trails, this community provides a tranquil and relaxing atmosphere for its residents. With a focus on wellness, socialization, and a fulfilling lifestyle, this active adult community is the perfect place to call home. LOCATED in the heart of Loudoun County with easy access to primary commuter routes including Rt. 50, the Dulles Greenway & Dulles Toll Road. Washington D.C. only 25 miles away & Dulles International Airport is just 4 miles away. To the west, the Blue Ridge Mountains & historic Middleburg, wineries, craft brewers & endless outdoor adventure.
Sold for $520,000
$520,000
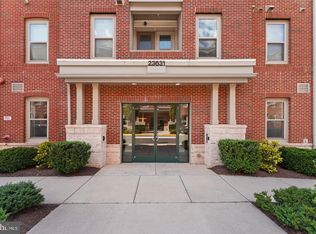
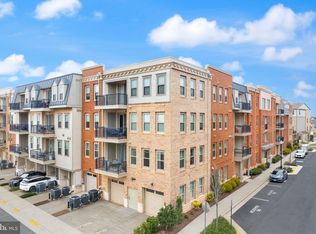
23631 Havelock Walk Ter Unit 220, Ashburn, VA 20148
3beds
1,971sqft
Condominium
Built in 2018
-- sqft lot
$529,300 Zestimate®
$264/sqft
$3,210 Estimated rent
Home value
$529,300
$503,000 - $556,000
$3,210/mo
Zestimate® history
Owner options
List your home for rent
$3,210/mo
Rent Zestimate®
Find your next renter with Zillow Rental Manager. Plus, with online applications, you can quickly screen prospective tenants – for free.
$3,210/mo
Rent Zestimate®
Refinance and save
$3,407/mo
Est. payment
Refinancing to a lower rate could help reduce your monthly payments and save thousands over the life of the loan.
$3,407/mo
Est. payment
Explore your selling options
Work with a Zillow partner agent
Leverage their expertise and Zillow's premium Showcase listings to get your home seen by more buyers.
Get startedList with your own agent
Get your home in front of millions of buyers by listing it on Zillow.
Learn how to do itSell it yourself
Take full control of how buyers see your home on Zillow by listing For Sale by Owner (FSBO).
List your homeWhat's special
Beautiful landscapingPrivate bathPeaceful walking trailsWell-manicured lawnsRecessed lightingFantastic laundry roomWalk-in pantry
Zillow last checked:
Listing updated:
Listed by:
AnaMaria Galindo 703-554-4952,
Century 21 Redwood Realty,
Listing Team: The Checkmate Group
Bought with:
Lisa McGee Chambers, SP40003947
CENTURY 21 New Millennium
Source: Bright MLS,MLS#: VALO2106404
Facts & features
Interior
Bedrooms & bathrooms
- Bedrooms: 3
- Bathrooms: 2
- Full bathrooms: 2
- Main level bathrooms: 2
- Main level bedrooms: 3
Basement
- Area: 0
Heating
- Forced Air, Natural Gas
Cooling
- Central Air, Ceiling Fan(s), Electric
Appliances
- Included: Microwave, Cooktop, Dishwasher, Disposal, Dryer, Exhaust Fan, Oven, Refrigerator, Stainless Steel Appliance(s), Washer, Water Heater, Gas Water Heater
- Laundry: Has Laundry, Dryer In Unit, Washer In Unit, In Unit
Features
- Flooring: Engineered Wood, Carpet, Ceramic Tile
- Has basement: No
- Has fireplace: No
- Common walls with other units/homes: 2+ Common Walls
Interior area
- Total structure area: 1,971
- Total interior livable area: 1,971 sqft
- Finished area above ground: 1,971
- Finished area below ground: 0
Property
Parking
- Total spaces: 2
- Parking features: Garage Door Opener, Garage Faces Side, Attached, Driveway
- Attached garage spaces: 1
- Uncovered spaces: 1
Accessibility
- Accessibility features: None
Features
- Levels: One
- Stories: 1
- Pool features: Community
- Spa features: Community
Details
- Additional structures: Above Grade, Below Grade
- Parcel number: 161497053019
- Zoning: PDAAAR
- Special conditions: Standard
Construction
Type & style
- Home type: Condo
- Architectural style: Other
- Property subtype: Condominium
- Attached to another structure: Yes
Materials
- Masonry
Condition
- Excellent
- New construction: No
- Year built: 2018
Details
- Builder model: Maxwell VI
- Builder name: VanMetre
Utilities & green energy
- Sewer: Public Sewer
- Water: Public
Community & HOA
Community
- Features: Pool
- Security: Smoke Detector(s), Fire Sprinkler System
- Condo and coop fee: $378 monthly
- Senior community: Yes
- Subdivision: Birchwood At Brambleton
HOA
- Has HOA: Yes
- Amenities included: Art Studio, Clubhouse, Common Grounds, Community Center, Elevator(s), Fitness Center, Game Room, Spa/Hot Tub, Jogging Path, Lake, Meeting Room, Indoor Pool, Pool, Recreation Facilities, Retirement Community, Tot Lots/Playground
- Services included: Cable TV, Common Area Maintenance, Internet, Maintenance Grounds, Management, Pool(s), Recreation Facility, Reserve Funds, Road Maintenance, Sewer, Snow Removal, Trash, Water, Maintenance Structure
- HOA fee: $253 monthly
- HOA name: BIRCHWOOD COMMUNITY ASSOCIATION AT BRAMBLETON
- Second HOA name: Birchwood Mews Condominium
Location
- Region: Ashburn
Financial & listing details
- Price per square foot: $264/sqft
- Tax assessed value: $505,070
- Annual tax amount: $4,065
- Date on market: 9/12/2025
- Listing agreement: Exclusive Right To Sell
- Listing terms: FHA,Cash,Conventional,VA Loan
- Ownership: Condominium
Price history
| Date | Event | Price |
|---|---|---|
| 12/29/2025 | Sold | $520,000-1.9%$264/sqft |
Source:  Bright MLS #VALO2106404 Report a problem Bright MLS #VALO2106404 Report a problem | ||
| 11/17/2025 | Contingent | $529,999$269/sqft |
Source: Bright MLS #VALO2106404 Report a problem | ||
| 11/7/2025 | Price change | $529,999-3.6%$269/sqft |
Source: Bright MLS #VALO2106404 Report a problem | ||
| 9/12/2025 | Listed for sale | $549,9990%$279/sqft |
Source: Bright MLS #VALO2106404 Report a problem | ||
| 8/28/2025 | Listing removed | $550,000$279/sqft |
Source:  WMLS #BMTVALO2092098 Report a problem WMLS #BMTVALO2092098 Report a problem | ||
| 8/20/2025 | Listed for sale | $550,000$279/sqft |
Source: WMLS #BMTVALO2092098 Report a problem | ||
| 7/3/2025 | Contingent | $550,000$279/sqft |
Source: Bright MLS #VALO2092098 Report a problem | ||
| 4/18/2025 | Pending sale | $550,000$279/sqft |
Source: Bright MLS #VALO2092098 Report a problem | ||
| 3/29/2025 | Listed for sale | $550,000+0.9%$279/sqft |
Source: Bright MLS #VALO2092098 Report a problem | ||
| 6/21/2022 | Sold | $544,900$276/sqft |
Source: Bright MLS #VALO2025396 Report a problem | ||
| 5/16/2022 | Pending sale | $544,900$276/sqft |
Source: Bright MLS #VALO2025396 Report a problem | ||
| 4/29/2022 | Contingent | $544,900$276/sqft |
Source: Bright MLS #VALO2025396 Report a problem | ||
| 4/29/2022 | Listed for sale | $544,900-0.9%$276/sqft |
Source: Bright MLS #VALO2025396 Report a problem | ||
| 4/25/2022 | Listing removed | -- |
Source: Bright MLS #VALO2023770 Report a problem | ||
| 4/8/2022 | Listed for sale | $550,000$279/sqft |
Source: Bright MLS #VALO2023770 Report a problem | ||
Public tax history
| Year | Property taxes | Tax assessment |
|---|---|---|
| 2025 | $4,066 -9.4% | $505,070 -2.7% |
| 2024 | $4,488 -1.1% | $518,870 |
| 2023 | $4,540 +9.1% | $518,870 +11% |
| 2022 | $4,161 -8.2% | $467,480 +1.1% |
| 2021 | $4,532 -9.7% | $462,480 -4.7% |
| 2020 | $5,020 0% | $485,070 +46.4% |
| 2019 | $5,020 | $331,270 |
Find assessor info on the county website
Neighborhood: 20148
Nearby homes
- $490,0002 bd2 ba1.3k sqft23631 Havelock Walk Ter UNIT 207, Ashburn, VA 20148Sold
- $445,0002 bd2 ba1.2k sqft23631 Havelock Walk Ter #302, Ashburn, VA 20148Sold
- $450,0002 bd2 ba1k sqft23631 Havelock Walk Ter UNIT 303, Ashburn, VA 20148Sold
- $485,0002 bd2 ba1.4k sqft23631 Havelock Walk Ter UNIT 313, Ashburn, VA 20148Sold
- $495,0002 bd2 ba1.9k sqft23631 Havelock Walk Ter UNIT 318, Ashburn, VA 20148Sold
- $427,0002 bd2 ba1k sqft23631 Havelock Walk Ter UNIT 401, Ashburn, VA 20148Sold
- $530,0002 bd2 ba1.9k sqft23631 Havelock Walk Ter UNIT 404, Ashburn, VA 20148Sold
- $535,0003 bd2 ba1.5k sqft23631 Havelock Walk Ter UNIT 413, Ashburn, VA 20148Sold
Nearby schools
GreatSchools rating
- 9/10Creighton's Corner Elementary SchoolGrades: PK-5Distance: 0.7 mi
- 8/10Stone Hill Middle SchoolGrades: 6-8Distance: 0.6 mi
- 9/10Rock Ridge High SchoolGrades: PK-12Distance: 1.5 mi
Schools provided by the listing agent
- District: Loudoun County Public Schools
Source: Bright MLS. This data may not be complete. We recommend contacting the local school district to confirm school assignments for this home.
Get a cash offer in 3 minutes
Find out how much your home could sell for in as little as 3 minutes with a no-obligation cash offer.
Estimated market value
$529,300
Get a cash offer in 3 minutes
Find out how much your home could sell for in as little as 3 minutes with a no-obligation cash offer.
Estimated market value
$529,300
- Virginia
- Loudoun County
- Ashburn
- 20148
- 23631 Havelock Walk Ter Unit 220
Nearby cities
Nearby neighborhoods
Nearby zip codes
Other Ashburn Topics
