Just around the corner from Josten Park, this wonderful home features a spacious living room, 4 generously sized bedrooms and a 4-season room perfect for year-round enjoyment. The eat-in kitchen offers updated appliances, ample storage and a dining area leading to a large patio and fenced yard ideal for entertaining and relaxing outside. First-floor laundry is currently located in a bedroom and could easily be moved to the basement. The lower level has a 4th bedroom with egress, an expansive family room and utility room. Extensive updates over the past 3 years include the 4-season room addition, step-in shower, patio door, fenced yard, water heater, Leaf Filter Gutter Protection and much more. Floor in lower level is concrete. Above grade sq ft per assessor and contractor for the sunroom.
Active-offer no bump
$334,900
2365 Nicole Ann Cir, Green Bay, WI 54311
4beds
2,278sqft
:
Get pre-qualified$2,239/mo
Single Family Residence
Built in 1979
0.28 Acres Lot
$347,300 Zestimate®
$147/sqft
$-- HOA
What's special
Leaf filter gutter protectionExpansive family roomUpdated appliancesEat-in kitchenLarge patioAmple storage
- 17 days |
- 891 |
- 32 |
Likely to sell faster than
Zillow last checked:
Listing updated:
Listed by:
Mark S Schilawski 920-490-8110,
Coldwell Banker Real Estate Group
Source: RANW as distributed by MLS GRID,MLS#: 50328775
Facts & features
Interior
Bedrooms & bathrooms
- Bedrooms: 4
- Bathrooms: 2
- Full bathrooms: 1
- 1/2 bathrooms: 1
Bedroom 1
- Level: Main
- Dimensions: 13x11
Bedroom 2
- Level: Main
- Dimensions: 13x10
Bedroom 3
- Level: Main
- Dimensions: 09x09
Bedroom 4
- Level: Lower
- Dimensions: 14x10
Dining room
- Level: Main
- Dimensions: 11x09
Family room
- Level: Lower
- Dimensions: 37x12
Kitchen
- Level: Main
- Dimensions: 11x09
Living room
- Level: Main
- Dimensions: 17x13
Other
- Description: 4 Season Room
- Level: Main
- Dimensions: 17x11
Other
- Description: Exercise Room
- Level: Lower
- Dimensions: 10x08
Heating
- Forced Air
Cooling
- Forced Air, Central Air
Appliances
- Included: Dishwasher, Disposal, Dryer, Microwave, Range, Refrigerator, Washer
Features
- Basement: Full,Sump Pump,Partial Fin. Contiguous
- Has fireplace: No
- Fireplace features: None
Interior area
- Total interior livable area: 2,278 sqft
- Finished area above ground: 1,390
- Finished area below ground: 888
Video & virtual tour
Property
Parking
- Total spaces: 2
- Parking features: Attached, Garage Door Opener
- Attached garage spaces: 2
Accessibility
- Accessibility features: 1st Floor Bedroom, 1st Floor Full Bath
Features
- Patio & porch: Patio
- Fencing: Fenced
Lot
- Size: 0.28 Acres
- Features: Corner Lot
Details
- Parcel number: B37542
- Zoning: Residential
Construction
Type & style
- Home type: SingleFamily
- Architectural style: Ranch
- Property subtype: Single Family Residence
Materials
- Brick, Vinyl Siding
- Foundation: Poured Concrete
Condition
- New construction: No
- Year built: 1979
Utilities & green energy
- Sewer: Public Sewer
- Water: Public
Community & HOA
Location
- Region: Green Bay
Financial & listing details
- Price per square foot: $147/sqft
- Tax assessed value: $232,200
- Annual tax amount: $2,947
- Date on market: 7/8/2026
- Inclusions: Range, refrigerator, dishwasher, microwave, washer, dryer, all window treatments, 2-TV mounts, 2-raised flower beds, garage cabinets and rain barrel.
- Exclusions: Personal property of Seller.
Estimated market value
$347,300
$330,000 - $365,000
$2,370/mo
Price history
| Date | Event | Price |
|---|---|---|
| 7/13/2026 | Contingent | $334,900$147/sqft |
Source:  WIREX MLS #50328775 Report a problem WIREX MLS #50328775 Report a problem | ||
| 7/8/2026 | Listed for sale | $334,900+24%$147/sqft |
Source: WIREX MLS #50328775 Report a problem | ||
| 11/23/2022 | Sold | $270,000+0%$119/sqft |
Source: RANW as distributed by MLS GRID #50267851 Report a problem | ||
| 11/19/2022 | Pending sale | $269,900$118/sqft |
Source: RANW as distributed by MLS GRID #50267851 Report a problem | ||
| 11/2/2022 | Contingent | $269,900$118/sqft |
Source: WIREX MLS #50267851 Report a problem | ||
| 10/28/2022 | Listed for sale | $269,900+34.9%$118/sqft |
Source: RANW as distributed by MLS GRID #50267851 Report a problem | ||
| 8/9/2022 | Sold | $200,000+55%$88/sqft |
Source: Public Record Report a problem | ||
| 4/21/2010 | Sold | $129,000-7.8%$57/sqft |
Source: RANW as distributed by MLS GRID #10909480 Report a problem | ||
| 11/21/2009 | Listing removed | $139,900$61/sqft |
Source: FSBO Revolution Inc. Report a problem | ||
| 10/22/2009 | Listed for sale | $139,900$61/sqft |
Source: FSBO Revolution Inc. Report a problem | ||
Public tax history
| Year | Property taxes | Tax assessment |
|---|---|---|
| 2024 | $3,111 -1.5% | $173,400 |
| 2023 | $3,158 +10% | $173,400 |
| 2022 | $2,869 -1.3% | $173,400 |
| 2021 | $2,908 -1.6% | $173,400 |
| 2020 | $2,956 +7.4% | $173,400 +23.9% |
| 2019 | $2,753 +14.4% | $139,900 |
| 2018 | $2,406 +4.3% | $139,900 |
| 2017 | $2,307 +2% | $139,900 |
| 2016 | $2,262 +2.3% | $139,900 |
| 2015 | $2,212 +0.6% | $139,900 |
| 2014 | $2,198 +13% | $139,900 +31.7% |
| 2004 | $1,945 +1.8% | $106,200 |
| 2003 | $1,911 +0.1% | $106,200 |
| 2002 | $1,909 +5.4% | $106,200 |
| 2001 | $1,812 -2.4% | $106,200 +43.5% |
| 2000 | $1,856 | $74,000 |
Find assessor info on the county website
Monthly payment
Est. payment
Payment breakdown
Explore the cost of this home by adjusting the details. Changes won't be saved.Climate risks
Neighborhood: 54311
Nearby schools
GreatSchools rating
- 7/10Langlade Elementary SchoolGrades: PK-5Distance: 3 mi
- 1/10Washington Middle SchoolGrades: 6-8Distance: 3.6 mi
- 6/10East High SchoolGrades: 9-12Distance: 3.7 mi
- $360,700-- bd-- ba-- sqft2347 Nicole Ann Cir, Green Bay, WI 54311Off Market
- $393,000-- bd-- ba-- sqft2391 Nicole Ann Cir, Green Bay, WI 54311Off Market
- $359,0003 bd2 ba1.7k sqft2335 Nicole Ann Cir, Green Bay, WI 54311Off Market
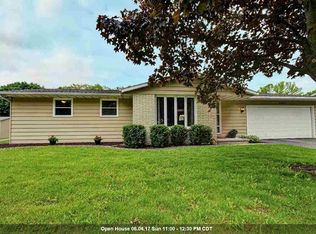
- $347,7003 bd2 ba1.7k sqft2411 Nicole Ann Cir, Green Bay, WI 54311Off Market
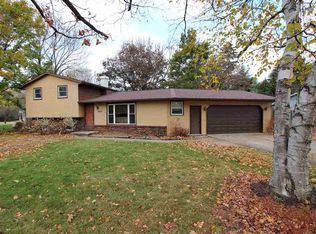
- $329,1003 bd2 ba1.1k sqft2364 Nicole Ann Cir, Green Bay, WI 54311Off Market
- $337,3004 bd2 ba1.6k sqft2352 Nicole Ann Cir, Green Bay, WI 54311Off Market
- $318,8003 bd2 ba1.1k sqft2425 Nicole Ann Cir, Green Bay, WI 54311Off Market
- $324,2003 bd2 ba2.2k sqft2338 Nicole Ann Cir, Green Bay, WI 54311Off Market
A local agent can set up tours, give advice and negotiate with sellers.
Similar homes
- $335,0003 bd2 ba1.2k sqft2554 Wildflower Row, Green Bay, WI 54311For Sale
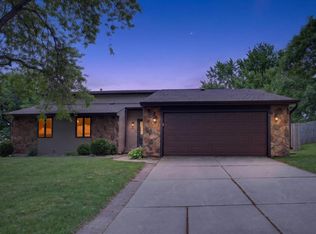 MLS ID #50328730, Kristian E Pearson. RANW as distributed by MLS GRID
 - $461,9004 bd4 ba2.6k sqft2501 Lopez Ln, Green Bay, WI 54311For Sale
 MLS ID #50328848, Todd R Langer. RANW as distributed by MLS GRID
 - $299,9004 bd2 ba1.6k sqft2389 Hampton Ave, Green Bay, WI 54311For Sale
 MLS ID #50328108, Breanna C Johnson. RANW as distributed by MLS GRID
 - $299,9004 bd2 ba1.3k sqft2539 Mary Jo Dr, Green Bay, WI 54311For Sale
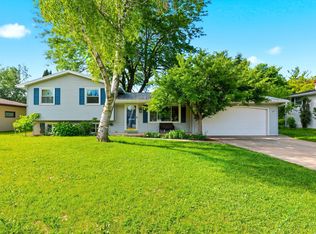 MLS ID #50327710, Maria G Arriaga. RANW as distributed by MLS GRID
 - $339,9003 bd3 ba2.2k sqft2536 Delwood Dr, Green Bay, WI 54302For SaleMLS ID #50328614, Terri A Balistriere. RANW as distributed by MLS GRID
- $339,9003 bd2 ba1.4k sqft1919 Cth N #U, Green Bay, WI 54311For SaleMLS ID #50329597, Lisa R Parkos-Verhagen. RANW as distributed by MLS GRID
- $314,9004 bd3 ba2.7k sqft535 Avon Ct, Green Bay, WI 54302For SaleMLS ID #50327994, Diane Campshure Walczyk. RANW as distributed by MLS GRID
- $319,9004 bd2 ba1.9k sqft1222 Royal Blvd, Green Bay, WI 54303For SaleMLS ID #50329565, Dean A Valentine. RANW as distributed by MLS GRID
- $290,0003 bd1 ba1.5k sqft2525 Heather Rd, Green Bay, WI 54311For SaleMLS ID #50328384, Maria G Arriaga. RANW as distributed by MLS GRID
- $449,9004 bd3 ba2.3k sqft2730 Aquarius Rd, Green Bay, WI 54311For SaleMLS ID #50327279, Dina K DeGroot. RANW as distributed by MLS GRID
- $299,9003 bd2 ba1.3k sqft3464 Golf Dr, Green Bay, WI 54311For SaleMLS ID #50327956, Lisa R Parkos-Verhagen. RANW as distributed by MLS GRID
- $274,9003 bd2 ba2k sqft1245 Smith St, Green Bay, WI 54302For SaleMLS ID #50329557, Reed M Rentmeester. RANW as distributed by MLS GRID
- $359,9004 bd3 ba2.4k sqft3634 Glenbrooke Ln, Green Bay, WI 54301For SaleMLS ID #50327701, Mike D Wasilkoff. RANW as distributed by MLS GRID
- $349,9003 bd2 ba1.8k sqft495 Edelweiss Dr, Green Bay, WI 54302For SaleMLS ID #50327145, Justin M Arneson. RANW as distributed by MLS GRID
- $341,9004 bd2 ba1.8k sqft619 Saratoga St, Green Bay, WI 54303For SaleMLS ID #50328853, Samantha J Carter-Acosta. RANW as distributed by MLS GRID
- $340,0004 bd2 ba2k sqft1396 Ponderosa Ave, Green Bay, WI 54313For SaleMLS ID #50327130, Amanda L Bogenschutz. RANW as distributed by MLS GRID
- $324,9003 bd2 ba2.4k sqft2100 Hillside Ln, Green Bay, WI 54302For SaleMLS ID #50327673, Jenny M Landro. RANW as distributed by MLS GRID
- $329,9002 bd1 ba1.9k sqft1863 Lenwood Ave, Green Bay, WI 54303For SaleMLS ID #50329637, Karina R Smet. RANW as distributed by MLS GRID
- $319,9004 bd2 ba2.1k sqft1602 Bruce Ln, Green Bay, WI 54313For SaleMLS ID #50327702, Josh T Karl. RANW as distributed by MLS GRID
- $299,9004 bd2 ba2.5k sqft120 Iroquois Ave, Green Bay, WI 54301For SaleMLS ID #50326680, Adam P Turriff. RANW as distributed by MLS GRID
