COMPLETELY REMODELED 6-BEDROOM, 3-FULL-BATH HOME WITH A LARGE FENCED BACKYARD! Welcome to 2366 Old Lower River Rd in Douglasville! This beautifully remodeled home offers an exceptional amount of space with 3 bedrooms and 2 full bathrooms upstairs, plus 3 additional bedrooms and a full bathroom in the finished basement. The versatile floor plan provides plenty of room for a large family, guests, entertaining, a home office, or additional living space. Step outside to enjoy the large, level, fully fenced backyard, spacious deck, and covered gazebo-perfect for outdoor gatherings, relaxing, and entertaining. The property also features a two-car garage and a large driveway providing ample parking. With extensive remodeling, abundant living space, and an impressive outdoor area, this home offers a unique opportunity in Douglasville. Come see all this beautifully remodeled home has to offer!
Active
Price cut: $8.2K (10/9)
$426,800
2366 Old Lower River Rd, Douglasville, GA 30135
6beds
--sqft
Single Family Residence
Built in 1997
0.51 Acres Lot
$-- Zestimate®
$--/sqft
$-- HOA
What's special
Two-car garageLarge fenced backyardSpacious deckAbundant living spaceCompletely remodeledVersatile floor planImpressive outdoor area
- 42 days
- 157
- 24
Zillow last checked:
Listing updated:
Listed by:
Julian Restrepo 404-513-1791,
Mi Hogar Realty Group LLC
Source: GAMLS,MLS#: 10849589
Facts & features
Interior
Bedrooms & bathrooms
- Bedrooms: 6
- Bathrooms: 3
- Full bathrooms: 3
Rooms
- Room types: Bonus Room, Family Room, Foyer, Laundry
Kitchen
- Features: Breakfast Room
Heating
- Central
Cooling
- Central Air
Appliances
- Included: Dishwasher, Disposal
- Laundry: Common Area
Features
- Double Vanity, High Ceilings
- Flooring: Laminate
- Windows: Double Pane Windows
- Basement: Bath Finished,Daylight,Exterior Entry,Finished,Full,Interior Entry
- Number of fireplaces: 1
- Fireplace features: Family Room
- Common walls with other units/homes: No Common Walls
Interior area
- Total structure area: 0
- Finished area above ground: 0
- Finished area below ground: 0
Property
Parking
- Total spaces: 2
- Parking features: Garage
- Has garage: Yes
Features
- Levels: Two
- Stories: 2
- Patio & porch: Deck
- Exterior features: Other
- Fencing: Fenced
- Body of water: None
Lot
- Size: 0.51 Acres
- Features: Level
Details
- Parcel number: 01480150038
- Special conditions: Investor Owned
Construction
Type & style
- Home type: SingleFamily
- Architectural style: Traditional
- Property subtype: Single Family Residence
Materials
- Wood Siding
- Foundation: Slab
- Roof: Other
Condition
- Resale
- New construction: No
- Year built: 1997
Utilities & green energy
- Sewer: Septic Tank
- Water: Public
- Utilities for property: Cable Available, Electricity Available, High Speed Internet, Natural Gas Available, Sewer Available, Underground Utilities, Water Available
Community & HOA
Community
- Features: None
- Security: Carbon Monoxide Detector(s), Smoke Detector(s)
- Subdivision: Old River Place
HOA
- Has HOA: No
- Services included: None
Location
- Region: Douglasville
Financial & listing details
- Tax assessed value: $329,300
- Annual tax amount: $3,166
- Date on market: 9/10/2026
- Cumulative days on market: 42 days
- Listing agreement: Exclusive Agency
- Electric utility on property: Yes
Estimated market value
Not available
Estimated sales range
Not available
$2,384/mo
Price history
| Date | Event | Price |
|---|---|---|
| 10/9/2026 | Price change | $426,800-1.9% |
Source:  FMLS GA #7835870 Report a problem | ||
| 9/18/2026 | Listed for sale | $435,000+50% |
Source: FMLS GA #7835870 Report a problem | ||
| 8/10/2026 | Sold | $290,000+154.2% |
Source: Public Record Report a problem | ||
| 1/5/1998 | Sold | $114,100 |
Source: Public Record Report a problem | ||
Public tax history
| Year | Property taxes | Tax assessment |
|---|---|---|
| 2025 | $3,166 -1% | $131,720 -1% |
| 2024 | $3,198 +20.4% | $133,040 +0.2% |
| 2023 | $2,656 -0.8% | $132,840 +31% |
| 2022 | $2,677 +23.7% | $101,440 +31.4% |
| 2021 | $2,164 +1.7% | $77,200 |
| 2020 | $2,128 +1.7% | $77,200 +2.3% |
| 2019 | $2,093 +8.4% | $75,480 +14.2% |
| 2018 | $1,930 +3.3% | $66,120 +7.1% |
| 2017 | $1,868 +1.6% | $61,720 +6.4% |
| 2016 | $1,838 +4.2% | $58,000 +3.6% |
| 2015 | $1,764 | $55,960 +28.5% |
| 2014 | $1,764 +30.6% | $43,560 +0.2% |
| 2013 | $1,351 | $43,480 |
| 2012 | -- | -- |
| 2011 | -- | -- |
| 2010 | -- | -- |
| 2009 | $1,759 +20.6% | -- |
| 2007 | $1,459 +14.3% | -- |
| 2006 | $1,276 +6.8% | -- |
| 2005 | $1,196 | -- |
| 2004 | -- | -- |
| 2003 | $1,162 +0.2% | -- |
| 2002 | $1,160 +6.3% | -- |
| 2001 | $1,091 -7.6% | -- |
| 2000 | $1,181 | -- |
Find assessor info on the county website
Monthly payment
Est. payment
Payment breakdown
Explore the cost of this home by adjusting the details. Changes won't be saved.Climate risks
Neighborhood: 30135
Nearby schools
Schools provided by the listing agent
- Elementary: New Manchester
- Middle: Factory Shoals
- High: New Manchester
Source: GAMLS. This data may not be complete. We recommend contacting the local school district to confirm school assignments for this home.
- $260,9003 bd2 ba1.2k sqft2374 Old Lower River Rd, Douglasville, GA 30135Off Market
- $292,9003 bd2 ba1.5k sqft2352 Old Lower River Rd, Douglasville, GA 30135Off Market
- $299,1003 bd2 ba1.6k sqft2384 Old Lower River Rd, Douglasville, GA 30135Off Market
- $302,4003 bd2 ba1.6k sqft2340 Old Lower River Rd, Douglasville, GA 30135Off Market
Similar homes
- $394,9005 bd3 ba2.4k sqft3783 Refinement Way, Douglasville, GA 30135For Sale
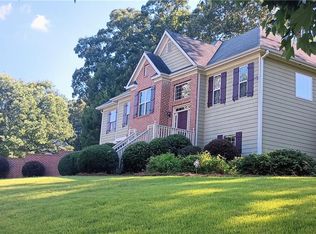
 MLS ID #7843886, JEAN DELATYREE, Wynd Realty, LLC. FMLS GA
- $394,9994 bd3 ba2.2k sqft9380 Grace Lake Dr, Douglasville, GA 30135Active
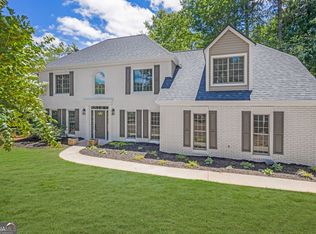
 MLS ID #10793064, Dana Zahedi, Compass. GAMLS
- $329,0005 bd2 ba2.8k sqft3171 Jessica Dr, Douglasville, GA 30135Active
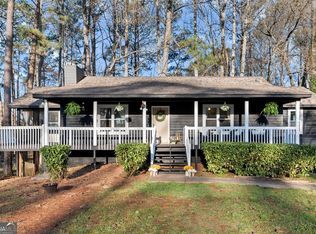 MLS ID #10785752, Josie Kay, Crye-Leike, Realtors. GAMLS
- $295,0004 bd2 ba2.5k sqft3138 Skyler Ct, Douglasville, GA 30135Active
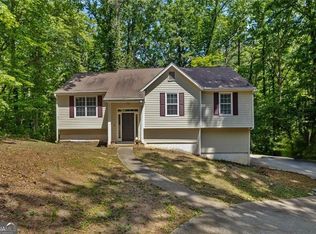 MLS ID #10770146, Rashida Jackson, Fathom Realty GA, LLC. GAMLS
- $436,0004 bd3 ba3.3k sqft3876 Margaux Dr, Atlanta, GA 30349ActiveMLS ID #10849856, Richard Totimeh, Norluxe Realty. GAMLS
- $439,9994 bd3 ba2.8k sqft5341 Stewart Mill Rd, Douglasville, GA 30135New ConstructionMLS ID #7680563, Kenia Perulero, Dalton Wade, Inc.. FMLS GA
- $285,0004 bd3 ba1.9k sqft4370 Pipestone Pl, Douglasville, GA 30135ActiveMLS ID #10870218, Ryan Horne, EveryState. GAMLS
- $269,9003 bd2 ba1.4k sqft6854 Alexander Pkwy, Douglasville, GA 30135For SaleMLS ID #7851322, Marcia Wright, Luxury Of The South Realty, LLC. FMLS GA
- $445,0005 bd4 ba2.2k sqft2295 Worthington Dr, Powder Springs, GA 30127ActiveMLS ID #10793407, Martha Reina, Keller Williams Chattahoochee. GAMLS
- $420,0003 bd2 ba2.1k sqft552 Rich Davis Rd, Hiram, GA 30141ActiveMLS ID #10871287, Tanya Pickens, Opendoor Brokerage. GAMLS
- $455,0005 bd5 ba2.1k sqft837 Laurelmont Dr SW, Atlanta, GA 30311ActiveMLS ID #10856014, Kevin Vaz, HomeSmart. GAMLS
- $295,3004 bd3 ba2.2k sqft4890 Cordero Ct, Winston, GA 30187ActiveMLS ID #10875663, Matthew McCrary, Orchard Brokerage, LLC. GAMLS
- $435,0003 bd3 ba2.2k sqft954 Wandering Vine Dr SE, Mableton, GA 30126Active Under ContractMLS ID #10834105, Stephen Clark, Harry Norman Realtors. GAMLS
- $359,9003 bd2 ba2.9k sqft229 Oak Landing Dr, Douglasville, GA 30134ActiveMLS ID #10870050, Brandi Childers, Realty One Group Edge. GAMLS
- $329,0003 bd3 ba2k sqft89 Thorntree Pass, Powder Springs, GA 30127ActiveMLS ID #10875836, Tanya Pickens, Opendoor Brokerage. GAMLS
- $399,9004 bd3 ba2.5k sqft89 Creekside Dr, Dallas, GA 30157ActiveMLS ID #10850175, Zachary Barnes, Atlantic Real Estate Brokers. GAMLS
- $370,0005 bd3 ba2.6k sqft44 Creekside Way, Hiram, GA 30141ActiveMLS ID #10843092, Yoana Vasileva, Lokation Real Estate LLC. GAMLS
- $369,0005 bd3 ba2.3k sqft44 Forrest Hills Dr, Dallas, GA 30157ActiveMLS ID #10875661, Patricia May, REMAX Around Atlanta. GAMLS
- $474,9006 bd3 ba3k sqft1447 Andrews St NW, Atlanta, GA 30314ActiveMLS ID #10854190, Dani Rivas, BHHS Georgia Properties. GAMLS
- $395,0004 bd3 ba2.3k sqft1254 Wynford Colony SW, Marietta, GA 30064ActiveMLS ID #10782375, Tanya Pickens, Opendoor Brokerage. GAMLS
