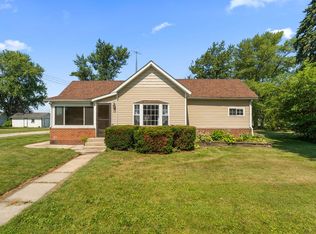
PRICE IMPROVEMENT! Seller says sell. Don't miss an opportunity to purchase a totally, correctly redone home. All of the big ticket items are new. Roof 2 years old, siding and real stone 1 year old, septic 4 years old. There is also a new Furnace and central air on the premises to be installed at sellers expense with an acceptable purchase price. Full, dry basement to use your imagination with. Owner planned to stay but life changes for owner are buyers gain. This home aslo have a 4 inch well, New whole house water filtration system.
Pending
Price cut: $18K (6/16)
$289,900
2367 W Dogwood Dr, Union Mills, IN 46382
3beds
1,144sqft
Single Family Residence
Built in 1994
0.5 Acres Lot
$282,000 Zestimate®
$253/sqft
$-- HOA
What's special
Full dry basementCentral airNew furnace
- 80 days |
- 385 |
- 20 |
Zillow last checked:
Listing updated:
Listed by:
Susanna Satoski,
McColly Real Estate 219-462-2411
Source: NIRA as distributed by MLS GRID,MLS#: 839884
Facts & features
Interior
Bedrooms & bathrooms
- Bedrooms: 3
- Bathrooms: 2
- Full bathrooms: 2
Rooms
- Room types: Bedroom 2, Primary Bedroom, Living Room, Laundry, Kitchen, Dining Room, Bedroom 3
Primary bedroom
- Level: Main
- Area: 144
- Dimensions: 12.0 x 12.0
Bedroom 2
- Level: Main
- Area: 108
- Dimensions: 12.0 x 9.0
Bedroom 3
- Level: Main
- Area: 81
- Dimensions: 9.0 x 9.0
Dining room
- Level: Main
- Area: 108
- Dimensions: 12.0 x 9.0
Kitchen
- Level: Main
- Area: 132
- Dimensions: 12.0 x 11.0
Laundry
- Level: Basement
- Area: 144
- Dimensions: 12.0 x 12.0
Living room
- Level: Main
- Area: 180
- Dimensions: 15.0 x 12.0
Other
- Level: Main
- Area: 48
- Dimensions: 8.0 x 6.0
Heating
- Forced Air, Natural Gas
Appliances
- Included: Dishwasher, Water Softener Owned, Refrigerator, Other, Microwave, Gas Water Heater
- Laundry: Gas Dryer Hookup, Washer Hookup, Lower Level
Features
- Ceiling Fan(s), Country Kitchen, Open Floorplan, Laminate Counters, Kitchen Island, Eat-in Kitchen
- Windows: Aluminum Frames, Blinds
- Basement: Full
- Has fireplace: No
Interior area
- Total structure area: 1,144
- Total interior livable area: 1,144 sqft
- Finished area above ground: 1,144
Property
Parking
- Total spaces: 1.5
- Parking features: Attached, Kitchen Level, Garage Faces Front, Driveway, Concrete, Additional Parking, Garage Door Opener
- Attached garage spaces: 1.5
- Has uncovered spaces: Yes
Features
- Levels: One
- Patio & porch: Deck
- Exterior features: Private Yard
- Pool features: None
- Fencing: Chain Link,Partial,Fenced
- Has view: Yes
- View description: Neighborhood, Trees/Woods, Rural
Lot
- Size: 0.5 Acres
- Features: Back Yard, Wooded, Few Trees, Corner Lot, Cul-De-Sac
Details
- Parcel number: 461422400030000056
- Zoning description: residential
- Special conditions: None
Construction
Type & style
- Home type: SingleFamily
- Property subtype: Single Family Residence
Condition
- New construction: No
- Year built: 1994
Utilities & green energy
- Electric: 200+ Amp Service
- Sewer: Septic Tank
- Water: Well
- Utilities for property: Cable Available, Water Connected, Natural Gas Connected, Natural Gas Available, Electricity Connected, Cable Connected
Community & HOA
Community
- Security: Smoke Detector(s)
- Subdivision: Glenview Acres 2nd Add
HOA
- Has HOA: No
Location
- Region: Union Mills
Financial & listing details
- Price per square foot: $253/sqft
- Tax assessed value: $128,700
- Annual tax amount: $979
- Date on market: 6/1/2026
- Listing agreement: Exclusive Right To Sell
- Listing terms: Cash,VA Loan,USDA Loan,FHA,Conventional
Estimated market value
$282,000
$268,000 - $296,000
$1,682/mo
Price history
| Date | Event | Price |
|---|---|---|
| 8/10/2026 | Pending sale | $289,900$253/sqft |
Source:  NIRA as distributed by MLS GRID #839884 Report a problem NIRA as distributed by MLS GRID #839884 Report a problem | ||
| 6/16/2026 | Price change | $289,900-5.8%$253/sqft |
Source: NIRA as distributed by MLS GRID #839884 Report a problem | ||
| 6/1/2026 | Listed for sale | $307,900+105.3%$269/sqft |
Source: NIRA as distributed by MLS GRID #839884 Report a problem | ||
| 7/19/2024 | Sold | $150,000-16.7%$131/sqft |
Source: NIRA as distributed by MLS GRID #803823 Report a problem | ||
| 5/17/2024 | Listed for sale | $180,000$157/sqft |
Source: NIRA as distributed by MLS GRID #803823 Report a problem | ||
Public tax history
| Year | Property taxes | Tax assessment |
|---|---|---|
| 2025 | $979 +8.2% | $128,700 +2.7% |
| 2024 | $905 -6.4% | $125,300 +2.6% |
| 2023 | $967 +14.5% | $122,100 +0.1% |
| 2022 | $845 -1.3% | $122,000 +7.6% |
| 2021 | $856 +42.8% | $113,400 |
| 2020 | $599 -17.9% | $113,400 +19.4% |
| 2019 | $730 -5.1% | $95,000 -9.4% |
| 2018 | $768 +20% | $104,800 -1.1% |
| 2017 | $640 +14.8% | $106,000 +4.2% |
| 2016 | $558 +4.3% | $101,700 +6.6% |
| 2014 | $535 -16.7% | $95,400 -6.9% |
| 2013 | $642 | $102,500 +6.2% |
| 2010 | -- | $96,500 +3% |
| 2006 | $674 | $93,700 +14% |
| 2005 | -- | $82,200 |
Find assessor info on the county website
Monthly payment
Est. payment
Payment breakdown
Explore the cost of this home by adjusting the details. Changes won't be saved.Climate risks
Neighborhood: 46382
Nearby schools
GreatSchools rating
- 7/10South Central Elementary SchoolGrades: PK-6Distance: 3.7 mi
- 7/10South Central Jr-Sr High SchoolGrades: 7-12Distance: 3.7 mi
- $1,300-- bd-- ba-- sqftW Dogwood Dr, Union mills, IN 46382Off Market
- $235,9003 bd2 ba1.3k sqft2334 W Maple Dr, Union Mills, IN 46382Off Market
- $215,3003 bd2 ba1.3k sqft2302 W Maple Dr, Union Mills, IN 46382Off Market
- $254,2004 bd3 ba1.9k sqft2359 W Dogwood Dr, Union Mills, IN 46382Off Market
- $86,6003 bd2 ba1.6k sqft2386 W Dogwood Dr, Union Mills, IN 46382Off Market
- $399,6003 bd2 ba2.1k sqft2367 W Maple Dr, Union Mills, IN 46382Off Market
- $344,6003 bd2 ba2.3k sqft2378 W Dogwood Dr, Union Mills, IN 46382Off Market
- $15,500-- bd-- ba-- sqft2367 W Maple Dr, Union Mills, IN 46382Off Market
A local agent can set up tours, give advice and negotiate with sellers.
Similar homes
- $285,0003 bd2 ba1.4k sqft2716 E 450 S, La Porte, IN 46350For Sale

 MLS ID #843787, Kristy Ruminski, Brokerworks Group. NIRA as distributed by MLS GRID
 - $279,9003 bd2 ba1.1k sqft455 Marian Dr, Valparaiso, IN 46385For Sale
 MLS ID #841927, Matthew Lionberg, Weichert Realtors - Shoreline. NIRA as distributed by MLS GRID
 - $279,0003 bd2 ba1.4k sqft10715 E State Route 8 Rd, Knox, IN 46534For Sale
 MLS ID #202625866, Shannon K Lunetta, RE/MAX OAK CREST -PLYMOUTH. IRMLS
 - $275,0003 bd2 ba1.6k sqft301 N Lincoln St, Wanatah, IN 46390For Sale
 MLS ID #842359, Danek Znika, Brokerworks Group. NIRA as distributed by MLS GRID
 - $279,9993 bd2 ba1.5k sqft1202 W Pacific Ave, Knox, IN 46534For SaleMLS ID #202629781, Jason Wampler, RE/MAX 1ST CHOICE REALTORS. IRMLS
- $269,9992 bd2 ba1k sqft1101 Andrew Ave, La Porte, IN 46350For SaleMLS ID #843123, Amy Blind, Pine Lake Realty. NIRA as distributed by MLS GRID
- $319,9003 bd2 ba1.5k sqft7506 W 350 N, Michigan City, IN 46360For SaleMLS ID #841342, Ashley Kohler, Century 21 Circle. NIRA as distributed by MLS GRID
- $259,0003 bd1 ba1.3k sqft505 Randle St, Valparaiso, IN 46383For SaleMLS ID #843582, Hannah Trueblood, @properties/Christie's Intl RE. NIRA as distributed by MLS GRID
- $233,9003 bd2 ba1.3k sqft8 E Moore St, Hanna, IN 46340For SaleMLS ID #840496, Mary Beth Meyers, McColly Real Estate. NIRA as distributed by MLS GRID
- $275,0003 bd2 ba1.2k sqft1401 Fairlane Dr, Valparaiso, IN 46383For SaleMLS ID #841537, Sonia Diaz, Elite Source Realty, Inc.. NIRA as distributed by MLS GRID
- $279,9993 bd1 ba1.6k sqft1002 Beech St, Valparaiso, IN 46383For SaleMLS ID #838735, Jordan Williams, VIA Realty. NIRA as distributed by MLS GRID
- $294,9003 bd1 ba1.7k sqft2020 E State Road 10, Knox, IN 46534For SaleMLS ID #202627412, Jason Wampler, RE/MAX 1ST CHOICE REALTORS. IRMLS
- $295,0003 bd2 ba1.5k sqft1749 Green Meadow Ln, Chesterton, IN 46304For SaleMLS ID #839746, Diana Smoot, McColly Real Estate. NIRA as distributed by MLS GRID
- $250,0003 bd2 ba1.4k sqft1702 Napoleon St, Valparaiso, IN 46383For SaleMLS ID #839659, Ronica Soy, Century 21 Circle. NIRA as distributed by MLS GRID
- $279,9003 bd1 ba1.1k sqft3872 S Hillcrest Rd, Knox, IN 46534For SaleMLS ID #840422, Kristin Phillippe, Century 21 Affiliated. NIRA as distributed by MLS GRID
- $238,9003 bd2 ba1.1k sqft1855 N 300 E, Knox, IN 46534For SaleMLS ID #202633111, Suzann McLaughlin, BINKLEY REAL ESTATE. IRMLS
- $329,9004 bd4 ba1.4k sqft3454 N 725 W, Michigan City, IN 46360For SaleMLS ID #842049, Shama Khan-Pugh, Listing Leaders Northwest. NIRA as distributed by MLS GRID
- $267,0002 bd2 ba988 sqft1704 Franklin St, Valparaiso, IN 46383For SaleMLS ID #842110, Renee Franz, BHHS Indiana Realty. NIRA as distributed by MLS GRID
- $239,9003 bd2 ba1.4k sqft104 E Indiana Ave, Hamlet, IN 46532For SaleMLS ID #202632044, Michele Vanlue, COLLINS and CO REALTORS - PLYMOUTH. IRMLS
- $249,9003 bd1 ba1.1k sqft7180 E 25 N, Knox, IN 46534For SaleMLS ID #841474, Donna Osborne, Osborne Advantage Real Estate. NIRA as distributed by MLS GRID
