Welcome Home! - WOW! This Brand-New Construction just built - offers an elegant front elevation, 4 bedrooms, 2.5 baths, a full basement, and a 2-car garage. Step into the inviting foyer that leads to the living room, then flow into the open-concept gourmet kitchen, featuring a large island, breakfast area, and dining room, with door to a private backyard.The first floor boasts 9' ceilings, an elegant powder room, and hardwood floors throughout. The kitchen is equipped with plenty of cabinets, GE stainless steel appliances, quartz countertops, a tiled backsplash, hardwood flooring, recessed lighting throughout, modern light fixtures, and tastefully painted walls.Upstairs, the luxurious primary suite offers walk-in closets and a spa-like primary bathroom with dual sinks, a free-standing tub, and an oversized shower with an elegant glass enclosure. Three additional generously sized bedrooms and a full bathroom are conveniently located next to the laundry room. Planty of storage. Enjoy a full 9' basement, can be finished and 10-year home warranty. Make this your new dream home today!
Pending
$799,900
237 A Main S #A, Flemington, NJ 08822
4beds
2,575sqft
Single Family Residence
Built in 2026
0.48 Acres Lot
$798,600 Zestimate®
$311/sqft
$-- HOA
What's special
Modern light fixturesRecessed lighting throughoutFull basementGe stainless steel appliancesDual sinksLarge islandHardwood floors throughout
- 237 days
- 93
- 0
Zillow last checked:
Listing updated:
Listed by:
Anna Siemienczuk 732-236-7831,
HomeSmart Nexus Realty Group - Princeton
Source: Bright MLS,MLS#: NJHT2004626
Facts & features
Interior
Bedrooms & bathrooms
- Bedrooms: 4
- Bathrooms: 3
- Full bathrooms: 2
- 1/2 bathrooms: 1
- Main level bathrooms: 3
- Main level bedrooms: 4
Heating
- Central, Natural Gas
Cooling
- Central Air, Natural Gas
Appliances
- Included: Microwave, Dishwasher, Self Cleaning Oven, Cooktop, Gas Water Heater
- Laundry: Has Laundry, Upper Level
Features
- 9'+ Ceilings
- Flooring: Wood, Ceramic Tile
- Doors: Insulated
- Windows: Energy Efficient, ENERGY STAR Qualified Windows
- Basement: Full,Interior Entry,Concrete,Sump Pump,Windows
- Number of fireplaces: 1
- Fireplace features: Heatilator, Other
Interior area
- Total structure area: 2,575
- Total interior livable area: 2,575 sqft
- Finished area above ground: 2,575
Property
Parking
- Total spaces: 6
- Parking features: Garage Door Opener, Garage Faces Side, Built In, Inside Entrance, Asphalt, General Common Elements, Driveway, Attached
- Attached garage spaces: 2
- Uncovered spaces: 4
Accessibility
- Accessibility features: Doors - Swing In
Features
- Levels: Two and One Half
- Stories: 2.5
- Pool features: None
Lot
- Size: 0.48 Acres
Details
- Additional structures: Above Grade
- Parcel number: 210006400003
- Zoning: R-7
- Special conditions: Standard
Construction
Type & style
- Home type: SingleFamily
- Architectural style: Colonial
- Property subtype: Single Family Residence
Materials
- Frame, Stone, Shingle Siding
- Foundation: Other
- Roof: Asphalt,Shingle
Condition
- Excellent
- New construction: Yes
- Year built: 2026
Utilities & green energy
- Sewer: Public Sewer
- Water: Public
Community & HOA
Community
- Subdivision: Raritan Twp
HOA
- Has HOA: No
Location
- Region: Flemington
- Municipality: RARITAN TWP
Financial & listing details
- Price per square foot: $311/sqft
- Tax assessed value: $165,000
- Annual tax amount: $4,327
- Date on market: 2/28/2026
- Listing agreement: Exclusive Right To Sell
- Listing terms: Conventional,Cash,FHA,VA Loan
- Ownership: Fee Simple
Estimated market value
$798,600
$759,000 - $839,000
$4,476/mo
Price history
| Date | Event | Price |
|---|---|---|
| 6/29/2026 | Pending sale | $799,900$311/sqft |
Source:  Bright MLS #NJHT2004626 Report a problem Bright MLS #NJHT2004626 Report a problem | ||
| 2/28/2026 | Listed for sale | $799,900$311/sqft |
Source: Bright MLS #NJHT2004626 Report a problem | ||
Public tax history
Tax history is unavailable.
Monthly payment
Est. payment
Payment breakdown
Explore the cost of this home by adjusting the details. Changes won't be saved.Climate risks
Neighborhood: 08822
Nearby schools
Schools provided by the listing agent
- High: Hunterdon Central
- District: Flemington-raritan Regional
Source: Bright MLS. This data may not be complete. We recommend contacting the local school district to confirm school assignments for this home.
- $138,000-- bd-- ba1k sqft107 Village Cmns #107, Flemington, NJ 08822Off Market
- $258,6001 bd2 ba-- sqft113 Village Cmns, Flemington, NJ 08822Off Market
- $142,500-- bd-- ba1k sqft109 Village Cmns #109, Flemington, NJ 08822Off Market
- $155,3002 bd1 ba1.2k sqft108 Village Cmns #108, Flemington, NJ 08822Off Market

Similar homes
- $539,9003 bd2 ba1.5k sqft48 Elwood Ave, Flemington, NJ 08822For Sale
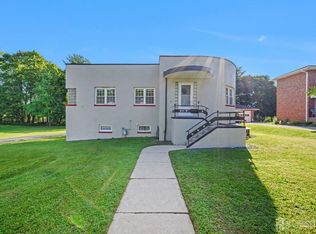
 MLS ID #2703883R, MARIA TAPIA. All Jersey MLS
 - $815,0004 bd4 ba2.9k sqft111 Mount Airy Harbourton Rd, West Amwell Twp., NJ 08530For Sale
 MLS ID #4054092, Jan Michael Mcclintic, Real. GSMLS
 - $799,0004 bd3 ba2.3k sqft307 Washington Crossing Pennington Rd, Titusville, NJ 08560New Construction

 MLS ID #NJME2081728, Lukasz Boczniewicz, Keller Williams Real Estate-Langhorne. Bright MLS
 - $723,9004 bd3 ba3.1k sqft35 Barbertown Point Breeze Rd, Frenchtown, NJ 08825New Construction
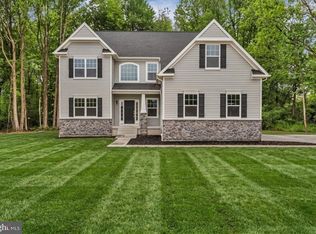 Bright MLS
 - $849,9004 bd3 ba2.8k sqft8 Lupine Ln, Titusville, NJ 08560For SaleMLS ID #NJME2081864, David Adlai-Gail, Coldwell Banker Residential Brokerage-Princeton Jct. Bright MLS
- $879,0004 bd3 ba2.5k sqft34 Woosamonsa Rd, Pennington, NJ 08534For SaleMLS ID #NJME2081684, Patti Chapnick, RE/MAX at the Sea. Bright MLS
- $1,079,0005 bd4 ba2.6k sqft327 Summer Rd, Neshanic Station, NJ 08853For SaleMLS ID #2706164R, NICOLAS J. DIMEGLIO. All Jersey MLS
- $819,0003 bd3 ba2.3k sqft4495 Province Line Rd, Princeton, NJ 08540For SaleMLS ID #NJME2078408, Dale Bisgrove, Diane Turton REALTORS. Bright MLS
- $800,0004 bd2 ba2.1k sqft790 Ridge Rd, Monmouth Junction, NJ 08852For SaleMLS ID #2615704R, CONNELL HUTKIN. All Jersey MLS
- $775,0005 bd3 ba2.5k sqft4490 York Rd, Doylestown, PA 18902For SaleMLS ID #PABU2127836, Kelly Buchmann, Keller Williams Real Estate-Horsham. Bright MLS
- $895,0004 bd3 ba2.4k sqft21 Sleepy Hollow Ln, Belle Mead, NJ 08502For SaleMLS ID #NJSO2005902, Michelle Blane, Callaway Henderson Sotheby's Int'l-Princeton. Bright MLS
- $895,0003 bd3 ba2.4k sqft118 Geigel Hill Rd, Erwinna, PA 18920For SaleMLS ID #PABU2130502, Cory Benhardt, Keller Williams Main Line. Bright MLS
- $929,0004 bd3 ba2.7k sqft31 Montgomery Ave, Rocky Hill, NJ 08553For SaleMLS ID #NJSO2006114, Pierre Eade, Homestarr Realty. Bright MLS
- $749,9003 bd3 ba2.1k sqft1434 River Rd, Upper Black Eddy, PA 18972For SaleMLS ID #PABU2117560, Jay Spaziano, Jay Spaziano Real Estate. Bright MLS
- $859,0007 bd5 ba3.3k sqft1556-1556A River Rd, Titusville, NJ 08560For SaleMLS ID #NJME2084416, Peter Sudal, EXP Realty, LLC. Bright MLS
- $--3 bd3 ba2.1k sqft420 Mount Lucas Rd, Princeton, NJ 08540For SaleMLS ID #NJME2082440, Ingela Kostenbader, Queenston Realty, LLC. Bright MLS
- $750,0004 bd4 ba2.4k sqft4273 Quakerbridge Rd, Princeton, NJ 08540For SaleMLS ID #NJME2079656, Anna Shulkina, RE/MAX Select - Princeton. Bright MLS
- $924,9004 bd5 ba3k sqft5921 Durham Rd, Pipersville, PA 18947For SaleMLS ID #PABU2130598, Melanie Henderson, Innovate Real Estate. Bright MLS
- $899,0005 bd3 ba2.4k sqft228 State Rd, Princeton, NJ 08540For SaleMLS ID #NJME2084250, Christy Jiang, Keller Williams Real Estate - Princeton. Bright MLS
- $849,0003 bd3 ba2.5k sqft2A Voorhees Ave, Hopewell, NJ 08525New ConstructionMLS ID #NJME2083496, Kristie Matson, EXP Realty, LLC. Bright MLS
