Welcome to this unique 3-bedroom, 2-bath ranch, full of charm, character, and opportunity! From the inviting front porch to the spacious backyard, this home offers a warm and welcoming feel from the moment you arrive. Inside, enjoy new flooring, abundant natural light, an updated kitchen, and renovated bathrooms and bedrooms. Central air provides year round comfort, and a charming fireplace adds warmth and character during the cooler months. Major features include a new cesspool, a roof approximately six years old, and owned solar panels. Step outside to enjoy the beautiful outdoor space, complete with a pergola—perfect for relaxing, entertaining, and making lasting memories. The full basement offers endless possibilities, with plenty of storage, a separate entrance, and the potential to create additional living space tailored to your needs and personal style. Whether you're looking to settle in and enjoy its existing charm or envision making it your own, this special home offers a wonderful blend of comfort, character, and potential. A truly inviting place to call home!
For sale
$549,000
237 Carleton Drive E, Shirley, NY 11967
3beds
1,770sqft
Single Family Residence, Residential
Built in 1957
0.25 Acres Lot
$-- Zestimate®
$310/sqft
$-- HOA
What's special
- 9 days
- 796
- 57
Likely to sell faster than
Zillow last checked:
Listing updated:
Listed by:
Signature Premier Properties 516-799-7100,
Keith M. Stanley 516-582-7795,
Kathleen A. Stanley 516-582-7653,
Signature Premier Properties
Source: OneKey® MLS as distributed by MLS GRID,MLS#: 1067180
Facts & features
Interior
Bedrooms & bathrooms
- Bedrooms: 3
- Bathrooms: 2
- Full bathrooms: 2
Heating
- Baseboard
Cooling
- Central Air
Appliances
- Included: Dishwasher, Oven, Refrigerator, Stainless Steel Appliance(s)
Features
- Open Floorplan
- Basement: Full
- Attic: Partial
- Number of fireplaces: 1
Interior area
- Total structure area: 1,770
- Total interior livable area: 1,770 sqft
Property
Parking
- Parking features: Driveway
- Has uncovered spaces: Yes
Lot
- Size: 0.25 Acres
Details
- Parcel number: 0200586000100031000
- Special conditions: None
Construction
Type & style
- Home type: SingleFamily
- Architectural style: Ranch
- Property subtype: Single Family Residence, Residential
Materials
- Vinyl Siding
Condition
- Year built: 1957
Utilities & green energy
- Sewer: Cesspool
- Water: Public
- Utilities for property: Electricity Connected
Community & HOA
HOA
- Has HOA: No
Location
- Region: Shirley
Financial & listing details
- Price per square foot: $310/sqft
- Tax assessed value: $1,850
- Annual tax amount: $8,976
- Date on market: 10/28/2026
- Cumulative days on market: 8 days
- Listing agreement: Exclusive Right To Sell
- Electric utility on property: Yes
Estimated market value
Not available
Estimated sales range
Not available
Not available
Price history
| Date | Event | Price |
|---|---|---|
| 10/28/2026 | Listed for sale | $549,000$310/sqft |
Source:  OneKey® MLS as distributed by MLS GRID #1067180 Report a problem | ||
Public tax history
Tax history is unavailable.
Monthly payment
Climate risks
Neighborhood: 11967
Nearby schools
Schools provided by the listing agent
- Elementary: C E Walters School
- Middle: Longwood Junior High School
- High: Longwood High School
Source: OneKey® MLS as distributed by MLS GRID. This data may not be complete. We recommend contacting the local school district to confirm school assignments for this home.

Similar homes
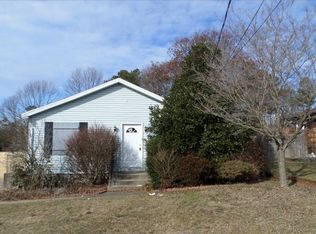
- $514,9903 bd1 ba1k sqft56 Stratler Drive, Shirley, NY 11967For Sale
 MLS ID #1068435, Donna M. Anderson, Listing by: Coldwell Banker American Homes. OneKey® MLS as distributed by MLS GRID
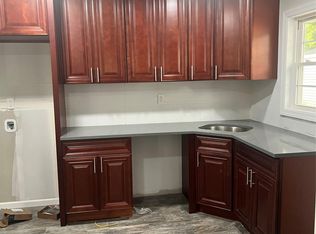
- $539,0003 bd3 ba1k sqft269 Carleton Drive E, Shirley, NY 11967For Sale
 MLS ID #1024992, Morena G. Morales, Listing by: Coldwell Banker American Homes. OneKey® MLS as distributed by MLS GRID
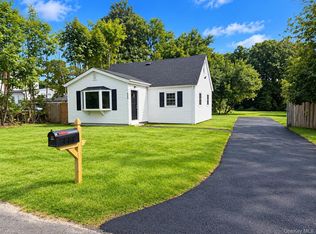
- $549,0003 bd1 ba1.2k sqft444 Avondale Drive, Shirley, NY 11967For Sale
 MLS ID #1051903, Angela Wahidi, Listing by: Voro LLC. OneKey® MLS as distributed by MLS GRID
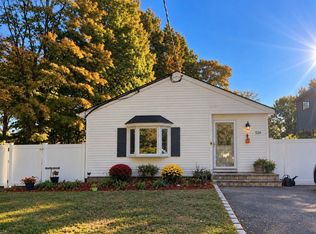
- $499,0003 bd1 ba1.1k sqft520 Starlight Drive, Shirley, NY 11967For Sale
 MLS ID #1066683, Victor G. Holguin, Listing by: Exit Realty Edge. OneKey® MLS as distributed by MLS GRID
- $549,9994 bd2 ba1.3k sqft52 Linden Lane, Shirley, NY 11967For SaleMLS ID #1064544, Julie Fontanella, Listing by: Signature Premier Properties. OneKey® MLS as distributed by MLS GRID
- $599,0004 bd4 ba1.2k sqft146 Moriches Middle Island Road, Shirley, NY 11967For SaleMLS ID #1020523, Claudia A. Betancourt, Listing by: Telemundo Realty Corp. OneKey® MLS as distributed by MLS GRID
- $580,0003 bd3 ba1.3k sqft26 Dawn Drive, Shirley, NY 11967For SaleMLS ID #1042202, Charbel Cerda-Hidalgo, Listing by: Coldwell Banker M&D Good Life. OneKey® MLS as distributed by MLS GRID
- $579,0003 bd2 ba1.8k sqft130 Auborn Avenue, Shirley, NY 11967For SaleMLS ID #1060944, Christopher Galluzzo, Listing by: Compass Greater NY LLC. OneKey® MLS as distributed by MLS GRID
- $550,0004 bd2 ba1.3k sqft34 Floyd Road, Shirley, NY 11967For SaleMLS ID #1056392, Michael Rosenberger, Listing by: Two Shores Realty Inc. OneKey® MLS as distributed by MLS GRID
- $599,9993 bd2 ba1.2k sqft466 Auborn Avenue, Shirley, NY 11967For SaleMLS ID #1048075, Marie Schulz PSA SRS CBR, Listing by: Signature Premier Properties. OneKey® MLS as distributed by MLS GRID
- $639,0003 bd2 ba1.5k sqft345 Auborn Avenue, Shirley, NY 11967For SaleMLS ID #1063893, John W. Liberti Jr CRB CRS, Listing by: John Liberti Real Estate. OneKey® MLS as distributed by MLS GRID
- $499,9993 bd2 ba1k sqft152 Grand Avenue, Shirley, NY 11967For SaleMLS ID #1048036, Earnest Brown Downie, Listing by: Signature Premier Properties. OneKey® MLS as distributed by MLS GRID
- $550,0004 bd2 ba1.2k sqft27A Deer Leap Road, Ridge, NY 11961For SaleMLS ID #1064431, Sherry Acker, Listing by: Serhant East End LLC. OneKey® MLS as distributed by MLS GRID
- $659,0003 bd2 ba1.5k sqft17 Victory Avenue, Shirley, NY 11967For SaleMLS ID #1064115, Charbel Cerda-Hidalgo, Listing by: Coldwell Banker M&D Good Life. OneKey® MLS as distributed by MLS GRID
- $470,0003 bd2 ba1.2k sqft50 Beatrice Drive, Shirley, NY 11967For SaleMLS ID #1012892, Roselinda Lugo, Listing by: Coldwell Banker M&D Good Life. OneKey® MLS as distributed by MLS GRID
- $690,0004 bd2 ba1.8k sqft38 Monty Drive, Shirley, NY 11967For SaleMLS ID #1065501, Luis F. Molina, Listing by: Vantage Realty Partners. OneKey® MLS as distributed by MLS GRID
