Rare opportunity just 0.5 mile from Downtown Cartersville! Zoned M-U (Multiple-Use) makes this property extremely flexible allowing the property to be used as either a professional business office, or a 2-bedroom, 1-bath residence. Completely renovated from top to bottom, this exceptional property has been thoughtfully updated and is move in ready. Massive renovations include but, not limited to, new flooring system, framing, all new electrical wiring and panel, all new plumbing pipes, and a new HVAC system including all ductwork. Whether you're looking for a stylish place to call home, a convenient professional office, or a downtown short-term rental, this one has all the possibilities!
Active
$489,000
237 N Erwin St, Cartersville, GA 30120
2beds
1,494sqft
Single Family Residence
Built in 1945
0.39 Acres Lot
$466,200 Zestimate®
$327/sqft
$-- HOA
What's special
New flooring systemAll new plumbing pipesThoughtfully updated
- 20 days
- 362
- 38
Zillow last checked:
Listing updated:
Listed by:
Jennifer W Vann 678-918-6685,
Atlanta Communities
Source: GAMLS,MLS#: 10855594
Facts & features
Interior
Bedrooms & bathrooms
- Bedrooms: 2
- Bathrooms: 1
- Full bathrooms: 1
- Main level bathrooms: 1
- Main level bedrooms: 2
Rooms
- Room types: Foyer, Other
Kitchen
- Features: Breakfast Area, Solid Surface Counters, Walk-in Pantry
Heating
- Central, Electric
Cooling
- Attic Fan, Ceiling Fan(s), Central Air, Electric
Appliances
- Included: Dishwasher
- Laundry: In Hall
Features
- Beamed Ceilings, Master On Main Level
- Flooring: Hardwood
- Basement: None
- Number of fireplaces: 1
- Fireplace features: Master Bedroom
- Common walls with other units/homes: No Common Walls
Interior area
- Total structure area: 1,494
- Total interior livable area: 1,494 sqft
- Finished area above ground: 1,494
- Finished area below ground: 0
Property
Parking
- Total spaces: 3
- Parking features: Kitchen Level
Accessibility
- Accessibility features: Accessible Hallway(s)
Features
- Levels: One
- Stories: 1
- Waterfront features: No Dock Or Boathouse
- Body of water: None
Lot
- Size: 0.39 Acres
- Features: Level
Details
- Parcel number: C0030006019
Construction
Type & style
- Home type: SingleFamily
- Architectural style: Ranch
- Property subtype: Single Family Residence
Materials
- Vinyl Siding
- Foundation: Block
- Roof: Metal
Condition
- Resale
- New construction: No
- Year built: 1945
Utilities & green energy
- Electric: 220 Volts
- Sewer: Public Sewer
- Water: Public
- Utilities for property: Cable Available, Electricity Available, High Speed Internet, Natural Gas Available, Phone Available, Sewer Available, Underground Utilities, Water Available
Community & HOA
Community
- Features: None
- Security: Carbon Monoxide Detector(s), Smoke Detector(s)
- Subdivision: Cartersville In Town
HOA
- Has HOA: No
- Services included: None
Location
- Region: Cartersville
Financial & listing details
- Price per square foot: $327/sqft
- Tax assessed value: $205,146
- Annual tax amount: $2,016
- Date on market: 9/30/2026
- Cumulative days on market: 20 days
- Listing agreement: Exclusive Right To Sell
- Electric utility on property: Yes
Estimated market value
$466,200
$443,000 - $490,000
$1,559/mo
Price history
| Date | Event | Price |
|---|---|---|
| 9/30/2026 | Listed for sale | $489,000+132.9%$327/sqft |
Source:  FMLS GA #7846562 Report a problem | ||
| 12/6/2024 | Sold | $210,000$141/sqft |
Source: Public Record Report a problem | ||
Public tax history
| Year | Property taxes | Tax assessment |
|---|---|---|
| 2025 | $2,016 +4.2% | $82,058 +6.3% |
| 2024 | $1,935 +5.7% | $77,186 +2.4% |
| 2023 | $1,831 +42.7% | $75,355 +55.2% |
| 2022 | $1,283 | $48,555 |
Find assessor info on the county website
Monthly payment
Est. payment
Payment breakdown
Explore the cost of this home by adjusting the details. Changes won't be saved.Climate risks
Neighborhood: 30120
Nearby schools
Schools provided by the listing agent
- Elementary: Cartersville
- Middle: Cartersville
- High: Cartersville
Source: GAMLS. This data may not be complete. We recommend contacting the local school district to confirm school assignments for this home.


Similar homes
- $499,0003 bd2 ba2k sqft107 Etowah Dr, Cartersville, GA 30120Active

 MLS ID #10853172, Patches Dabbs, Atlanta Communities. GAMLS
- $324,9005 bd2 ba2.2k sqft5 Greenbriar Ave, Cartersville, GA 30120Active
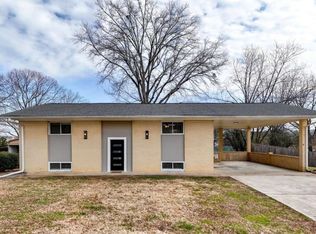 MLS ID #10875507, Regina Cox, Keller Williams Northwest. GAMLS
- $485,0004 bd3 ba1.9k sqft59 Lake Haven Dr, Cartersville, GA 30120Active
 MLS ID #10844380, Todd Adams, Atlanta Communities. GAMLS
- $320,0004 bd2 ba1.7k sqft21 Martin Luther King Jr Dr, Cartersville, GA 30120Active
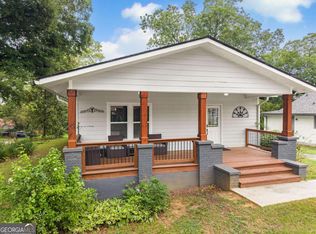 MLS ID #10821582, Ashley Ahern, eXp Realty. GAMLS
- $525,0005 bd3 ba1.4k sqft49 Apache Trl SW, Cartersville, GA 30120ActiveMLS ID #10847670, Carolyn W Brown, Blackstone Realty Group, LLC. GAMLS
- $485,0003 bd4 ba1.8k sqft112 Forrest Ave, Cartersville, GA 30120ActiveMLS ID #10869401, Sheila Jones, Maximum One Community Realtors. GAMLS
- $400,0005 bd2 ba1.6k sqft20 Oakdale Dr, Cartersville, GA 30120ActiveMLS ID #10847071, Leslie Howren Chatman, Leslie Howren Chatman Realty. GAMLS
- $275,0002 bd1 ba1k sqft19 Allweather St, Cartersville, GA 30120ActiveMLS ID #10875111, Amanda B Siniard, Etowah Realty Group LLC. GAMLS
- $320,0003 bd2 ba1.4k sqft77 Mercer Ln, Cartersville, GA 30120ActiveMLS ID #10875040, Brad Cowart, Atlanta Communities. GAMLS
- $394,9003 bd3 ba1.9k sqft18 Park Cir, Cartersville, GA 30120ActiveMLS ID #10872320, Carla Mahan, Atlanta Communities. GAMLS
- $324,9004 bd2 ba1.7k sqft213 Cook St, Cartersville, GA 30120ActiveMLS ID #10856530, Carla Mahan, Atlanta Communities. GAMLS
- $399,0001 bd1 ba1.8k sqft507 Burnt Hickory Rd SE, Cartersville, GA 30120ActiveMLS ID #10831719, Amanda B Siniard, Etowah Realty Group LLC. GAMLS
- $339,9002 bd2 ba1.6k sqft9 1/2 Greenbriar Ave, Cartersville, GA 30120ActiveMLS ID #10841078, Joey Womack, Joey's Homes. GAMLS
- $264,9003 bd2 ba1.8k sqft123 Jones St, Cartersville, GA 30120For Sale
 MLS ID #7856290, WEBB REAL ESTATE TEAM, Drake Realty of GA, Inc.. FMLS GA
- $365,0004 bd3 ba2.1k sqft174 Mercer Ln, Cartersville, GA 30120For SaleMLS ID #7850262, CODY MAULDIN, Asher Realty, Inc. FMLS GA
- $419,0003 bd3 ba2.2k sqft47 Westover Rd SE, Cartersville, GA 30120ActiveMLS ID #10813270, Wendy M Ague, Coldwell Banker Kinard Realty. GAMLS
- $355,0003 bd2 ba1.6k sqft27 Oakdale Dr, Cartersville, GA 30120ActiveMLS ID #10797507, Paula Adams, Maximum One Grt. Atl. REALTORS. GAMLS
- $325,0003 bd2 ba1.8k sqft16 Jones Mill Pl, Cartersville, GA 30120ActiveMLS ID #10821093, Joey Womack, Joey's Homes. GAMLS
- $339,0003 bd2 ba1.2k sqft3 Davis St, Cartersville, GA 30120ActiveMLS ID #10799487, Amanda Kelly, Etowah Realty Group LLC. GAMLS
- $259,9003 bd2 ba1.1k sqft121 Dogwood Dr, Cartersville, GA 30120For SaleMLS ID #7848600, MIKE HOWREN, Michael Howren Realty. FMLS GA
