"The Forrest House" a one-of-a-kind custom-built residence in the heart of downtown Cartersville. Thoughtfully designed to honor the charm of the past while embracing the convenience and efficiency of modern living, this home truly stands apart. From the moment you arrive, you'll appreciate the attention to detail. The welcoming front porch features a roofline inspired by the original home's ski sloped design, while repurposed beams and the original fireplace mantel preserve its rice history. The stones bordering the flower beds were salvaged from the original chimney, adding another meaningful connection to the property's heritage. The home's contemporary design compliments these historic touches with sleek metal siding, clean architectural lines, and energy-efficient features throughout. Carefully planned and expertly constructed, this low-maintenance home allows you to spend less time on upkeep and more time enjoying everything downtown Cartersville has to offer. Perfectly situated on a rare corner double lot, the property is within easy walking distance to shopping, restaurants, churches, museums, downtown events, and even Friday night football. Adding to it's exceptional value, the property is zoned for mixed use, creating endless possibilities. Whether you're looking for a primary residence, Airbnb, bed & breakfast, live/work space, professional office, or investment opportunity, this property offers the flexibility to bring your vision to life. Opportunities like this are truly rare. Don't miss your chance to own one of downtown Cartersville's most distinctive and versatile properties.
Active
$485,000
112 Forrest Ave, Cartersville, GA 30120
3beds
1,868sqft
Single Family Residence
Built in 2024
7,405 Square Feet Lot
$477,400 Zestimate®
$260/sqft
$-- HOA
What's special
Original fireplace mantelClean architectural linesRepurposed beamsWelcoming front porchEnergy-efficient features throughoutOne-of-a-kind custom-built residenceRare corner double lot
- 12 days
- 211
- 11
Zillow last checked:
Listing updated:
Listed by:
Sheila Jones 770-655-4343,
Maximum One Community Realtors
Source: GAMLS,MLS#: 10869401
Facts & features
Interior
Bedrooms & bathrooms
- Bedrooms: 3
- Bathrooms: 4
- Full bathrooms: 3
- 1/2 bathrooms: 1
- Main level bathrooms: 1
- Main level bedrooms: 1
Rooms
- Room types: Great Room
Dining room
- Features: L Shaped
Kitchen
- Features: Breakfast Area, Kitchen Island, Pantry
Heating
- Electric, Heat Pump, Zoned
Cooling
- Ceiling Fan(s), Electric, Zoned
Appliances
- Included: Electric Water Heater, Oven/Range (Combo)
- Laundry: Common Area, Mud Room
Features
- Beamed Ceilings, Double Vanity, High Ceilings, Master On Main Level, Tile Bath, Vaulted Ceiling(s), Walk-In Closet(s)
- Flooring: Hardwood, Tile
- Windows: Double Pane Windows
- Basement: Crawl Space
- Has fireplace: No
- Common walls with other units/homes: No Common Walls
Interior area
- Total structure area: 1,868
- Total interior livable area: 1,868 sqft
- Finished area above ground: 1,868
- Finished area below ground: 0
Property
Parking
- Parking features: Kitchen Level, RV/Boat Parking
Features
- Levels: Two
- Stories: 2
- Patio & porch: Porch
- Has view: Yes
- View description: City
- Body of water: None
Lot
- Size: 7,405 Square Feet
- Features: City Lot, Corner Lot, Level
- Residential vegetation: Grassed
Details
- Parcel number: C0010017012
Construction
Type & style
- Home type: SingleFamily
- Architectural style: Contemporary,Craftsman,Victorian
- Property subtype: Single Family Residence
Materials
- Other, Steel Siding
- Foundation: Block
- Roof: Composition
Condition
- Resale
- New construction: No
- Year built: 2024
Utilities & green energy
- Electric: 220 Volts
- Sewer: Public Sewer
- Water: Public
- Utilities for property: Cable Available, Electricity Available, High Speed Internet, Phone Available, Sewer Available, Underground Utilities
Community & HOA
Community
- Features: None
- Security: Smoke Detector(s)
- Subdivision: Cook-Carrott-Noble
HOA
- Has HOA: No
- Services included: None
Location
- Region: Cartersville
Financial & listing details
- Price per square foot: $260/sqft
- Tax assessed value: $304,654
- Annual tax amount: $2,993
- Date on market: 10/8/2026
- Listing agreement: Exclusive Right To Sell
- Listing terms: 1031 Exchange,Cash,Conventional,FHA,USDA Loan,VA Loan
- Electric utility on property: Yes
Estimated market value
$477,400
$454,000 - $501,000
$2,326/mo
Price history
| Date | Event | Price |
|---|---|---|
| 10/8/2026 | Listed for sale | $485,000-7.6%$260/sqft |
Source:  GAMLS #10869401 Report a problem GAMLS #10869401 Report a problem | ||
| 10/7/2026 | Listing removed | $525,000$281/sqft |
Source: GAMLS #10816583 Report a problem | ||
| 7/31/2026 | Listed for sale | $525,000+164%$281/sqft |
Source: GAMLS #10816583 Report a problem | ||
| 1/31/2024 | Sold | $198,850-11.6%$106/sqft |
Source: GAMLS #10226285 Report a problem | ||
| 12/15/2023 | Pending sale | $225,000$120/sqft |
Source: GAMLS #10226285 Report a problem | ||
| 11/17/2023 | Listed for sale | $225,000$120/sqft |
Source:  FMLS GA #7304969 Report a problem FMLS GA #7304969 Report a problem | ||
Public tax history
| Year | Property taxes | Tax assessment |
|---|---|---|
| 2025 | $2,993 +27.6% | $121,862 +30.3% |
| 2024 | $2,345 +7.2% | $93,550 +4% |
| 2023 | $2,187 +24.7% | $89,991 +35.6% |
| 2022 | $1,754 +32.3% | $66,358 +36% |
| 2021 | $1,326 -3.7% | $48,806 |
| 2020 | $1,377 +15.9% | $48,806 +19.1% |
| 2019 | $1,188 | $40,973 +13.5% |
| 2018 | $1,188 +12.7% | $36,099 +38% |
| 2017 | $1,054 +35.1% | $26,160 |
| 2016 | $780 -1.6% | $26,160 +9.4% |
| 2015 | $793 +11.8% | $23,920 +24.1% |
| 2014 | $709 +21.1% | $19,280 +15.9% |
| 2013 | $586 | $16,640 |
| 2012 | -- | -- |
| 2009 | -- | $23,000 -40.4% |
| 2008 | -- | $38,560 +144.9% |
| 2007 | -- | $15,748 +1.3% |
| 2006 | -- | $15,540 |
| 2005 | -- | $15,540 +2.8% |
| 2004 | -- | $15,116 +2.9% |
| 2003 | -- | $14,696 |
| 2002 | -- | $14,696 |
| 2001 | -- | $14,696 |
Find assessor info on the county website
Monthly payment
Est. payment
Payment breakdown
Explore the cost of this home by adjusting the details. Changes won't be saved.Climate risks
Neighborhood: 30120
Nearby schools
Schools provided by the listing agent
- Elementary: Cartersville
- Middle: Cartersville
- High: Cartersville
Source: GAMLS. This data may not be complete. We recommend contacting the local school district to confirm school assignments for this home.

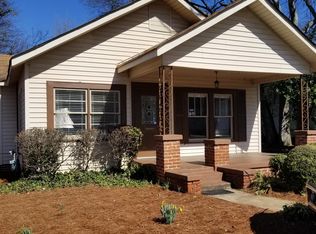
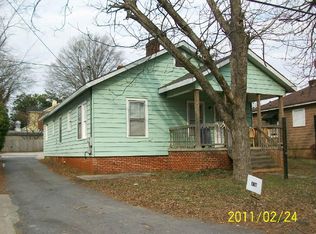
Similar homes
- $485,0004 bd3 ba1.9k sqft59 Lake Haven Dr, Cartersville, GA 30120Active

 MLS ID #10844380, Todd Adams, Atlanta Communities. GAMLS
 - $399,0003 bd3 ba2.5k sqft51 Peppermill Dr SW, Cartersville, GA 30120Active
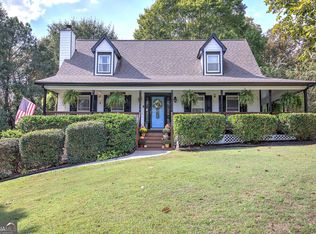 MLS ID #10874734, Cameron Abney, Maximum One Community Realtors. GAMLS
 - $484,9004 bd3 ba2.2k sqft11 Bramblewood Trl SW, Cartersville, GA 30120Active
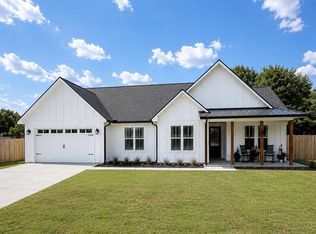 MLS ID #10847282, Céline Higgins Evans, Simply List. GAMLS
 - $419,0003 bd3 ba2.2k sqft47 Westover Rd SE, Cartersville, GA 30120Active
 MLS ID #10813270, Wendy M Ague, Coldwell Banker Kinard Realty. GAMLS
 - $475,0004 bd3 ba2.4k sqft426 Green Ridge Rd SE, Cartersville, GA 30120ActiveMLS ID #10852155, Renee Cagle, Maximum One Realty Greater Atlanta. GAMLS
- $407,9994 bd3 ba2.3k sqft6 Cain Dr, Cartersville, GA 30121ActiveMLS ID #10872703, William Becker, Coldwell Banker Realty. GAMLS
- $435,0004 bd3 ba2.3k sqft10 Westover Rd, Cartersville, GA 30120ActiveMLS ID #10804013, Wendy M Ague, Coldwell Banker Kinard Realty. GAMLS
- $325,0003 bd2 ba1.8k sqft16 Jones Mill Pl, Cartersville, GA 30120ActiveMLS ID #10821093, Joey Womack, Joey's Homes. GAMLS
- $425,0004 bd2 ba2.2k sqft18 David Rd NW, Cartersville, GA 30121ActiveMLS ID #10854658, Morgan Hardin, Atlanta Communities. GAMLS
- $489,0004 bd3 ba2.3k sqft510 Senators Ridge Dr, Dallas, GA 30132ActiveMLS ID #10851675, Richard Hopkins, ERA Sunrise Realty. GAMLS
- $410,0002 bd2 ba1.3k sqft25 Casey Dr, Cartersville, GA 30120ActiveMLS ID #10834535, Bobbie Jo Everidge, Northwest Communities RE Group. GAMLS
- $385,0004 bd3 ba2k sqft11 Griffin Mill Dr NW, Cartersville, GA 30120ActiveMLS ID #10872836, Savannah Smith, Atlanta Communities. GAMLS
- $390,0004 bd3 ba2.3k sqft12 English Turn NW, Cartersville, GA 30120Active Under ContractMLS ID #10846719, Erica Watson, Atlanta Communities. GAMLS
- $472,0004 bd3 ba2.3k sqft43 Ivy Mist Ln, Acworth, GA 30101ActiveMLS ID #10855600, Jenifer Stewart, REMAX Around Atlanta. GAMLS
- $354,9003 bd2 ba1.4k sqft29 Whistle Stop Dr SW, Cartersville, GA 30120ActiveMLS ID #10785921, Rodolfo Ovando C, Virtual Properties Realty.com. GAMLS
- $380,0004 bd3 ba2.1k sqft161 Verona Dr NW, Cartersville, GA 30120ActiveMLS ID #10730200, Laikyn Blackwell, Gailey Enterprises LLC. GAMLS
- $435,0005 bd3 ba2.5k sqft183 Fallen Oak Trce, Dallas, GA 30132ActiveMLS ID #10868147, Bethany Hickom, Metro West Realty Group LLC. GAMLS
- $434,0004 bd2 ba2.2k sqft55 Independence Ave, Dallas, GA 30132ActiveMLS ID #10819938, Heather Osterink, NorthGroup Real Estate Inc. GAMLS
- $475,0003 bd3 ba1.8k sqft4456 Brushy Mountain Rd, Rockmart, GA 30153ActiveMLS ID #10813576, Lisa Cox, Real Estate Gurus Realty. GAMLS
- $439,9003 bd3 ba2.7k sqft1243 Palm Ridge Trce, Canton, GA 30115ActiveMLS ID #10870225, Mark Spain, Mark Spain Real Estate. GAMLS
