Welcome Home to Your Everyday Getaway! Looking for a home that offers the perfect blend of comfort, convenience, and a little bit of vacation living? This beautiful 2-bedroom, 2-bath home is nestled in a highly sought-after gated community in the heart of Cartersville and is just a hop, skip, and a jump from Dellinger Park! Designed for those who appreciate a low-maintenance lifestyle, this inviting home offers an open-concept floor plan that makes everyday living and entertaining a breeze. The spacious family room features a cozy fireplace and built-in shelving, creating the perfect space to relax and unwind. The inviting kitchen offers an eat-in area where family and friends can gather for everything from casual breakfasts to holiday meals. The generously sized primary suite provides plenty of room for your own private sitting area, reading nook, or home office. And when it's time to enjoy the outdoors, step onto the covered patio, grab your morning coffee, and take a few minutes to listen to the birds and enjoy the peaceful surroundings. The location is truly hard to beat! With Dellinger Park just minutes away, you'll have easy access to walking trails, pickleball, playgrounds, picnic areas, and so much more-making it easy to stay active and enjoy the outdoors without giving up the conveniences of being close to everything Cartersville has to offer. If you're looking for a home that feels like a vacation retreat while still being close to it all, this one deserves a closer look! Come see it, experience the lifestyle, and discover why this one is a must-see to truly appreciate all it has to offer!
Active
Price cut: $2K (10/19)
$410,000
25 Casey Dr, Cartersville, GA 30120
2beds
1,363sqft
Single Family Residence
Built in 2005
3,484 Square Feet Lot
$403,700 Zestimate®
$301/sqft
$-- HOA
What's special
Cozy fireplaceOpen-concept floor planReading nookSpacious family roomInviting kitchenCovered patioPrivate sitting area
- 54 days
- 207
- 2
Zillow last checked:
Listing updated:
Listed by:
Bobbie Jo Everidge everidge-b@comcast.net,
Northwest Communities RE Group
Source: GAMLS,MLS#: 10834535
Facts & features
Interior
Bedrooms & bathrooms
- Bedrooms: 2
- Bathrooms: 2
- Full bathrooms: 2
- Main level bathrooms: 2
- Main level bedrooms: 2
Rooms
- Room types: Other
Dining room
- Features: Separate Room
Kitchen
- Features: Breakfast Bar, Pantry
Heating
- Central
Cooling
- Central Air
Appliances
- Included: Dishwasher, Microwave
- Laundry: Other
Features
- Bookcases, Walk-In Closet(s)
- Flooring: Hardwood
- Basement: None
- Number of fireplaces: 1
- Fireplace features: Factory Built
- Common walls with other units/homes: No Common Walls
Interior area
- Total structure area: 1,363
- Total interior livable area: 1,363 sqft
- Finished area above ground: 1,363
- Finished area below ground: 0
Property
Parking
- Total spaces: 1
- Parking features: Garage
- Has garage: Yes
Accessibility
- Accessibility features: Accessible Doors, Accessible Entrance, Accessible Full Bath, Accessible Kitchen, Accessible Hallway(s)
Features
- Levels: One
- Stories: 1
- Patio & porch: Patio
- Exterior features: Other
Lot
- Size: 3,484 Square Feet
- Features: Level
Details
- Parcel number: C1130002047
Construction
Type & style
- Home type: SingleFamily
- Architectural style: Ranch
- Property subtype: Single Family Residence
Materials
- Concrete
- Foundation: Slab
- Roof: Other
Condition
- Resale
- New construction: No
- Year built: 2005
Utilities & green energy
- Electric: 220 Volts
- Sewer: Public Sewer
- Water: Public
- Utilities for property: Cable Available, Electricity Available, Sewer Available, Water Available
Community & HOA
Community
- Features: None
- Subdivision: VILLAS @ PINE GROVE
HOA
- Has HOA: Yes
- Services included: Maintenance Grounds, Maintenance Structure
Location
- Region: Cartersville
Financial & listing details
- Price per square foot: $301/sqft
- Tax assessed value: $319,617
- Annual tax amount: $2,085
- Date on market: 8/27/2026
- Cumulative days on market: 54 days
- Listing agreement: Exclusive Agency
- Listing terms: Cash,Conventional,FHA,VA Loan,USDA Loan
- Electric utility on property: Yes
Estimated market value
$403,700
$384,000 - $424,000
$1,602/mo
Price history
| Date | Event | Price |
|---|---|---|
| 10/19/2026 | Price change | $410,000-0.5%$301/sqft |
Source:  GAMLS #10834535 Report a problem GAMLS #10834535 Report a problem | ||
| 9/25/2026 | Price change | $412,000-1.9%$302/sqft |
Source: GAMLS #10834535 Report a problem | ||
| 8/27/2026 | Listed for sale | $420,000+55.6%$308/sqft |
Source: GAMLS #10834535 Report a problem | ||
| 10/16/2023 | Listing removed | -- |
Source:  FMLS GA #6943431 Report a problem FMLS GA #6943431 Report a problem | ||
| 10/15/2021 | Sold | $270,000-1.8%$198/sqft |
Source: Public Record Report a problem | ||
| 10/1/2021 | Pending sale | $274,900$202/sqft |
Source: FMLS GA #6943431 Report a problem | ||
| 9/15/2021 | Contingent | $274,900+45.8%$202/sqft |
Source: FMLS GA #6943431 Report a problem | ||
| 8/31/2017 | Sold | $188,500+12.5%$138/sqft |
Source: Public Record Report a problem | ||
| 9/17/2014 | Sold | $167,500$123/sqft |
Source:  FMLS GA #5328217 Report a problem FMLS GA #5328217 Report a problem | ||
| 8/6/2014 | Listed for sale | $167,500-6.4%$123/sqft |
Source: Whitman Associates DBA A Plus Realty Georgia #07316003 Report a problem | ||
| 5/10/2012 | Listing removed | $178,900$131/sqft |
Source: Visual Tour #4333948 Report a problem | ||
| 4/6/2012 | Price change | $178,900-3.2%$131/sqft |
Source: Visual Tour #4333948 Report a problem | ||
| 3/8/2012 | Listed for sale | $184,900+11.4%$136/sqft |
Source: Visual Tour #4333948 Report a problem | ||
| 3/25/2005 | Sold | $166,028$122/sqft |
Source: Public Record Report a problem | ||
Public tax history
| Year | Property taxes | Tax assessment |
|---|---|---|
| 2025 | $2,085 +0.5% | $127,847 +6.1% |
| 2024 | $2,075 +11.7% | $120,447 +6.7% |
| 2023 | $1,858 -31.2% | $112,875 +10.5% |
| 2022 | $2,699 +130.9% | $102,134 +32.2% |
| 2021 | $1,169 -26.6% | $77,284 +6.3% |
| 2020 | $1,593 +0.8% | $72,702 +3.3% |
| 2019 | $1,581 0% | $70,385 +4.9% |
| 2018 | $1,581 +7.6% | $67,128 |
| 2017 | $1,470 -1.8% | $67,128 +5.7% |
| 2016 | $1,497 +6.2% | $63,480 |
| 2015 | $1,409 +3.9% | $63,480 +8.5% |
| 2014 | $1,357 -23.6% | $58,480 -3.5% |
| 2013 | $1,777 | $60,600 |
| 2012 | -- | -- |
| 2009 | -- | $64,560 |
| 2008 | -- | $64,560 +0.3% |
| 2007 | -- | $64,396 |
| 2006 | -- | $64,396 +705% |
| 2005 | -- | $8,000 |
Find assessor info on the county website
Monthly payment
Est. payment
Payment breakdown
Explore the cost of this home by adjusting the details. Changes won't be saved.Climate risks
Neighborhood: 30120
Nearby schools
Schools provided by the listing agent
- Elementary: Cartersville
- Middle: Cartersville
Source: GAMLS. This data may not be complete. We recommend contacting the local school district to confirm school assignments for this home.
Similar homes
- $485,0004 bd3 ba1.9k sqft59 Lake Haven Dr, Cartersville, GA 30120Active

 MLS ID #10844380, Todd Adams, Atlanta Communities. GAMLS
 - $354,9003 bd2 ba1.4k sqft29 Whistle Stop Dr SW, Cartersville, GA 30120Active
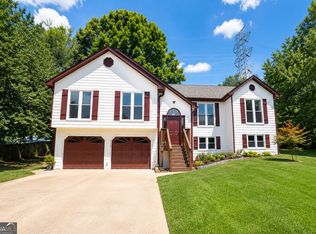 MLS ID #10785921, Rodolfo Ovando C, Virtual Properties Realty.com. GAMLS
 - $325,0003 bd2 ba1.8k sqft16 Jones Mill Pl, Cartersville, GA 30120Active
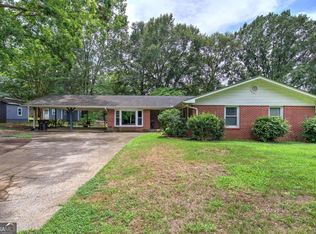 MLS ID #10821093, Joey Womack, Joey's Homes. GAMLS
 - $380,0004 bd3 ba2k sqft44 Colonial Cir NW, Cartersville, GA 30120Active
 MLS ID #10847288, Eric Baham, Sovereign Real Estate Group. GAMLS
 - $375,0003 bd2 ba912 sqft62 Valley View Dr, Cartersville, GA 30121ActiveMLS ID #10791872, Linda St.Clair, Keller Williams Realty Partners. GAMLS
- $385,0004 bd2 ba1.7k sqft72 Grove Springs Ct, Cartersville, GA 30120ActiveMLS ID #10786094, Cindy Dent, Professional Realty Group, Inc. GAMLS
- $485,0003 bd4 ba1.8k sqft112 Forrest Ave, Cartersville, GA 30120ActiveMLS ID #10869401, Sheila Jones, Maximum One Community Realtors. GAMLS
- $350,0003 bd2 ba1.7k sqft33 Marthas Pl NW, Cartersville, GA 30121ActiveMLS ID #10847615, Alena Stewart, Elite Group Georgia. GAMLS
- $330,0004 bd2 ba1.8k sqft155 Siena Dr NW, Cartersville, GA 30120ActiveMLS ID #10828758, Dylan Viet Pham, Chapman Hall Realtors. GAMLS
- $399,9003 bd3 ba1.6k sqft1971 Euharlee Rd, Taylorsville, GA 30178ActiveMLS ID #10806286, Hannah Brooks Sims, Atlanta Communities. GAMLS
- $440,0003 bd3 ba1.8k sqft149 Dabbs Bridge Rd, Dallas, GA 30132ActiveMLS ID #10801677, Erica Ledford, Ledford Realty Group, LLC. GAMLS
- $395,0003 bd2 ba1.6k sqft660 Sutallee Ridge Trl, Canton, GA 30184Active Under ContractMLS ID #10869000, Diana Servedio, Atlanta Communities. GAMLS
- $429,9003 bd2 ba1.9k sqft22 Hawthorne Ridge Cir, Dallas, GA 30132ActiveMLS ID #10858318, Amanda McFerrin, Atlanta Home Brokers. GAMLS
- $399,4002 bd2 ba1.6k sqft131 Countryside Ct, Woodstock, GA 30189ActiveMLS ID #10822699, Elizabeth Martin, Atlanta Communities. GAMLS
- $289,9003 bd3 ba1.5k sqft385 Griffin Rd NW, Cartersville, GA 30120ActiveMLS ID #10706963, Brandy Schell, Crye-Leike, Realtors. GAMLS
- $360,0003 bd2 ba1.3k sqft106 N Springs Dr, Acworth, GA 30101ActiveMLS ID #10841478, Holly D Hardeman, Platinum Real Estate Solutions. GAMLS
- $360,0003 bd2 ba1.8k sqft149 Maplelake Dr, Acworth, GA 30101ActiveMLS ID #10839868, Barbara Martinez, eXp Realty. GAMLS
- $440,0003 bd2 ba2k sqft22 Riverwood Gln, Dallas, GA 30157Active Under ContractMLS ID #10848374, Kim A Rowe, Chapman Hall Realtors. GAMLS
- $450,0003 bd3 ba2k sqft368 N Victoria Rd, Woodstock, GA 30189ActiveMLS ID #10830032, John Marinan, Atlanta Communities. GAMLS
