This elegant side hall Colonial features a lovely open porch, arrive home in style with the convenience of a beautifully integrated porte-cochere, offering sheltered parking to the front entry for you & your guests. a grand entry foyer, beautiful hardwood floors, 2 wood burning fireplaces, beamed ceilings, custom wood work in the formal dining area, a spacious family room, eat-in kitchen, granite counter tops stainless steel appliances, deep sink, recessed lighting, central air, 6 bedrooms, 3 full& 2 powder rooms, finished basement, music room, large 2 level deck, 2 car garage, with storage areas. You will enjoy the gracious yard space, mature plantings & available space to add additional recreational outside amenities. This home includes Maytag washer & dryer, Thermador refrigerator & garage door opener. Commuting from this location is easy with access to both the Montrose & South Orange train/bus & Jitney Service so you can leave your car home. You will enjoy sharing this home with your special people for all of your formal & informal gatherings & important celebrations. Set on approiximately.62 acres in South Orange's Montrose Park neighborhood this home offers something increasingly rare: The space to let life expand naturally without hurry or concern.
Under contract
$1,325,000
237 Raymond Ave, South Orange Village Twp., NJ 07079
6beds
3,734sqft
Single Family Residence
Built in 1902
0.62 Acres Lot
$-- Zestimate®
$355/sqft
$-- HOA
What's special
- 55 days
- 187
- 7
Likely to sell faster than
Zillow last checked:
Listing updated:
Listed by:
Malissie L Reid 973-650-5329,
Weichert Realtors
Source: GSMLS,MLS#: 4049221
Facts & features
Interior
Bedrooms & bathrooms
- Bedrooms: 6
- Bathrooms: 5
- Full bathrooms: 3
- 1/2 bathrooms: 2
Bedroom 1
- Level: Second
- Area: 336
- Dimensions: 21 x 16
Bedroom 2
- Level: Second
- Area: 225
- Dimensions: 15 x 15
Bedroom 3
- Level: Second
- Area: 182
- Dimensions: 14 x 13
Bedroom 4
- Level: Second
- Area: 208
- Dimensions: 13 x 16
Dining room
- Features: Formal Dining Room
- Level: First
- Area: 280
- Dimensions: 14 x 20
Family room
- Level: First
- Area: 450
- Dimensions: 25 x 18
Kitchen
- Features: Eat-in Kitchen
Living room
- Level: First
- Area: 384
- Dimensions: 24 x 16
Basement
- Features: Laundry Room, Powder Room, Rec Room, Storage Room, Utility Room
Heating
- 1 Unit, Radiators - Hot Water, Electric, Natural Gas
Cooling
- Ceiling Fan(s), Central Air, Zoned
Appliances
- Included: Carbon Monoxide Detector, Dishwasher, Dryer, Microwave, Range/Oven-Gas, Refrigerator, Self Cleaning Oven, Wall Oven(s) - Electric, Washer, Gas Water Heater
- Laundry: In Basement
Features
- Bedroom, Bathroom
- Flooring: Laminate, Tile, Wood
- Doors: Storm Door(s)
- Windows: Storm Window(s), Thermal Windows/Doors, Shades
- Basement: Yes,Finished,Full
- Number of fireplaces: 2
- Fireplace features: Family Room, Living Room, Wood Burning
Interior area
- Total structure area: 3,734
- Total interior livable area: 3,734 sqft
Property
Parking
- Total spaces: 4
- Parking features: 1 Car Width, Asphalt, Driveway-Exclusive, Detached Garage, Garage Door Opener
- Garage spaces: 2
- Uncovered spaces: 4
Features
- Patio & porch: Deck, Open Porch(es), Patio
- Exterior features: Sidewalk
- Fencing: Metal Fence
Lot
- Size: 0.62 Acres
- Dimensions: .617 AC
- Features: Open Lot
Details
- Parcel number: 1619011050000000140000
Construction
Type & style
- Home type: SingleFamily
- Architectural style: Colonial
- Property subtype: Single Family Residence
Materials
- Stucco, Wood Shingle
- Roof: Asphalt Shingle
Condition
- Year built: 1902
Utilities & green energy
- Gas: Gas-Natural
- Sewer: Public Sewer
- Water: Public
- Utilities for property: Electricity Connected, Natural Gas Connected, Cable Available, Fiber Optic Available, Garbage Extra Charge
Community & HOA
Community
- Features: Storage
- Security: Carbon Monoxide Detector
Location
- Region: South Orange
Financial & listing details
- Price per square foot: $355/sqft
- Tax assessed value: $1,226,000
- Annual tax amount: $31,679
- Date on market: 9/1/2026
- Exclusions: To be advised
- Ownership type: Fee Simple
- Electric utility on property: Yes
Estimated market value
Not available
Estimated sales range
Not available
$4,763/mo
Price history
| Date | Event | Price |
|---|---|---|
| 9/12/2026 | Pending sale | $1,325,000$355/sqft |
Source:  GSMLS #4049221 Report a problem GSMLS #4049221 Report a problem | ||
| 8/28/2026 | Listed for sale | $1,325,000+813.8%$355/sqft |
Source:  NJMLS #26032551 Report a problem NJMLS #26032551 Report a problem | ||
| 1/18/1984 | Sold | $145,000$39/sqft |
Source: Agent Provided Report a problem | ||
Public tax history
| Year | Property taxes | Tax assessment |
|---|---|---|
| 2025 | $31,680 +3% | $1,226,000 |
| 2024 | $30,760 +14.8% | $1,226,000 +60.5% |
| 2023 | $26,790 +3.6% | $763,900 |
| 2022 | $25,858 +0.7% | $763,900 |
| 2021 | $25,674 +5.1% | $763,900 |
| 2020 | $24,430 -0.1% | $763,900 |
| 2019 | $24,447 | $763,900 -1.6% |
| 2018 | $24,447 -4.8% | $776,100 |
| 2017 | $25,674 +2.4% | $776,100 +15.7% |
| 2016 | $25,077 +2.1% | $670,700 |
| 2015 | $24,554 +3% | $670,700 |
| 2014 | $23,837 +2.5% | $670,700 |
| 2013 | $23,247 +2.2% | $670,700 |
| 2012 | $22,755 +1.5% | $670,700 -19.4% |
| 2011 | $22,415 +3.8% | $832,600 -2.3% |
| 2010 | $21,588 +3.6% | $852,600 |
| 2009 | $20,846 +17.2% | $852,600 |
| 2008 | $17,792 +5.5% | $852,600 +212% |
| 2007 | $16,863 | $273,300 |
| 2006 | -- | $273,300 |
| 2005 | -- | $273,300 |
| 2004 | $15,196 | $273,300 |
| 2003 | -- | $273,300 |
| 2002 | -- | $273,300 |
| 2001 | -- | $273,300 |
Find assessor info on the county website
Monthly payment
Est. payment
Payment breakdown
Explore the cost of this home by adjusting the details. Changes won't be saved.Climate risks
Neighborhood: 07079
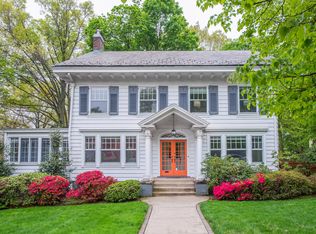
- $1,773,5006 bd5 ba4.2k sqft234 Raymond Ave, South Orange, NJ 07079Off Market
- $1,138,9003 bd2 ba2k sqft227 Raymond Ave, South Orange, NJ 07079Off Market
- $1,120,6006 bd2 ba2.7k sqft230 Raymond Ave, South Orange, NJ 07079Off Market
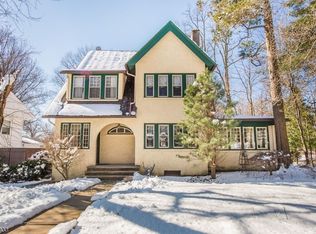
- $1,117,600-- bd-- ba3k sqft251 Raymond Ave, South Orange, NJ 07079Off Market
Similar homes
- $850,0007 bd4 ba4.1k sqft279 Scotland Rd, South Orange Village Twp., NJ 07079For Sale
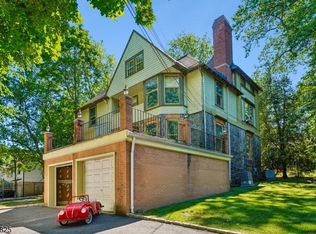 MLS ID #4057998, Doreen Hall, Coldwell Banker Realty. GSMLS
 - $995,0005 bd4 ba3.3k sqft1 S. Stanley Road, South Orange Village Twp., NJ 07079For Sale
 MLS ID #4033647, Victoria Carter, Weichert Realtors. GSMLS
 - $1,099,0006 bd5 ba3.4k sqft39 Lessing Rd, West Orange Twp., NJ 07052For Sale
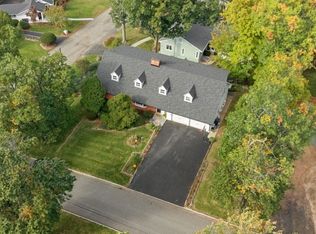 MLS ID #4059144, Geraldine Perez, Coldwell Banker Realty. GSMLS
 - $949,0005 bd3 ba2.8k sqft1 Syme Ave, West Orange Twp., NJ 07052For Sale
 MLS ID #4059755, Laura Dougherty-drago, Corcoran Sawyer Smith. GSMLS
