Welcome to this stunning FIVE bedroom, 2.5 bath home! The character was kept and gorgeous updates were added! Spacious throughout, this home has a large foyer, living room and dining room separated by pocket doors and newly refinished hardwood floors, soft dove gray kitchen cabinets with clean, chrome hardware and luxury vinyl plank flooring, new, 1st floor half bath, four 2nd floor bedrooms with hardwood floors and a full bath and the entire 3rd floor devoted to a beautiful new master bedroom with huge walk-in closet, full bath and laundry! Very close to Centennial Park. Back deck off kitchen and even a fenced back yard. sold as is.
Active
$140,000
237 Woodland Ave, Salem, OH 44460
5beds
1,560sqft
Single Family Residence
Built in 1917
5,000 Square Feet Lot
$-- Zestimate®
$90/sqft
$-- HOA
What's special
Stunning five bedroomBack deck off kitchenSpacious throughoutBeautiful new master bedroomLarge foyerNewly refinished hardwood floorsLuxury vinyl plank flooring
- 6 days |
- 546 |
- 25 |
Likely to sell faster than
Zillow last checked:
Listing updated:
Listed by:
Marty Scholze 330-360-0558 martyscholze1@gmail.com,
CENTURY 21 Lakeside Realty
Source: MLS Now,MLS#: 5236804 Originating MLS: Youngstown Columbiana Association of REALTORS
Originating MLS: Youngstown Columbiana Association of REALTORSFacts & features
Interior
Bedrooms & bathrooms
- Bedrooms: 5
- Bathrooms: 3
- Full bathrooms: 2
- 1/2 bathrooms: 1
- Main level bathrooms: 1
Primary bedroom
- Level: Third
- Dimensions: 18 x 16
Bedroom
- Description: Flooring: Wood
- Level: Second
- Dimensions: 12 x 11
Bedroom
- Description: Flooring: Wood
- Level: Second
- Dimensions: 11 x 11
Bedroom
- Description: Flooring: Wood
- Level: Second
- Dimensions: 12 x 12
Bedroom
- Description: Flooring: Wood
- Level: Second
- Dimensions: 11 x 11
Primary bathroom
- Description: Flooring: Luxury Vinyl Tile
- Level: Third
- Dimensions: 10 x 9
Bathroom
- Description: Flooring: Luxury Vinyl Tile
- Level: Second
- Dimensions: 8 x 6
Bathroom
- Description: Flooring: Luxury Vinyl Tile
- Level: First
- Dimensions: 5 x 4
Dining room
- Description: Flooring: Wood
- Level: First
- Dimensions: 14 x 13
Entry foyer
- Description: Flooring: Wood
- Level: First
- Dimensions: 12 x 10
Kitchen
- Description: Flooring: Luxury Vinyl Tile
- Level: First
- Dimensions: 18 x 12
Living room
- Description: Flooring: Wood
- Level: First
- Dimensions: 15 x 15
Other
- Level: Third
- Dimensions: 10 x 7
Heating
- Forced Air, Gas
Cooling
- Central Air
Features
- Basement: Full
- Has fireplace: No
Interior area
- Total structure area: 1,560
- Total interior livable area: 1,560 sqft
- Finished area above ground: 1,560
- Finished area below ground: 0
Video & virtual tour
Property
Parking
- Parking features: Driveway, No Garage, Paved
Features
- Levels: Three Or More,Two
- Stories: 2
- Patio & porch: Deck
- Fencing: Privacy
Lot
- Size: 5,000 Square Feet
Details
- Parcel number: 5102266000
- Special conditions: Real Estate Owned
Construction
Type & style
- Home type: SingleFamily
- Architectural style: Colonial,Conventional,Other
- Property subtype: Single Family Residence
Materials
- Vinyl Siding
- Roof: Slate
Condition
- Year built: 1917
Utilities & green energy
- Sewer: Public Sewer
- Water: Public
Community & HOA
Community
- Subdivision: Evans
HOA
- Has HOA: No
Location
- Region: Salem
Financial & listing details
- Price per square foot: $90/sqft
- Tax assessed value: $159,600
- Annual tax amount: $2,245
- Date on market: 8/14/2026
- Cumulative days on market: 10 days
- Listing terms: Cash,Conventional
Foreclosure details
Estimated market value
Not available
Estimated sales range
Not available
Not available
Price history
| Date | Event | Price |
|---|---|---|
| 11/13/2025 | Listed for sale | -- |
Source:  Auction.com 2 #*APID1349998* Report a problem Auction.com 2 #*APID1349998* Report a problem | ||
| 8/3/2023 | Listing removed | -- |
Source:  MLS Now #4452057 Report a problem MLS Now #4452057 Report a problem | ||
| 8/3/2023 | Listed for sale | $179,900$115/sqft |
Source: MLS Now #4452057 Report a problem | ||
| 7/13/2023 | Listing removed | -- |
Source: MLS Now #4452057 Report a problem | ||
| 7/8/2023 | Contingent | $179,900$115/sqft |
Source: MLS Now #4452057 Report a problem | ||
| 7/5/2023 | Price change | $179,900-2.7%$115/sqft |
Source: MLS Now #4452057 Report a problem | ||
| 6/22/2023 | Listed for sale | $184,900$119/sqft |
Source: MLS Now #4452057 Report a problem | ||
| 6/12/2023 | Pending sale | $184,900$119/sqft |
Source: MLS Now #4452057 Report a problem | ||
| 5/19/2023 | Contingent | $184,900$119/sqft |
Source: MLS Now #4452057 Report a problem | ||
| 5/17/2023 | Listed for sale | $184,900$119/sqft |
Source: MLS Now #4452057 Report a problem | ||
| 4/23/2023 | Listing removed | -- |
Source: MLS Now #4452057 Report a problem | ||
| 4/21/2023 | Listed for sale | $184,900+8.8%$119/sqft |
Source: MLS Now #4452057 Report a problem | ||
| 1/10/2022 | Listing removed | -- |
Source: Owner Report a problem | ||
| 1/5/2022 | Listed for sale | $170,000+22.3%$109/sqft |
Source: Owner Report a problem | ||
| 12/21/2020 | Listing removed | $139,000$89/sqft |
Source: Keller Williams Chervenic Realty #4228702 Report a problem | ||
| 12/5/2020 | Pending sale | $139,000-5.1%$89/sqft |
Source: Keller Williams Chervenic Rlty #4228702 Report a problem | ||
| 12/3/2020 | Sold | $146,500+5.4%$94/sqft |
Source: MLS Now #4228702 Report a problem | ||
| 10/2/2020 | Listed for sale | $139,000+231%$89/sqft |
Source: Keller Williams Chervenic Rlty #4228702 Report a problem | ||
| 4/13/2019 | Sold | $42,000$27/sqft |
Source: MLS Now #4079439 Report a problem | ||
| 3/27/2019 | Pending sale | $42,000$27/sqft |
Source: Western Reserve Realty Group #4079439 Report a problem | ||
| 3/21/2019 | Listed for sale | $42,000-8.9%$27/sqft |
Source: Western Reserve Realty Group #4079439 Report a problem | ||
| 12/27/2018 | Listing removed | $46,088-47.3%$30/sqft |
Source: Auction.com Report a problem | ||
| 11/20/2018 | Listed for sale | -- |
Source: Auction.com Report a problem | ||
| 8/29/2003 | Sold | $87,375$56/sqft |
Source: Public Record Report a problem | ||
Public tax history
| Year | Property taxes | Tax assessment |
|---|---|---|
| 2025 | $2,303 +26.1% | $55,860 +20% |
| 2024 | $1,826 -0.3% | $46,550 |
| 2023 | $1,831 +8.1% | $46,550 |
| 2022 | $1,694 +7% | $46,550 +14.1% |
| 2021 | $1,584 +116.3% | $40,780 +124.1% |
| 2020 | $732 +5.3% | $18,200 |
| 2019 | $696 | $18,200 +10.1% |
| 2018 | $696 +0.9% | $16,530 |
| 2017 | $690 -1.6% | $16,530 |
| 2016 | $701 | $16,530 |
| 2015 | $701 +1.6% | $16,530 |
| 2014 | $690 -1.9% | $16,530 -3% |
| 2013 | $703 +3% | $17,050 |
| 2012 | $683 +0.2% | $17,050 |
| 2011 | $682 -13.4% | $17,050 |
| 2010 | $788 | $17,050 -16.5% |
| 2009 | $788 +0.1% | $20,410 |
| 2008 | $787 | $20,410 |
| 2007 | $787 -32.8% | $20,410 +6.1% |
| 2004 | $1,171 +0.6% | $19,240 +1.3% |
| 2003 | $1,164 -2.2% | $19,000 |
| 2002 | $1,190 +9.7% | $19,000 +12% |
| 2000 | $1,085 | $16,970 |
Find assessor info on the county website
Monthly payment
Climate risks
Neighborhood: 44460
Nearby schools
GreatSchools rating
- 6/10Reilly Elementary SchoolGrades: 3-4Distance: 0.2 mi
- 5/10Salem Junior High SchoolGrades: 7-8Distance: 0.6 mi
- 6/10Salem High SchoolGrades: 9-12Distance: 0.6 mi
Schools provided by the listing agent
- District: Salem CSD - 1508
Source: MLS Now. This data may not be complete. We recommend contacting the local school district to confirm school assignments for this home.
- $62,5002 bd1 ba896 sqft1085 E Pershing St, Salem, OH 44460Off Market
- $74,0002 bd1 ba1.1k sqft213 Woodland Ave, Salem, OH 44460Off Market
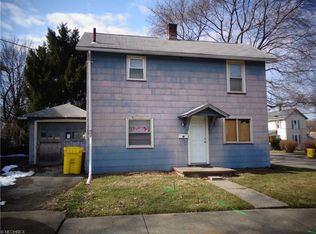
- $127,1003 bd2 ba1.4k sqft263 Woodland Ave, Salem, OH 44460Off Market
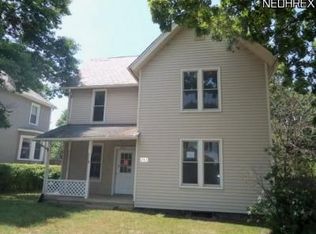
- $133,2005 bd1 ba1.4k sqft1071 E Pershing St, Salem, OH 44460Off Market
- $400-- bd-- ba-- sqftWoodland Ave, Salem, OH 44460Off Market
- $400-- bd-- ba-- sqftWoodland Ave, Salem, OH 44460Off Market
- $207,5005 bd3 ba2.1k sqft287 Woodland Ave, Salem, OH 44460Off Market
- $172,5003 bd2 ba1.4k sqft1055 E Pershing St, Salem, OH 44460Off Market
A local agent can set up tours, give advice and negotiate with sellers.
A local lender can help you make sure your offer is ready when you are.
Similar homes
- $142,0003 bd2 ba1.2k sqft672 E 12th St, Salem, OH 44460For Sale
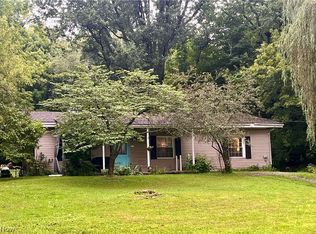 MLS ID #5233384, Angela Linder, Berkshire Hathaway HomeServices Stouffer Realty. MLS Now
 - $129,9002 bd2 ba1k sqft637 Franklin Ave, Salem, OH 44460For Sale
 MLS ID #5231606, Rachael Huntsman, Tarter Realty. MLS Now
 - $199,0003 bd2 ba1.3k sqft281 Stewart Rd, Salem, OH 44460For Sale
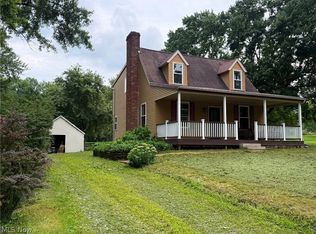 MLS ID #5237600, Scott Fader, Joseph Walter Realty, LLC.. MLS Now
 - $179,0003 bd1 ba1.8k sqft865 Franklin Ave, Salem, OH 44460For Sale
 MLS ID #5236499, Giovanna Neapolitan, More Options Realty, LLC. MLS Now
 - $--2 bd1 ba1.4k sqft519 Maryland Ave, Salem, OH 44460AuctionAuction.com 2
- $125,0002 bd1 ba1k sqft935 South Ave, Salem, OH 44460For SaleMLS ID #5224457, Cindy L Lautzenheiser, Howard Hanna. MLS Now
- $117,5002 bd1 ba979 sqft1068 Liberty St, Salem, OH 44460For SaleMLS ID #5233712, Bobbi Seguin, Berkshire Hathaway HomeServices Stouffer Realty. MLS Now
- $139,9004 bd1 ba1.6k sqft290 W Main St, Alliance, OH 44601For SaleMLS ID #5235856, Tyler Kuhns, Stewardship Realty LLC. MLS Now
- $--3 bd1 ba1.3k sqft3644 Dover Rd, Youngstown, OH 44511AuctionServiceLink Auction
- $--2 bd1 ba1.3k sqft615 Washington St, Washingtonville, OH 44490AuctionServiceLink Auction
- $159,9003 bd2 ba1.6k sqft119 Main St, Leetonia, OH 44431For SaleMLS ID #5211158, Tabetha M Cork, NextHome GO30 Realty. MLS Now
- $139,9004 bd1 ba1.5k sqft4144 Helena Ave, Youngstown, OH 44512For SaleMLS ID #5213758, Danny Duvall, Brokers Realty Group. MLS Now
- $179,9005 bd2 ba2k sqft9408 Tallmadge Rd, Diamond, OH 44412For SaleMLS ID #5237379, Valerie J Evans Coontz, Berkshire Hathaway HomeServices Stouffer Realty. MLS Now
- $169,9003 bd2 ba1.1k sqft330 S Liberty Ave, Alliance, OH 44601For SaleMLS ID #5238278, Kelly Wittensoldner, Wittensoldner Realty. MLS Now
- $134,9003 bd1 ba1.2k sqft29 Philrose Ln, Youngstown, OH 44514For SaleMLS ID #5215624, Tom D'Amico, D'Amico Agency. MLS Now
- $148,5003 bd1 ba1k sqft426 W Oregon Ave, Sebring, OH 44672For SaleMLS ID #5226028, Carol L Dalton, Keller Williams Legacy Group Realty. MLS Now
- $154,9004 bd2 ba2.1k sqft85 Homestead Dr, Boardman, OH 44512For SaleMLS ID #5216602, Cameron McCreery, EXP Realty, LLC.. MLS Now
- $--2 bd1 ba1.1k sqft1237 S Mahoning Ave, Alliance, OH 44601AuctionAuction.com 1
- $--2 bd2 ba1.2k sqft310 Pleasant Valley Dr S, Paris, OH 44669AuctionServiceLink Auction
- $139,9005 bd3 ba2.2k sqft133 Parkway St, Struthers, OH 44471For SaleMLS ID #5212126, Fred D'Amico, Arthur T Menaldi. MLS Now
