Gorgeous home on nearly 2 acres with high-end updates, a large garage, and workshop! This beautiful property offers the perfect combination of modern luxury, spacious living, and privacy. Nestled on almost 2 acres of beautiful land, it provides plenty of room to relax, entertain, garden, or simply enjoy the peaceful surroundings.
The stunning kitchen has been tastefully upgraded with high-end cabinetry, elegant granite countertops, and a full suite of top-of-the-line SMART appliances. The beautifully remodeled bathroom adds another touch of luxury and sophistication.
The spacious living room features a charming brick fireplace, creating a warm and inviting gathering space. The first floor is finished with premium waterproof LVP featuring a durable 22-mil wear layer, designed to provide years of worry-free performance. The basement features a durable epoxy-coated floor, making it clean, practical, and easy to maintain.
A cozy front deck offers the perfect spot to enjoy your morning coffee or unwind while taking in the peaceful setting. The property also features newer windows and mechanical systems for added comfort and peace of mind.
The large garage and workshop provide exceptional space for vehicles, hobbies, projects, or additional storage. With nearly 2 acres of land, high-end updates, beautiful living spaces, and a private setting, this property offers a rare combination of comfort, quality, and space!
Pending
$199,000
281 Stewart Rd, Salem, OH 44460
3beds
1,321sqft
Single Family Residence
Built in 1936
1.75 Acres Lot
$-- Zestimate®
$151/sqft
$-- HOA
What's special
Stunning kitchenCozy front deckElegant granite countertopsHigh-end cabinetryLarge garageBeautifully remodeled bathroomCharming brick fireplace
- 37 days
- 3,470
- 329
Zillow last checked:
Listing updated:
Listed by:
Scott Fader 888-227-1009 broker@josephwalterrealty.com,
Joseph Walter Realty, LLC.
Source: MLS Now,MLS#: 5237600 Originating MLS: Other/Unspecificed
Originating MLS: Other/UnspecificedFacts & features
Interior
Bedrooms & bathrooms
- Bedrooms: 3
- Bathrooms: 2
- Full bathrooms: 1
- 1/2 bathrooms: 1
- Main level bathrooms: 2
- Main level bedrooms: 3
Primary bedroom
- Level: First
- Dimensions: 11 x 11
Bedroom
- Level: First
- Dimensions: 10 x 10
Bedroom
- Level: First
- Dimensions: 10 x 10
Kitchen
- Level: First
- Dimensions: 14 x 16
Living room
- Level: First
- Dimensions: 20 x 20
Heating
- Forced Air, Gas
Cooling
- Central Air
Features
- Basement: Full
- Number of fireplaces: 1
Interior area
- Total structure area: 1,321
- Total interior livable area: 1,321 sqft
- Finished area above ground: 1,321
Video & virtual tour
Property
Parking
- Total spaces: 2
- Parking features: Garage
- Garage spaces: 2
Features
- Levels: Two
- Stories: 2
- Has view: Yes
- View description: Pasture
Lot
- Size: 1.75 Acres
Details
- Parcel number: 5000192000
- Special conditions: Standard
Construction
Type & style
- Home type: SingleFamily
- Architectural style: Colonial
- Property subtype: Single Family Residence
Materials
- Other
- Roof: Fiberglass
Condition
- Updated/Remodeled
- Year built: 1936
Utilities & green energy
- Sewer: Septic Tank
- Water: Private
Green energy
- Water conservation: Gray Water System
Community & HOA
HOA
- Has HOA: No
Location
- Region: Salem
Financial & listing details
- Price per square foot: $151/sqft
- Tax assessed value: $149,400
- Annual tax amount: $2,035
- Date on market: 8/18/2026
- Cumulative days on market: 32 days
- Listing terms: Cash,Conventional,FHA,USDA Loan,VA Loan
Estimated market value
Not available
Estimated sales range
Not available
Not available
Price history
| Date | Event | Price |
|---|---|---|
| 9/15/2026 | Pending sale | $199,000$151/sqft |
Source:  MLS Now #5237600 Report a problem MLS Now #5237600 Report a problem | ||
| 8/27/2026 | Listed for sale | $199,000$151/sqft |
Source: MLS Now #5237600 Report a problem | ||
| 8/21/2026 | Pending sale | $199,000$151/sqft |
Source: MLS Now #5237600 Report a problem | ||
| 8/18/2026 | Listed for sale | $199,000+57.1%$151/sqft |
Source: MLS Now #5237600 Report a problem | ||
| 2/12/2026 | Sold | $126,701+54.5%$96/sqft |
Source: Public Record Report a problem | ||
| 12/9/2003 | Sold | $82,000$62/sqft |
Source: Public Record Report a problem | ||
Public tax history
| Year | Property taxes | Tax assessment |
|---|---|---|
| 2025 | $2,035 +15.6% | $52,290 +24% |
| 2024 | $1,760 -0.3% | $42,180 |
| 2023 | $1,765 +7.6% | $42,180 |
| 2022 | $1,641 +5.8% | $42,180 +13.9% |
| 2021 | $1,551 -0.8% | $37,030 |
| 2020 | $1,563 +4.7% | $37,030 |
| 2019 | $1,493 | $37,030 +9.9% |
| 2018 | $1,493 +0.2% | $33,680 |
| 2017 | $1,491 +1.1% | $33,680 +2.9% |
| 2016 | $1,474 | $32,730 |
| 2015 | $1,474 +25% | $32,730 +21.9% |
| 2014 | $1,179 -1.9% | $26,850 -3% |
| 2013 | $1,202 +2.4% | $27,690 |
| 2012 | $1,174 +0.1% | $27,690 |
| 2011 | $1,172 +9.8% | $27,690 |
| 2010 | $1,068 | $27,690 +5.8% |
| 2009 | $1,068 +0.5% | $26,180 |
| 2008 | $1,063 | $26,180 |
| 2007 | $1,063 -34.4% | $26,180 +6.1% |
| 2004 | $1,620 -5.3% | $24,670 -4.7% |
| 2003 | $1,710 -2.1% | $25,890 |
| 2002 | $1,746 +9.9% | $25,890 +12% |
| 2000 | $1,589 | $23,110 |
Find assessor info on the county website
Monthly payment
Est. payment
Payment breakdown
Explore the cost of this home by adjusting the details. Changes won't be saved.Climate risks
Neighborhood: 44460
Nearby schools
Schools provided by the listing agent
- District: Salem CSD - 1508
Source: MLS Now. This data may not be complete. We recommend contacting the local school district to confirm school assignments for this home.
Similar homes
- $205,0003 bd2 ba1.1k sqft913 Home Cir, Salem, OH 44460For Sale
 MLS ID #5247818, Amanda Tharp, Century 21 Lakeside Realty. MLS Now
 - $159,9002 bd1 ba960 sqft236 Stewart Rd, Salem, OH 44460For Sale
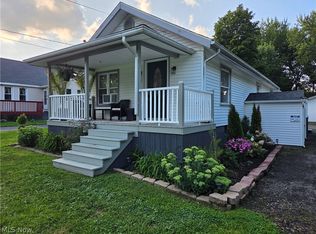 MLS ID #5239160, Kathy Hendricks, Berkshire Hathaway HomeServices Stouffer Realty. MLS Now
 - $215,0003 bd1 ba1.5k sqft14681 Lisbon Rd, Salem, OH 44460For Sale
 MLS ID #5224859, Shauna Bailey, Key Realty. MLS Now
 - $224,9003 bd2 ba1.3k sqft605 E 8th St, Salem, OH 44460For Sale
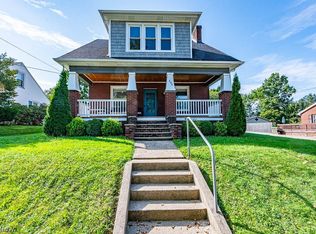 MLS ID #5243593, Amy J Andrews, Howard Hanna. MLS Now
