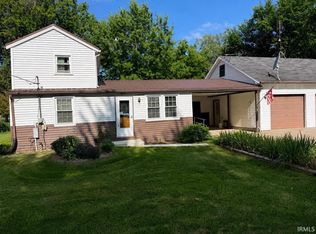
Get ready for quiet & peaceful mornings enjoying a coffee on your long deck with birds chirping & beautiful sparkling views of Loon Lake! Could this be the lake-adjacent cottage of your dreams? Loon Lake is located in the country yet only 15 minutes north of downtown Columbia City & 15 minutes east of North Webster. Known to be a special place to live, the community is made up of wonderful, fun-loving, caring people—not to mention fellow lakers who also like to make the most of “Fast Time” aka, 1-4 pm when skiing is allowed. Built in 1930, this 3 bedroom, 1 bath home has been updated with fresh paint inside, carpet in but one room & new laminate flooring, a couple new light fixtures, new outlets in bath & new window screens (Sold “As Is” and ready for your TLC). Nestled among many tall trees offering shade & some privacy mere steps from the lake is your neighborhood easement pier and boat slip; pier can be extended if desired. Gravel parking area next to 2 storage sheds (one with a covered porch!). Raised wood deck runs the whole length of house & is perfect spot to relax when the weather is warm! Inside you’ll find a bright & welcoming atmosphere complemented by wood flooring & neutral paint—the perfect backdrop to your own personal style! Expansive open concept main living/dining/kitchen flows effortlessly together w/plenty of natural light. Tiled foyer area is big enough for a shoe bench & cozy living room has corner windows & fan to keep air moving. Dining nook separates living from kitchen w/everything you need including abundant cabinetry, stove, microwave & fridge plus a built-in desk/work station. Primary bedroom has matching wood flooring & bath access; bathroom has tile floor, tub/shower combo & another door linking kitchen. 2 more bedrooms at back of house, one w/carpet & ceiling fan, the other without. Stackable laundry + utilities behind louvered doors. Part of the Loon Lake charm is the fact that it has the highest membership to resident percentage (over 60%) alongside the most active association within the Tippecanoe Watershed Foundation group of lakes. Which means they are dedicated to the present & future of the lake & community, holding events all year long including a garage sale, fishing derby, can collections, fireworks, pancake breakfast, sailboat race, lighted boat parade, 5.5K run, kayak flotilla, golf outing, poker run & brat sale! Note: electric baseboard heat & window AC units included. Reach out today!
Closed
Est. $131,500
2373 W 700 N, Columbia City, IN 46725
3beds
944sqft
Single Family Residence
Built in 1930
3,049 Square Feet Lot
$131,500 Zestimate®
$--/sqft
$-- HOA
What's special
Shoe benchSailboat raceLong deckFishing derbyPancake breakfastAbundant cabinetryPoker run
- 53 days |
- 28 |
- 4 |
Zillow last checked:
Listing updated:
Listed by:
Angela Racolta angie.racolta@thergroupteam.com,
Keller Williams Thrive North
Source: IRMLS,MLS#: 202340670
Facts & features
Interior
Bedrooms & bathrooms
- Bedrooms: 3
- Bathrooms: 1
- Full bathrooms: 1
- Main level bedrooms: 3
Bedroom 1
- Level: Main
Bedroom 2
- Level: Main
Kitchen
- Level: Main
- Area: 180
- Dimensions: 9 x 20
Living room
- Level: Main
- Area: 195
- Dimensions: 13 x 15
Heating
- Electric, Propane, Baseboard
Cooling
- None
Appliances
- Included: Dishwasher, Microwave, Refrigerator, Electric Cooktop, Dryer-Electric, Washer/Dryer Stacked, Water Softener Rented
- Laundry: Electric Dryer Hookup
Features
- Built-in Desk, Laminate Counters, Open Floorplan
- Basement: Crawl Space
- Has fireplace: No
Interior area
- Total structure area: 944
- Total interior livable area: 944 sqft
- Finished area above ground: 944
- Finished area below ground: 0
Property
Features
- Levels: One
- Stories: 1
- Patio & porch: Deck, Porch
- Waterfront features: Pier/Dock, Deeded, Ski Lake, Lake
- Body of water: Loon Lake
- Frontage length: Channel/Canal Frontage(0),Water Frontage(10)
Lot
- Size: 3,049 Square Feet
- Dimensions: 43 X 74
- Features: Level, Lake
Details
- Additional structures: Shed(s), Shed
- Parcel number: 920306000423.000011
Construction
Type & style
- Home type: SingleFamily
- Architectural style: Ranch
- Property subtype: Single Family Residence
Materials
- Vinyl Siding
Condition
- New construction: No
- Year built: 1930
Utilities & green energy
- Sewer: Public Sewer
- Water: Well
Community & HOA
Community
- Subdivision: None
Location
- Region: Columbia City
Financial & listing details
- Tax assessed value: $83,900
- Annual tax amount: $324
- Date on market: 4/3/2024
- Listing terms: Cash,Conventional
Foreclosure details
Estimated market value
$131,500
$113,000 - $151,000
$1,051/mo
Price history
| Date | Event | Price |
|---|---|---|
| 6/23/2026 | Sold | $75,000-44.4%$79/sqft |
Source: Public Record Report a problem | ||
| 4/2/2024 | Sold | $135,000 |
Source:  IRMLS #202340670 Report a problem IRMLS #202340670 Report a problem | ||
| 3/29/2024 | Pending sale | $135,000 |
Source: IRMLS #202340670 Report a problem | ||
| 12/14/2023 | Price change | $135,000-3.6% |
Source: IRMLS #202340670 Report a problem | ||
| 11/5/2023 | Listed for sale | $140,000 |
Source: IRMLS #202340670 Report a problem | ||
Public tax history
| Year | Property taxes | Tax assessment |
|---|---|---|
| 2025 | -- | $83,900 +6.6% |
| 2024 | $281 +3.5% | $78,700 +6.2% |
| 2023 | $271 -71.7% | $74,100 +6% |
| 2022 | $956 +1.5% | $69,900 +20.3% |
| 2021 | $942 -1.4% | $58,100 +4.3% |
| 2020 | $955 -19.5% | $55,700 -3.6% |
| 2019 | $1,186 +13.9% | $57,800 +0.7% |
| 2018 | $1,041 -51.5% | $57,400 +0.3% |
| 2017 | $2,149 +125% | $57,200 -5.3% |
| 2016 | $955 +3.7% | $60,400 -0.5% |
| 2014 | $921 -2.5% | $60,700 +0.5% |
| 2013 | $945 +3.3% | $60,400 +3.4% |
| 2012 | $915 | $58,400 +45.3% |
| 2011 | -- | $40,200 |
| 2010 | $621 +1.7% | $40,200 -3.6% |
| 2009 | $610 +21.4% | $41,700 +21.6% |
| 2006 | $503 | $34,300 +13.6% |
| 2005 | -- | $30,200 |
Find assessor info on the county website
Monthly payment
Climate risks
Neighborhood: 46725
Nearby schools
GreatSchools rating
- 6/10Northern Heights Elementary SchoolGrades: K-5Distance: 2.8 mi
- 5/10Indian Springs Middle SchoolGrades: 6-8Distance: 9.3 mi
- 8/10Columbia City High SchoolGrades: 9-12Distance: 9.1 mi
Schools provided by the listing agent
- Elementary: Northern Heights
- Middle: Indian Springs
- High: Columbia City
- District: Whitley CO Cons Schools
Source: IRMLS. This data may not be complete. We recommend contacting the local school district to confirm school assignments for this home.
- $95,2001 bd1 ba640 sqft2375 W 700 N, Columbia City, IN 46725Off Market

- $222,9003 bd1 ba1.2k sqft2371 W 700 N, Columbia City, IN 46725Off Market
- $16,8003,015 sqft2383 W 700 N, Columbia City, IN 46725Off Market

- $127,7002 bd1 ba714 sqft2385 W 700 N, Columbia City, IN 46725Off Market

- $199,9001 bd1 ba944 sqft2379 W 700 N, Columbia City, IN 46725Pending
- $177,2002 bd1 ba1.3k sqft2367 W 700 N, Columbia City, IN 46725Off Market
- $185,0003 bd2 ba1.1k sqft2353 W 700 N, Columbia City, IN 46725Sold
- $139,7003 bd1 ba784 sqft2387 W 700 N, Columbia City, IN 46725Off Market
Similar homes
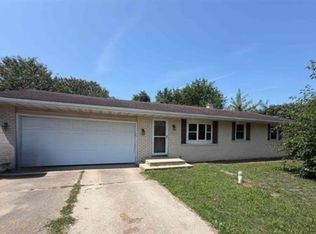
- $194,9004 bd1 ba1k sqft4872 S Northshore Dr #57, Columbia City, IN 46725For Sale
 MLS ID #202629973, Brad R Minear, Minear Real Estate. IRMLS
 - $180,9002 bd1 ba1k sqft3517 W Sycamore Ln #57, Columbia City, IN 46725For Sale
 MLS ID #202622628, Rachel Sipe, Property House. IRMLS
 - $150,0002 bd1 ba1.1k sqft1108 S 90 W, Albion, IN 46701For Sale
 MLS ID #202627175, Sarah Hill, ADT Realty. IRMLS
 - $139,9003 bd1 ba1k sqft2806 Sharon St, Winona Lake, IN 46590For Sale
 MLS ID #202630956, Brian Peterson, Brian Peterson Real Estate. IRMLS
 - $175,0003 bd1 ba1.1k sqft7494 N Albion St, Wawaka, IN 46794For SaleMLS ID #202633114, Rachel Engels, F.C. Tucker Fort Wayne. IRMLS
- $174,9002 bd1 ba640 sqft5358 S Highpoint Dr, Albion, IN 46701For SaleMLS ID #202631653, Michael Kumfer, eXp Realty, LLC. IRMLS
- $129,0002 bd-- ba600 sqft357 R Ln #4, Pierceton, IN 46562For Sale By Owner
- $169,9002 bd1 ba1k sqft506 S Jackson St, South Whitley, IN 46787For SaleMLS ID #202633331, Scott Darley, Coldwell Banker Real Estate Gr. IRMLS
- $158,9002 bd1 ba736 sqft10 Ems R4e Ln, Pierceton, IN 46562For SaleMLS ID #202625896, Linda Goshert, Coldwell Banker Real Estate Group. IRMLS
- $135,0002 bd1 ba723 sqft717 N Park Ave, Warsaw, IN 46580For SaleMLS ID #202608488, Charles Trout, Patton Hall Real Estate. IRMLS
- $174,9002 bd1 ba922 sqft2950 S State Road 5 57 Rd #57, Pierceton, IN 46562For SaleMLS ID #202627428, Susan Hoffman, RE/MAX Results. IRMLS
- $148,0002 bd1 ba804 sqft309 E 5th St, Ligonier, IN 46767For SaleMLS ID #202625501, Coreen Miller, Right Key Realty/Right Key Auctions. IRMLS
- $155,0003 bd2 ba1.2k sqft64 Ems W26 Ln, North Webster, IN 46555For SaleMLS ID #202625432, Cara Warren, eXp Realty, LLC. IRMLS
- $110,0002 bd2 ba960 sqft32 Ems W14a Ln, North Webster, IN 46555For SaleMLS ID #202623482, Jeremy W Doerr, Re/Max Partners. IRMLS
- $150,0002 bd1 ba1k sqft950 E Clark St, Warsaw, IN 46580For SaleMLS ID #202618763, Roberto C Martinez Velazquez, RE/MAX Results The Viruez Team. IRMLS
- $172,0002 bd1 ba604 sqft16 Ems B57 Ln, Warsaw, IN 46582For SaleMLS ID #202625479, Dave Blackwell, Blackwell Real Estate. IRMLS
- $174,5002 bd3 ba1k sqft308 S 2nd St, Pierceton, IN 46562For SaleMLS ID #202627295, Steve Savage, RE/MAX Results. IRMLS
- $189,9003 bd1 ba1.2k sqft107 Main St, Laotto, IN 46763For SaleMLS ID #202632196, Alyssa Schendel, North Eastern Group Realty. IRMLS
- $179,9003 bd2 ba1.3k sqft9837 N Happiness Dr, Syracuse, IN 46567For SaleMLS ID #202632356, Amy Cavender, eXp Realty, LLC. IRMLS
- $125,0001 bd1 ba873 sqft9218 N Koher Rd E, Syracuse, IN 46567For SaleMLS ID #202605045, Theresa Taylor, Trump Realty, LLC. IRMLS
