Enjoy lake living in this beautifully updated 1 bedroom, 1 bath lake cottage offering private lake access and its own private pier. Whether you're looking for a full-time residence, weekend getaway, or investment opportunity, this move-in ready property combines modern updates with low-maintenance living. Inside, you'll find a thoughtfully updated interior with an open, functional layout. The washer, dryer, all kitchen appliances, and window blinds will remain with the home, making your move even easier. Originally renovated in 2012, the home underwent extensive improvements, including updated electrical and plumbing systems. Additional updates include a Culligan water softener system (2015); a new 5-inch well, pressure tank, stove with double oven, dishwasher, and vinyl flooring (2018); a new roof and seamless gutters (2023); and Pioneer mini-split units, refrigerator, washer, and dryer (2025). Outside, the fully fenced yard provides private outdoor space, while the private pier offers convenient access to the lake for boating, fishing, or simply enjoying the waterfront setting. Offering the perfect blend of modern updates and lakefront enjoyment, this cottage is ready for its next owner. Schedule your private viewing today!
Pending
$199,900
2379 W 700 N, Columbia City, IN 46725
1beds
944sqft
Single Family Residence
Built in 1992
0.27 Acres Lot
$198,800 Zestimate®
$--/sqft
$-- HOA
What's special
Stove with double ovenOpen functional layoutPrivate lake accessPioneer mini-split unitsPrivate pierThoughtfully updated interior
- 31 days |
- 768 |
- 45 |
Likely to sell faster than
Zillow last checked:
Listing updated:
Listed by:
Lauren South lsouth@kw.com,
Keller Williams Realty Group
Source: IRMLS,MLS#: 202628853
Facts & features
Interior
Bedrooms & bathrooms
- Bedrooms: 1
- Bathrooms: 1
- Full bathrooms: 1
- Main level bedrooms: 1
Bedroom 1
- Level: Main
Kitchen
- Level: Main
- Area: 80
- Dimensions: 8 x 10
Living room
- Level: Main
- Area: 192
- Dimensions: 16 x 12
Heating
- Electric
Cooling
- Central Air, Ceiling Fan(s)
Appliances
- Included: Disposal, Dishwasher, Refrigerator, Washer, Dryer-Electric, Water Softener Owned
- Laundry: Electric Dryer Hookup
Features
- Ceiling Fan(s)
- Flooring: Carpet, Vinyl, Ceramic Tile
- Basement: None
- Has fireplace: No
- Fireplace features: None
Interior area
- Total structure area: 944
- Total interior livable area: 944 sqft
- Finished area above ground: 944
- Finished area below ground: 0
Video & virtual tour
Property
Parking
- Total spaces: 1
- Parking features: Attached, Gravel
- Attached garage spaces: 1
- Has uncovered spaces: Yes
Features
- Levels: One
- Stories: 1
- Patio & porch: Deck Covered, Deck
- Fencing: Full,Wood
- Has view: Yes
- View description: Water
- Has water view: Yes
- Water view: Water
- Waterfront features: Lake, Pier/Dock, Ski Lake
- Body of water: Loon Lake
Lot
- Size: 0.27 Acres
- Dimensions: 80x140x90x145
Details
- Additional structures: Shed
- Parcel number: 920306401017.000011
Construction
Type & style
- Home type: SingleFamily
- Property subtype: Single Family Residence
Materials
- Metal Siding
- Roof: Metal
Condition
- New construction: No
- Year built: 1992
Utilities & green energy
- Sewer: Public Sewer
- Water: Private
Community & HOA
Community
- Subdivision: Loon Lake
Location
- Region: Columbia City
Financial & listing details
- Tax assessed value: $84,400
- Annual tax amount: $348
- Date on market: 7/17/2026
- Listing terms: Cash,Conventional,FHA,USDA Loan,VA Loan
Estimated market value
$198,800
$189,000 - $209,000
$843/mo
Price history
| Date | Event | Price |
|---|---|---|
| 7/22/2026 | Pending sale | $199,900 |
Source:  IRMLS #202628853 Report a problem IRMLS #202628853 Report a problem | ||
| 7/17/2026 | Listed for sale | $199,900+153% |
Source: IRMLS #202628853 Report a problem | ||
| 10/31/2014 | Sold | $79,000$84/sqft |
Source: Agent Provided Report a problem | ||
Public tax history
| Year | Property taxes | Tax assessment |
|---|---|---|
| 2025 | $237 -37% | $84,400 +27.9% |
| 2024 | $376 +35.9% | $66,000 +0.3% |
| 2023 | $276 +1.1% | $65,800 +5.6% |
| 2022 | $273 +144.3% | $62,300 +7% |
| 2021 | $112 -12.2% | $58,200 +54.8% |
| 2020 | $127 -33.4% | $37,600 -10.5% |
| 2019 | $191 -2.5% | $42,000 -3.9% |
| 2018 | $196 -13.1% | $43,700 -1.1% |
| 2017 | $226 +33% | $44,200 -18.5% |
| 2016 | $170 +7.5% | $54,200 +3% |
| 2014 | $158 -80.9% | $52,600 -0.8% |
| 2013 | $829 +10.7% | $53,000 +10.9% |
| 2012 | $749 | $47,800 -11% |
| 2011 | -- | $53,700 |
| 2010 | $829 +335.8% | $53,700 +313.1% |
| 2009 | $190 +39.6% | $13,000 +39.8% |
| 2006 | $136 | $9,300 +66.1% |
| 2005 | -- | $5,600 |
Find assessor info on the county website
Monthly payment
Est. payment
Payment breakdown
Explore the cost of this home by adjusting the details. Changes won't be saved.Climate risks
Neighborhood: 46725
Nearby schools
GreatSchools rating
- 6/10Northern Heights Elementary SchoolGrades: K-5Distance: 2.8 mi
- 5/10Indian Springs Middle SchoolGrades: 6-8Distance: 9.3 mi
- 8/10Columbia City High SchoolGrades: 9-12Distance: 9.1 mi
Schools provided by the listing agent
- Elementary: Northern Heights
- Middle: Indian Springs
- High: Columbia City
- District: Whitley CO Cons Schools
Source: IRMLS. This data may not be complete. We recommend contacting the local school district to confirm school assignments for this home.
- $16,8003,015 sqft2383 W 700 N, Columbia City, IN 46725Off Market

- $96,9001 bd1 ba640 sqft2375 W 700 N, Columbia City, IN 46725Off Market

- $178,1002 bd1 ba1.3k sqft2367 W 700 N, Columbia City, IN 46725Off Market
- $178,3002 bd1 ba1.3k sqft2409 W 700 N, Columbia City, IN 46725Off Market
- $150,2002 bd1 ba672 sqft2399 W 700 N, Columbia City, IN 46725Off Market
- $129,9002 bd1 ba714 sqft2385 W 700 N, Columbia City, IN 46725Off Market
- $185,0003 bd2 ba1.1k sqft2353 W 700 N, Columbia City, IN 46725Sold
- $118,3002 bd1 ba840 sqft2401 W 700 N, Columbia City, IN 46725Off Market
A local agent can set up tours, give advice and negotiate with sellers.
Similar homes
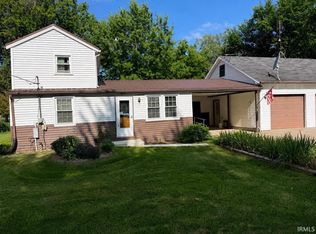
- $194,9004 bd1 ba1k sqft4872 S Northshore Dr #57, Columbia City, IN 46725For Sale
 MLS ID #202629973, Brad R Minear, Minear Real Estate. IRMLS
 - $205,0003 bd2 ba1.3k sqft413 E Market St, Columbia City, IN 46725For Sale
 MLS ID #202626470, Susan Hoffman, RE/MAX Results. IRMLS
 - $180,9002 bd1 ba1k sqft3517 W Sycamore Ln #57, Columbia City, IN 46725For Sale
 MLS ID #202622628, Rachel Sipe, Property House. IRMLS
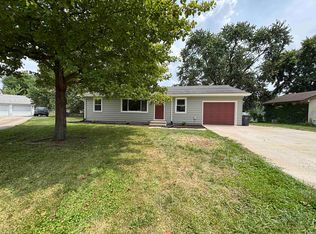
 - $224,9003 bd1 ba1.2k sqft124 Rolling Hills Ave, Columbia City, IN 46725For Sale
 MLS ID #202631116, April L West, Scheerer McCulloch Real Estate. IRMLS
 - $174,9002 bd1 ba640 sqft5358 S Highpoint Dr, Albion, IN 46701For SaleMLS ID #202631653, Michael Kumfer, eXp Realty, LLC. IRMLS
- $175,0003 bd1 ba1.1k sqft7494 N Albion St, Wawaka, IN 46794For SaleMLS ID #202633114, Rachel Engels, F.C. Tucker Fort Wayne. IRMLS
- $296,9003 bd1 ba1.1k sqft3590 W Cora St #57, Columbia City, IN 46725For SaleMLS ID #202631706, Jesse Pennington, Minear Real Estate. IRMLS
- $174,9002 bd1 ba922 sqft2950 S State Road 5 57 Rd #57, Pierceton, IN 46562For SaleMLS ID #202627428, Susan Hoffman, RE/MAX Results. IRMLS
- $--3 bd2 ba1.2k sqft832 Thresher Run, Churubusco, IN 46723AuctionMLS ID #202623567, Chad Metzger, Metzger Property Services, LLC. IRMLS
- $--3 bd1 ba1.2k sqft1417 E 300 N, Warsaw, IN 46582AuctionMLS ID #202631316, Gary Spangle, Homes Land & Lakes Realty. IRMLS
- $215,0003 bd1 ba1.1k sqft7851 E 1000 N, Syracuse, IN 46567For SaleMLS ID #202620413, Scott Gingerich, The Gingerich Group. IRMLS
- $225,0002 bd1 ba682 sqft74 Ems W23c Ln, North Webster, IN 46555For SaleMLS ID #202618413, Grace Hershberger, Patton Hall Real Estate. IRMLS
- $220,0003 bd1 ba1.1k sqft518 N Meadow Ln, Kendallville, IN 46755For SaleMLS ID #202631091, Elius Hogan, CENTURY 21 Bradley Realty, Inc. IRMLS
- $174,5002 bd3 ba1k sqft308 S 2nd St, Pierceton, IN 46562For SaleMLS ID #202627295, Steve Savage, RE/MAX Results. IRMLS
- $234,9003 bd2 ba1.1k sqft3224 Doe St, Warsaw, IN 46582For SaleMLS ID #202631632, Aaron Wright, RE/MAX Results. IRMLS
- $150,0002 bd1 ba1.1k sqft1108 S 90 W, Albion, IN 46701For SaleMLS ID #202627175, Sarah Hill, ADT Realty. IRMLS
- $204,9002 bd1 ba1k sqft943 E Garfield St, Warsaw, IN 46580For SaleMLS ID #202630524, Tabitha Shelhart, Solaris Real Estate LLC. IRMLS
- $215,0003 bd2 ba1k sqft408 W Pickwick Dr, Syracuse, IN 46567For SaleMLS ID #202631831, Dan Harstine, Integrity Real Estate. IRMLS
- $219,9003 bd1 ba1.3k sqft657 N Center Street Ext, North Webster, IN 46555For SaleMLS ID #202632541, Brian Peterson, Brian Peterson Real Estate. IRMLS
- $232,0003 bd2 ba1.3k sqft615 Seville Ct, Ligonier, IN 46767For SaleMLS ID #202631271, Philip Musselman, Hosler Realty Inc. IRMLS
