2/3 Acre Lot backing to trees, 1.64% tax levy, & within walking distance of Waterloo's Restaurants & Business District. This stunning 1.5-story built by Evolved Structures offers a modern layout with 4 bedrooms, 4 bathrooms, and a spacious 5-car garage. The Playa plan features high-end LVP flooring throughout the main living area, a main-floor powder bath with added shower, & a generous primary suite with a walk-in tiled shower and large closet. The entertainer's kitchen boasts a 10' island, gas range with hood vent, and a walk-in pantry with appliance counter. Upstairs, you'll find a large loft, 3 bedrooms... one with en suite bath and another shared bath. Exterior highlights include an oversized covered patio, James Hardie siding & Andersen Windows.
Pending
$825,000
23756 Mary Jo Ln, Waterloo, NE 68069
4beds
2,834sqft
Single Family Residence
Built in 2027
0.63 Acres Lot
$823,900 Zestimate®
$291/sqft
$-- HOA
What's special
- 147 days
- 25
- 0
Zillow last checked:
Listing updated:
Listed by:
Ryan & Laura Schwarz 402-740-8949,
BHHS Ambassador Real Estate,
Josh Bundren 402-915-0742,
BHHS Ambassador Real Estate
Source: GPRMLS,MLS#: 22617582
Facts & features
Interior
Bedrooms & bathrooms
- Bedrooms: 4
- Bathrooms: 4
- Full bathrooms: 1
- 3/4 bathrooms: 3
- Main level bathrooms: 2
Primary bedroom
- Level: Main
Bedroom 2
- Level: Second
Bedroom 3
- Level: Second
Bedroom 4
- Level: Second
Primary bathroom
- Features: 3/4
Heating
- Natural Gas, Forced Air
Cooling
- Central Air
Appliances
- Included: Range, Dishwasher, Disposal, Microwave
Features
- High Ceilings, Ceiling Fan(s), Pantry
- Flooring: Carpet, Luxury Vinyl, Plank
- Has basement: No
- Number of fireplaces: 1
- Fireplace features: Electric
Interior area
- Total structure area: 2,834
- Total interior livable area: 2,834 sqft
- Finished area above ground: 2,834
- Finished area below ground: 0
Video & virtual tour
Property
Parking
- Total spaces: 5
- Parking features: Attached, Garage Door Opener
- Attached garage spaces: 5
Features
- Levels: One and One Half
- Patio & porch: Porch, Patio, Covered Patio
- Exterior features: Sprinkler System
- Fencing: None
Lot
- Size: 0.63 Acres
- Dimensions: 76.05 x 24.02 x 275.38 x 100.06 x 277.25
- Features: Over 1/2 up to 1 Acre, City Lot, Subdivided, Public Sidewalk, Curb Cut, Curb and Gutter
Details
- Parcel number: 1264130078
Construction
Type & style
- Home type: SingleFamily
- Property subtype: Single Family Residence
Materials
- Stone, Cement Siding
- Foundation: Slab
- Roof: Composition
Condition
- Under Construction
- New construction: Yes
- Year built: 2027
Details
- Builder name: Evolved Structures
Utilities & green energy
- Sewer: Public Sewer
- Water: Public
- Utilities for property: Cable Available, Electricity Available, Natural Gas Available, Water Available, Sewer Available, Storm Sewer, Phone Available, Fiber Optic
Community & HOA
Community
- Subdivision: Harvest Heights on the Creek
HOA
- Has HOA: No
Location
- Region: Waterloo
Financial & listing details
- Price per square foot: $291/sqft
- Tax assessed value: $3,300
- Annual tax amount: $44
- Date on market: 6/22/2026
- Listing terms: VA Loan,Conventional,Cash
- Ownership: Fee Simple
- Electric utility on property: Yes
Estimated market value
$823,900
$783,000 - $865,000
$3,479/mo
Price history
| Date | Event | Price |
|---|---|---|
| 5/7/2026 | Sold | $115,000$41/sqft |
Source:  GPRMLS #22606879 Report a problem | ||
| 4/16/2026 | Pending sale | $115,000$41/sqft |
Source: GPRMLS #22606879 Report a problem | ||
| 3/16/2026 | Listed for sale | $115,000$41/sqft |
Source: GPRMLS #22606879 Report a problem | ||
Public tax history
| Year | Property taxes | Tax assessment |
|---|---|---|
| 2025 | $45 -11% | $3,300 -1.2% |
| 2024 | $50 | $3,340 |
Find assessor info on the county website
Monthly payment
Est. payment
Payment breakdown
Explore the cost of this home by adjusting the details. Changes won't be saved.Climate risks
Neighborhood: 68069
Nearby schools
Schools provided by the listing agent
- Elementary: Douglas County West
- Middle: Douglas County West
- High: Douglas County West
- District: Douglas County West
Source: GPRMLS. This data may not be complete. We recommend contacting the local school district to confirm school assignments for this home.

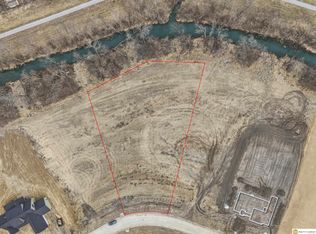
Similar homes
- $650,0003 bd4 ba3.6k sqft621 Riverside Dr, Waterloo, NE 68069For Sale

 MLS ID #22624029, Aaron Horn, BHHS Ambassador Real Estate. GPRMLS
- $625,0004 bd4 ba2.8k sqft20925 Roundup Rd, Elkhorn, NE 68022For Sale
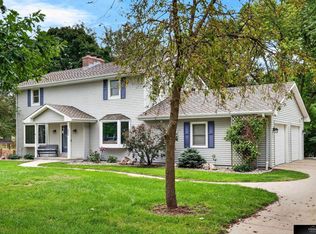 MLS ID #22632484, Paul Randazzo, Prime Home Realty. GPRMLS
- $799,0004 bd5 ba4k sqft1614 S 221st Cir, Elkhorn, NE 68022For Sale
 MLS ID #22630335, Liz Hagestad, BHHS Ambassador Real Estate. GPRMLS
- $799,0895 bd4 ba3.1k sqft2342 N 210th Ave, Elkhorn, NE 68022New Construction
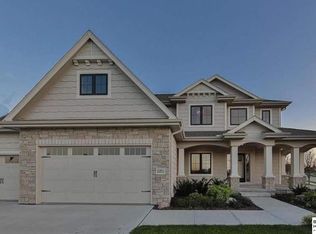 MLS ID #22631157, Mark Ciochon, BHHS Ambassador Real Estate. GPRMLS
- $823,9895 bd4 ba3.1k sqft21064 Todd Cir, Elkhorn, NE 68022New ConstructionMLS ID #22630368, Mark Ciochon, BHHS Ambassador Real Estate. GPRMLS
- $550,0004 bd3 ba3.4k sqft4630 N 208th St, Elkhorn, NE 68022For SaleMLS ID #22632417, Megan Sgourakis, Better Homes and Gardens R.E.. GPRMLS
- $655,0005 bd4 ba3.5k sqft6318 N 209th St, Elkhorn, NE 68022New ConstructionMLS ID #22632592, Nicki Headen, eXp Realty LLC. GPRMLS
- $807,2394 bd5 ba4.1k sqft2449 N 211th Ave, Elkhorn, NE 68022New ConstructionMLS ID #22629619, Nic Luhrs, BHHS Ambassador Real Estate. GPRMLS
- $823,7006 bd3 ba3.5k sqft21122 Yates St, Elkhorn, NE 68022New ConstructionMLS ID #22624912, Katie Keith, Liberty Core Real Estate. GPRMLS
- $679,9006 bd3 ba3.5k sqft5820 N 199th St, Elkhorn, NE 68022New ConstructionMLS ID #22632381, Nicole Hilderbrand, Better Homes and Gardens R.E.. GPRMLS
- $709,9006 bd3 ba3.5k sqft2309 N 214th St, Elkhorn, NE 68022New ConstructionMLS ID #22632161, Nicole Hilderbrand, Better Homes and Gardens R.E.. GPRMLS
- $675,0005 bd4 ba3.1k sqft21938 Trailridge Blvd, Elkhorn, NE 68022For SaleMLS ID #22622121, Justin Lorimer, RE/MAX Results. GPRMLS
- $520,0004 bd4 ba3.2k sqft1800 N 216th St, Elkhorn, NE 68022For SaleMLS ID #22630937, Stephanie Brei, Nebraska Realty. GPRMLS
- $799,0005 bd4 ba3.7k sqft4317 N 215th St, Omaha, NE 68022New ConstructionMLS ID #22613552, Kara Bellino, BHHS Ambassador Real Estate. GPRMLS
- $799,0005 bd5 ba4k sqft20545 Hartman Ave, Elkhorn, NE 68022For SaleMLS ID #22626739, Staci Mueller, BHHS Ambassador Real Estate. GPRMLS
- $709,9006 bd3 ba3.5k sqft2339 N 214th St, Elkhorn, NE 68022New ConstructionMLS ID #22632189, Jamie Hilderbrand, Better Homes and Gardens R.E.. GPRMLS
- $749,9005 bd3 ba3.7k sqft5825 N 214th Avenue Cir, Elkhorn, NE 68022New ConstructionMLS ID #22632001, Nicole Hilderbrand, Better Homes and Gardens R.E.. GPRMLS
- $709,9006 bd3 ba3.8k sqft5816 N 199th St, Elkhorn, NE 68022New ConstructionMLS ID #22632369, Nicole Hilderbrand, Better Homes and Gardens R.E.. GPRMLS
- $750,0004 bd4 ba3.1k sqft21225 Sunburst Ave, Elkhorn, NE 68022New ConstructionMLS ID #22625655, J D Erb, BHHS Ambassador Real Estate. GPRMLS
- $725,0005 bd3 ba3.3k sqft20712 Pine St, Elkhorn, NE 68022For SaleMLS ID #22631119, Julie Tartaglia, BHHS Ambassador Real Estate. GPRMLS
