Craftsmanship in every corner w/ Ramm Construction 4th generation homebuilders! The Dotty ranch plan greets you w/ a covered porch flanked by natural stone columns, LP Smart Siding, & Marvin windows. Inside, durable engineered wood floors span from the great room to dining & kitchen. Custom, locally-crafted cabinets add to the storage provided by the large walk-in pantry, extended kitchen island, & built-in hutch. The vaulted great room ceiling and extra windows allow light to pour through the main floor. Upgrades carry through to the bathrooms w/ quartz countertops, brushed bronze fixtures, ceramic tile and so. much. storage! You'll love this floor plan featuring 2 en suite bedrooms on the main floor in addition to a powder bath. Finished lower level offers 2 additional bedrooms, bathroom, flex room, family room w/ electric fireplace, & a well-equipped wet bar. Extended 3-car garage and still plenty of unfinished storage. Walkout basement.
New construction
$750,000
21225 Sunburst Ave, Elkhorn, NE 68022
4beds
3,192sqft
Single Family Residence
Built in 2026
9,844 Square Feet Lot
$-- Zestimate®
$235/sqft
$-- HOA
What's special
Walkout basementFinished lower levelPowder bathBrushed bronze fixturesExtended kitchen islandWell-equipped wet barVaulted great room ceiling
- 6 hours
- 82
- 1
Zillow last checked:
Listing updated:
Listed by:
J D Erb 402-201-7653,
BHHS Ambassador Real Estate
Source: GPRMLS,MLS#: 22625655
Facts & features
Interior
Bedrooms & bathrooms
- Bedrooms: 4
- Bathrooms: 4
- Full bathrooms: 1
- 3/4 bathrooms: 2
- 1/2 bathrooms: 1
- Main level bathrooms: 3
Primary bedroom
- Level: Main
Bedroom 2
- Level: Main
Bedroom 3
- Level: Basement
Bedroom 4
- Level: Basement
Primary bathroom
- Features: 3/4
Basement
- Area: 1858
Heating
- Natural Gas, Forced Air
Cooling
- Central Air
Appliances
- Included: Humidifier, Range, Oven, Dishwasher, Disposal, Microwave
Features
- High Ceilings, Pantry
- Flooring: Carpet, Ceramic Tile
- Basement: Walk-Out Access
- Number of fireplaces: 2
- Fireplace features: Gas Log, Electric
Interior area
- Total structure area: 3,192
- Total interior livable area: 3,192 sqft
- Finished area above ground: 1,864
- Finished area below ground: 1,328
Property
Parking
- Total spaces: 3
- Parking features: Garage - Attached
- Attached garage spaces: 3
Features
- Patio & porch: Porch, Patio, Deck
- Exterior features: Sprinkler System
- Fencing: None
Lot
- Size: 9,844 Square Feet
- Dimensions: 130 x 76 x 130 x 76.34
- Features: Up to 1/4 Acre., Curb Cut, Sloped
Details
- Parcel number: 1709824190
Construction
Type & style
- Home type: SingleFamily
- Architectural style: Ranch,Traditional
- Property subtype: Single Family Residence
Materials
- Stone, Masonite
- Foundation: Concrete Perimeter
- Roof: Composition
Condition
- Under Construction
- New construction: Yes
- Year built: 2026
Details
- Builder name: Ramm Construction
Utilities & green energy
- Sewer: Public Sewer
- Water: Public
- Utilities for property: Electricity Available, Natural Gas Available, Water Available, Sewer Available
Community & HOA
Community
- Subdivision: Magnolia Trails
HOA
- Has HOA: No
Location
- Region: Elkhorn
Financial & listing details
- Price per square foot: $235/sqft
- Annual tax amount: $243
- Date on market: 9/4/2026
- Listing terms: Conventional,Cash
- Ownership: Fee Simple
- Electric utility on property: Yes
Estimated market value
Not available
Estimated sales range
Not available
Not available
Price history
| Date | Event | Price |
|---|---|---|
| 9/4/2026 | Listed for sale | $750,000$235/sqft |
Source:  GPRMLS #22625655 Report a problem GPRMLS #22625655 Report a problem | ||
Public tax history
Tax history is unavailable.
Monthly payment
Est. payment
Payment breakdown
Explore the cost of this home by adjusting the details. Changes won't be saved.Climate risks
Neighborhood: Elkhorn
Nearby schools
Schools provided by the listing agent
- Elementary: Arbor View
- Middle: Elkhorn
- High: Elkhorn
- District: Elkhorn
Source: GPRMLS. This data may not be complete. We recommend contacting the local school district to confirm school assignments for this home.
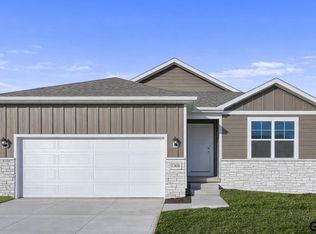

Similar homes
- $689,7505 bd4 ba2.8k sqft4516 N 213th St, Elkhorn, NE 68022New ConstructionMLS ID #22625665, J D Erb, BHHS Ambassador Real Estate. GPRMLS
- $819,0004 bd3 ba3.2k sqft3626 S 205th St, Elkhorn, NE 68022For Sale
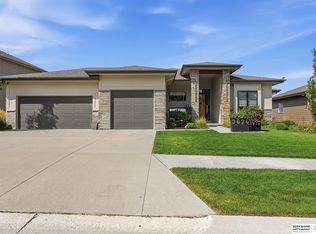
 MLS ID #22625592, Danny Poethig, BHHS Ambassador Real Estate. GPRMLS
 - $750,0004 bd5 ba3.5k sqft1714 S 207th St, Elkhorn, NE 68022For Sale
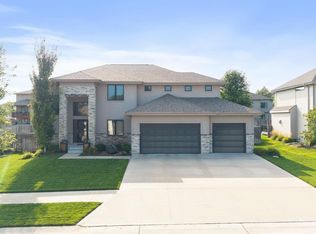 MLS ID #22624379, Joe Evans, BHHS Ambassador Real Estate. GPRMLS
 - $800,0005 bd4 ba3.6k sqft3329 S 212th Ave, Elkhorn, NE 68022For Sale
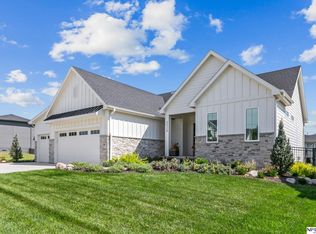 MLS ID #22625389, Greg Kraemer, NP Dodge RE Sales Inc 148Dodge. GPRMLS
 - $745,0005 bd3 ba3.5k sqft6403 S 214th St, Elkhorn, NE 68022New ConstructionMLS ID #22607099, Trina Ciochon, BHHS Ambassador Real Estate. GPRMLS
- $699,0005 bd4 ba3.2k sqft21229 Boyd St, Omaha, NE 68022New ConstructionMLS ID #22619552, Shelli Klemke, BHHS Ambassador Real Estate. GPRMLS
- $599,0004 bd3 ba3.1k sqft19826 Chicago St, Elkhorn, NE 68022For SaleMLS ID #22623245, Eric Carraher, Meraki Realty Group. GPRMLS
- $575,0004 bd3 ba2.9k sqft3805 N 191st Cir, Elkhorn, NE 68022For SaleMLS ID #22625001, Jen Neill, Realty ONE Group Sterling. GPRMLS
- $625,0005 bd4 ba3k sqft5401 N 205th St, Elkhorn, NE 68022New ConstructionMLS ID #22625300, Shelli Klemke, BHHS Ambassador Real Estate. GPRMLS
- $634,9904 bd3 ba3.2k sqft6502 S 214th Ave, Omaha, NE 68022New ConstructionMLS ID #22616122, Marie Otis, BHHS Ambassador Real Estate. GPRMLS
- $750,0006 bd3 ba3.5k sqft4914 N 214th St, Elkhorn, NE 68022New ConstructionMLS ID #22624565, Jamie Hilderbrand, Better Homes and Gardens R.E.. GPRMLS
- $719,9005 bd4 ba3.1k sqft1611 S 208th St, Elkhorn, NE 68022For SaleMLS ID #22615148, Michael Maley, BHHS Ambassador Real Estate. GPRMLS
- $435,0004 bd3 ba2.1k sqft413 S 212th St, Elkhorn, NE 68022For SaleMLS ID #22625164, Tanner Snow, BHHS Ambassador Real Estate. GPRMLS
- $699,0005 bd3 ba3.1k sqft21060 Joseph St, Elkhorn, NE 68022For SaleMLS ID #22622375, Kori Krause, NP Dodge RE Sales Inc 148Dodge. GPRMLS
- $660,0004 bd3 ba3k sqft18707 Spaulding St, Elkhorn, NE 68022For SaleMLS ID #22623259, Lisa McGuire Kelly, NP Dodge RE Sales Inc 148Dodge. GPRMLS
- $1,039,0004 bd4 ba3.3k sqft3218 S 209th Ct, Elkhorn, NE 68022New ConstructionMLS ID #22625561, Sallie Elliott, BHHS Ambassador Real Estate. GPRMLS
- $775,0005 bd3 ba3.4k sqft3321 S 212th St, Elkhorn, NE 68022New ConstructionMLS ID #22622803, Johnathan O'Gorman, Better Homes and Gardens R.E.. GPRMLS
- $823,7006 bd3 ba3.5k sqft21122 Yates St, Elkhorn, NE 68022New ConstructionMLS ID #22624912, Katie Keith, Liberty Core Real Estate. GPRMLS
- $649,0004 bd3 ba3k sqft4440 N 190th Ave, Elkhorn, NE 68022For SaleMLS ID #22619607, Joe Evans, BHHS Ambassador Real Estate. GPRMLS
- $650,0004 bd4 ba4.2k sqft17505 Howard St, Omaha, NE 68118For SaleMLS ID #22625620, Ryan Renner, Better Homes and Gardens R.E.. GPRMLS
