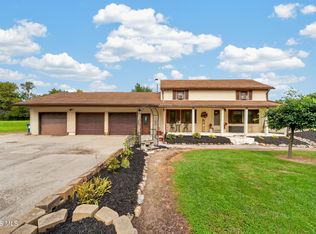
Welcome to this expansive country home offering over 3,000 square feet of living space, 4 bedrooms, and a versatile additional room that could serve as a 5th bedroom, office, or flex space. The main level offers plenty of room to gather, featuring a grand living room, spacious kitchen, and formal dining area. The primary bedroom suite is also conveniently located on the main floor and features an impressive walk-in closet and beautiful natural light. Upstairs, you'll find three additional bedrooms, each featuring new flooring. Outside, the property offers 1.3 acres and a large attached garage, providing plenty of room for outdoor enjoyment, storage, and everyday convenience. The location along State Route 37 provides convenient access to US Route 30 and surrounding communities. For added peace of mind, the sellers are offering a home warranty with the sale. With generous living spaces, a flexible floor plan, acreage, and convenient access to major routes, this property offers a wonderful opportunity to make a spacious country home your own. Schedule your showing today to see all this property has to offer!
For sale
$269,900
23774 State Highway 37, Forest, OH 45843
4beds
3,048sqft
Single Family Residence
Built in 1880
1.33 Acres Lot
$-- Zestimate®
$89/sqft
$-- HOA
What's special
Large attached garageFlexible floor planGenerous living spacesBeautiful natural lightFormal dining areaImpressive walk-in closetSpacious kitchen
- 5 days
- 300
- 33
Zillow last checked:
Listing updated:
Listed by:
Shantell Breann Hartley 419-672-1916,
The Danberry Co
Source: NORIS,MLS#: 10014102
Facts & features
Interior
Bedrooms & bathrooms
- Bedrooms: 4
- Bathrooms: 2
- Full bathrooms: 2
Bedroom 2
- Level: Upper
- Dimensions: 14 x 14
Bedroom 3
- Level: Upper
- Dimensions: 12 x 14
Bedroom 4
- Level: Upper
- Dimensions: 10 x 10
Other
- Level: Main
- Dimensions: 10 x 15
Dining room
- Level: Main
- Dimensions: 12 x 9
Other
- Level: Main
- Dimensions: 8 x 10
Kitchen
- Level: Main
- Dimensions: 13 x 14
Living room
- Level: Main
- Dimensions: 26 x 37
Office
- Level: Main
- Dimensions: 12 x 9
Heating
- Electric, Forced Air
Cooling
- Central Air
Appliances
- Included: Water Heater, Electric Range, Water Softener Owned
- Laundry: Main Level
Features
- Primary Bathroom, Walk-In Closet(s)
- Flooring: Carpet, Luxury Vinyl, Combination
- Basement: Unfinished
- Has fireplace: No
- Common walls with other units/homes: No Common Walls
Interior area
- Total structure area: 3,048
- Total interior livable area: 3,048 sqft
Video & virtual tour
Property
Parking
- Total spaces: 2
- Parking features: Attached Garage, Driveway
- Garage spaces: 2
- Has uncovered spaces: Yes
Features
- Patio & porch: Front Porch
Lot
- Size: 1.33 Acres
- Dimensions: 184x311
Details
- Parcel number: 160001017850
Construction
Type & style
- Home type: SingleFamily
- Architectural style: Traditional
- Property subtype: Single Family Residence
Materials
- Vinyl Siding
- Foundation: Combination
- Roof: Metal
Condition
- New construction: No
- Year built: 1880
Details
- Warranty included: Yes
Utilities & green energy
- Sewer: Septic Tank
- Water: Well
- Utilities for property: Electricity Connected, Water Connected, Propane
Community & HOA
Community
- Subdivision: None
HOA
- Has HOA: No
Location
- Region: Forest
Financial & listing details
- Price per square foot: $89/sqft
- Date on market: 9/30/2026
- Listing terms: Cash,Conventional
- Electric utility on property: Yes
Estimated market value
Not available
Estimated sales range
Not available
Not available
Price history
| Date | Event | Price |
|---|---|---|
| 9/30/2026 | Listed for sale | $269,900$89/sqft |
Source: NORIS #10014102 Report a problem | ||
Public tax history
Tax history is unavailable.
Monthly payment
Est. payment
Payment breakdown
Explore the cost of this home by adjusting the details. Changes won't be saved.Climate risks
Neighborhood: 45843
Nearby schools
Schools provided by the listing agent
- Elementary: Riverdale
- Middle: Riverdale
- High: Riverdale
Source: NORIS. This data may not be complete. We recommend contacting the local school district to confirm school assignments for this home.

Similar homes
- $--4 bd2 ba2.6k sqft15410 State Route 698, Rawson, OH 45881Auction
 Auction.com 2
 - $299,9003 bd1 ba1.9k sqft16568 Township Road 302, Mount Blanchard, OH 45867For Sale
 MLS ID #10014224, Scott A Keller, Key Realty, LTD. NORIS
 - $253,0003 bd2 ba2.5k sqft10567 Township Road 179, Kenton, OH 43326For Sale

 MLS ID #226037799, Debbie L Hollon, Century 21 Excellence Realty. Columbus and Central Ohio Regional MLS
 - $289,0003 bd2 ba2.2k sqft1982 County Road 10, Ada, OH 45810For Sale
 MLS ID #10014159, Corey Henson, The Danberry Co. NORIS
 - $239,9003 bd1 ba1.7k sqft19930 County Road 144, Kenton, OH 43326For Sale
 MLS ID #311768, Tara Howell, Century 21 Sunway Realty-Kenton. WCAR OH
 - $319,9004 bd2 ba2.7k sqft4938 Township Highway 55, Upper Sandusky, OH 43351For SaleMLS ID #311349, Alicia Jones, Oakridge Realty & Auction Co.. WCAR OH
- $285,0003 bd2 ba1.5k sqft9226 Township Road 50, Dola, OH 45835For SaleMLS ID #311139, Catrina Hall, Century 21 Sunway Realty-Kenton. WCAR OH
