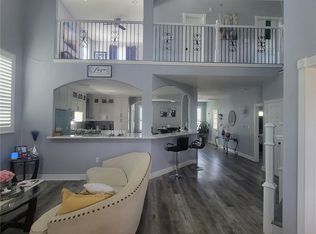
Welcome to this exceptional 5-bedroom, 3-bath home situated on nearly half an acre of fully fenced land. A circular driveway and private double automatic gate create an impressive entrance while offering added privacy and security. Inside, soaring vaulted ceilings and a beautiful kitchen provide a bright, open atmosphere perfect for everyday living and entertaining. The flexible floor plan includes two spacious primary suites, ideal for multi-generational living or guest accommodations. Step outside to a backyard designed for both relaxation and fun, featuring low maintenance astro turf for a play area, plenty of space to gather, and a large storage shed with a convenient roll-up door. This rare property combines comfort, functionality, and room to enjoy both indoors and out.
For sale
$384,900
2379 Road 5838, Cleveland, TX 77327
4beds
2,592sqft
Single Family Residence
Built in 2024
10,018 Square Feet Lot
$374,900 Zestimate®
$148/sqft
$33/mo HOA
What's special
Two spacious primary suitesFlexible floor planSoaring vaulted ceilingsBeautiful kitchenCircular drivewayPrivate double automatic gateBright open atmosphere
- 102 days
- 31
- 5
Zillow last checked:
Listing updated:
Listed by:
Rick Trevino TREC #0464644 281-787-5153,
LPT Realty, LLC
Source: HAR,MLS#: 65202127
Facts & features
Interior
Bedrooms & bathrooms
- Bedrooms: 4
- Bathrooms: 3
- Full bathrooms: 3
Rooms
- Room types: Family Room, Guest Suite, Utility Room
Primary bathroom
- Features: Half Bath, Primary Bath: Double Sinks, Vanity Area
Kitchen
- Features: Breakfast Bar, Pantry, Under Cabinet Lighting
Heating
- Natural Gas
Cooling
- Ceiling Fan(s), Electric
Appliances
- Included: Disposal, Oven, Microwave, Gas Range
- Laundry: Electric Dryer Hookup, Gas Dryer Hookup, Washer Hookup
Features
- Dry Bar, High Ceilings, Vaulted Ceiling, 2 Primary Bedrooms, All Bedrooms Down, Primary Bed - 1st Floor, Sitting Area, Walk-In Closet(s)
- Flooring: Tile, Vinyl
- Windows: Window Coverings
Interior area
- Total structure area: 2,592
- Total interior livable area: 2,592 sqft
Property
Features
- Stories: 1
- Patio & porch: Covered, Patio/Deck
- Exterior features: Side Yard
- Fencing: Back Yard,Full
Lot
- Size: 10,018 Square Feet
- Features: Back Yard, Cleared, Subdivided, 1/4 Up to 1/2 Acre
Details
- Additional structures: Shed(s), Workshop
- Parcel number: 007308009149000
Construction
Type & style
- Home type: SingleFamily
- Architectural style: Traditional
- Property subtype: Single Family Residence
Materials
- Cement Siding, Wood Siding
- Foundation: Block & Beam
- Roof: Composition
Condition
- New construction: No
- Year built: 2024
Utilities & green energy
- Sewer: Public Sewer
- Water: Public
Green energy
- Energy efficient items: HVAC>13 SEER
Community & HOA
Community
- Subdivision: Santa Fe
HOA
- Has HOA: Yes
- HOA fee: $400 annually
Location
- Region: Cleveland
Financial & listing details
- Price per square foot: $148/sqft
- Tax assessed value: $41,240
- Annual tax amount: $765
- Date on market: 7/3/2026
- Listing terms: Cash,Conventional,FHA,Texas Veterans Land Board,USDA Loan,VA Loan
- Road surface type: Asphalt
Estimated market value
$374,900
$356,000 - $394,000
$2,057/mo
Price history
| Date | Event | Price |
|---|---|---|
| 7/3/2026 | Listed for sale | $384,900+755.3%$148/sqft |
Source:  HAR #65202127 Report a problem HAR #65202127 Report a problem | ||
| 6/14/2024 | Listing removed | -- |
Source: HAR #43561417 Report a problem | ||
| 6/4/2024 | Pending sale | $45,000$17/sqft |
Source: HAR #43561417 Report a problem | ||
| 5/27/2024 | Listed for sale | $45,000$17/sqft |
Source: HAR #43561417 Report a problem | ||
Public tax history
| Year | Property taxes | Tax assessment |
|---|---|---|
| 2025 | $765 +0.5% | $41,240 |
| 2024 | $761 -0.1% | $41,240 |
| 2023 | $761 -9.6% | $41,240 |
| 2022 | $842 | $41,240 |
Find assessor info on the county website
Monthly payment
Est. payment
Payment breakdown
Explore the cost of this home by adjusting the details. Changes won't be saved.Climate risks
Neighborhood: 77327
Nearby schools
Schools provided by the listing agent
- Elementary: Pine Burr Elementary School
- Middle: Santa Fe Middle School
- High: Cleveland High School
Source: HAR. This data may not be complete. We recommend contacting the local school district to confirm school assignments for this home.
Similar homes
- $399,0004 bd3 ba2.8k sqft248 County Road 3572, Cleveland, TX 77327For Sale
 MLS ID #10753604, Juan Hernandez, Texas Premier Realty. HAR
 - $299,0003 bd3 ba2.2k sqft1728 County Road 5830, Cleveland, TX 77327For Sale
 MLS ID #91107011, Maria Hernandez, Texas Signature Realty. HAR
 - $325,0004 bd3 ba2.5k sqft2320 Road 5836, Cleveland, TX 77327For Sale
 MLS ID #47268627, Rick Trevino, LPT Realty, LLC. HAR
 - $379,9003 bd2 ba2.2k sqft164 County Road 3370, Cleveland, TX 77327New Construction
 MLS ID #82704513, Liliana Pimentel, Jackson National Realty. HAR
