Skip main navigation
Off market
  • Price Unknown

    238 Elton Park Rd, Oakville, ON L6J 4C1

    6beds
    5,152sqft
    Single Family Residence
    Built in ----
    0.46 Acres Lot
    $-- Zestimate®
    C$--/sqft
    C$7,737 Estimated rent

    Home value

    Not available

    Estimated sales range

    Not available

    Not available

    Loading
    Loading...

    Owner options

    List your home for rent

    C$7,737/mo

    Rent Zestimate®

    Find your next renter with Zillow Rental Manager. Plus, with online applications, you can quickly screen prospective tenants – for free.

    Learn more

    C$7,737/mo

    Rent Zestimate®

    Refinance and save

    Refinancing to a lower rate could help reduce your monthly payments and save thousands over the life of the loan.

    See today's rates

    Explore your selling options

    Work with a Zillow partner agent

    Leverage their expertise and Zillow's premium Showcase listings to get your home seen by more buyers.

    Get started

    List with your own agent

    Get your home in front of millions of buyers by listing it on Zillow.

    Learn how to do it

    Sell it yourself

    Take full control of how buyers see your home on Zillow by listing For Sale by Owner (FSBO).

    List your home

    What's special

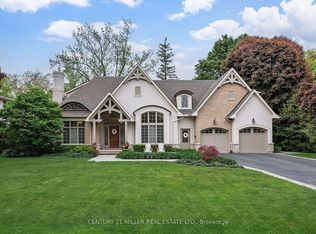
    Situated on one of Oakville's most sought-after streets, this stately home sits on a premium 91ft x 208ft lot with western exposure. This fantastic 5,100+ sq ft home is surrounded by substantial custom-built homes and is within walking distance to both downtown Oakville and the lake. With 4+2 bedroom and 5.1 bathrooms, this family home features a wonderful floor plan, and generous room sizes throughout. On the main floor of the home, a large kitchen with an eat-in breakfast area features a unique cathedral ceiling and walkout to rear patio. The family room overlooks the rear yard and provides access to the patio. The separate formal living and dining rooms are both well-appointed. The primary suite completes the main level, boasting a vaulted ceiling, fireplace, walkout to patio, and large ensuite and walk-in closet. Upstairs, there are 3 bedrooms all with ensuite access and a den that could be used as a home office. The lower-level includes a large rec room, home gym, sauna, 2 bedrooms with ensuites and a walk-up to the rear yard. Set on nearly a 20,000 sq ft lot, in a premium SE Oakville location, this home is a great long term investment.

    This property is off market, which means it's not currently listed for sale or rent on Zillow. This may be different from what's available on other websites or public sources.

    Zillow last checked:

    Source: Century 21 Canada,MLS®#: 40556335MLS Logo

    Facts & features

    Interior

    Bedrooms & bathrooms
    • Bedrooms: 6
    • Bathrooms: 6
    • Full bathrooms: 5
    • 1/2 bathrooms: 1
    Heating
    • Has Heating (Unspecified Type)
    Cooling
    • Has cooling: Yes
    Features
    • Basement: yes
    Interior area
    • Total structure area: 5,152
    • Total interior livable area: 5,152 sqft

    Property

    Parking
    • Parking features: ATTACHED GARAGE
    • Has attached garage: Yes
    Lot
    • Size: 0.46 Acres
    Details
    • Parcel number: 248020100

    Construction

    Type & style
    • Home type: SingleFamily
    • Property subtype: Single Family Residence

    Community & neighborhood

    Location
    • Region: Oakville

    Price history

    DateEventPrice
    12/15/2021Listing removed--
    Source: Zillow Rental Network_1 Report a problem
    11/9/2021Listed for rentC$8,500C$2/sqft
    Source: Zillow Rental Network_1 #40185312 Report a problem

    Public tax history

    Tax history is unavailable.

    Neighborhood: Old Oakville

    Nearby schools

    GreatSchools rating

    No schools nearby

    We couldn't find any schools near this home.

    Schools provided by the listing agent
    • Elementary: NEW CENTRAL, MAPLE GROVE, E.J. JAMES, ST. VINCENT
    • High: OAKVILLE TRAFALGAR, ST. THOMAS AQUINAS

    Source: Century 21 Canada. This data may not be complete. We recommend contacting the local school district to confirm school assignments for this home.