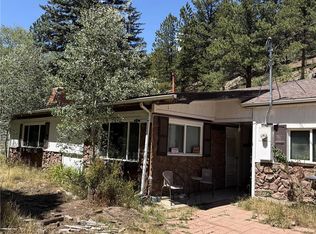
Exceptional opportunity to create your own mountain retreat in the historic Town of Empire! Situated on a level 9,600 sq. ft. lot with mountain views, this property offers tremendous potential for investors, contractors, or buyers looking for a renovation project in an outstanding location. The home is currently not habitable and requires extensive repairs and updating. Sold strictly As-Is. Seller has never occupied the property and has limited knowledge; minimal disclosures are available. Public water, public sewer, and electricity are connected. The unfinished basement offers potential for additional living space, subject to buyer verification and applicable approvals. Just minutes from I-70 for convenient access while enjoying all that Colorado's high country has to offer. Ideally located near Loveland Ski Area, Winter Park Resort, Arapaho National Forest, hiking, fishing, mountain biking, off-road trails, and the charming shops and restaurants of Georgetown. Cash or hard money financing only. An excellent opportunity to restore, rebuild, or invest in a mountain community with year-round recreation at your doorstep.
Sold as is. This one is not habitable. It needs extensive repairs and updates. Seller has never seen or lived in the property. Minimal disclosures available. Great location near winter park. 5 minutes off of I70. 30 minutes to winter park. Great views. Cash or hard Money. Town of Empire water and sewer. Connected to electricity. Basement may be able to be finished to add bedrooms and a bathroom
For sale
$287,500
238 W Hanchett Road, Empire, CO 80438
2beds
1,621sqft
Single Family Residence
Built in 1962
9,600 Square Feet Lot
$-- Zestimate®
$177/sqft
$-- HOA
What's special
- 55 days
- 919
- 9
Zillow last checked:
Listing updated:
Listed by:
John Pezzuti 303-246-5009 Johnapezzuti@gmail.com,
MB Pezzuti & Associates
Source: REcolorado as distributed by MLS GRID,MLS#: 3963929
Facts & features
Interior
Bedrooms & bathrooms
- Bedrooms: 2
- Bathrooms: 1
- Full bathrooms: 1
- Main level bathrooms: 1
- Main level bedrooms: 2
Bedroom
- Level: Main
Bedroom
- Level: Main
Bathroom
- Level: Main
Heating
- Baseboard
Cooling
- None
Features
- Basement: Unfinished
- Number of fireplaces: 1
- Fireplace features: Wood Burning Stove
Interior area
- Total structure area: 1,621
- Total interior livable area: 1,621 sqft
- Finished area above ground: 1,237
- Finished area below ground: 0
Property
Parking
- Total spaces: 2
- Details: Off Street Spaces: 2
Features
- Levels: One
- Stories: 1
Lot
- Size: 9,600 Square Feet
- Features: Level
Details
- Parcel number: 183728214006
- Special conditions: Standard
Construction
Type & style
- Home type: SingleFamily
- Property subtype: Single Family Residence
Materials
- Frame, Stucco
- Roof: Composition
Condition
- Fixer
- Year built: 1962
Utilities & green energy
- Sewer: Public Sewer
- Water: Public
Community & HOA
Community
- Subdivision: Empire Block
HOA
- Has HOA: No
Location
- Region: Empire
Financial & listing details
- Price per square foot: $177/sqft
- Tax assessed value: $441,870
- Annual tax amount: $2,059
- Date on market: 7/31/2026
- Listing terms: Cash,Conventional,Other
- Exclusions: None
- Ownership: Corporation/Trust
Estimated market value
Not available
Estimated sales range
Not available
Not available
Price history
| Date | Event | Price |
|---|---|---|
| 7/31/2026 | Listed for sale | $287,500+94.3%$177/sqft |
Source:  REcolorado as distributed by MLS GRID #3963929 Report a problem REcolorado as distributed by MLS GRID #3963929 Report a problem | ||
| 12/8/2025 | Sold | $148,000$91/sqft |
Source: Public Record Report a problem | ||
Public tax history
| Year | Property taxes | Tax assessment |
|---|---|---|
| 2025 | $2,059 +27.5% | $27,610 +31.9% |
| 2024 | $1,614 -27.2% | $20,930 -12.2% |
| 2023 | $2,218 +48.3% | $23,840 +22% |
| 2022 | $1,495 | $19,540 -2.8% |
| 2021 | -- | $20,100 +20.8% |
| 2020 | $1,938 +65.8% | $16,640 |
| 2019 | $1,169 | $16,640 +24.6% |
| 2018 | $1,169 +28.2% | $13,360 |
| 2017 | $912 | $13,360 -1.4% |
| 2016 | -- | $13,550 |
| 2015 | -- | $13,550 -5.2% |
| 2014 | -- | $14,290 |
| 2013 | -- | $14,290 +13.8% |
| 2012 | -- | $12,560 |
| 2011 | -- | $12,560 -17.4% |
| 2010 | -- | $15,210 |
| 2009 | $1,058 | $15,210 |
Find assessor info on the county website
Monthly payment
Est. payment
Payment breakdown
Explore the cost of this home by adjusting the details. Changes won't be saved.Climate risks
Neighborhood: 80438
Nearby schools
Schools provided by the listing agent
- Elementary: Georgetown Community School
- Middle: Clear Creek
- High: Clear Creek
- District: Clear Creek RE-1
Source: REcolorado as distributed by MLS GRID. This data may not be complete. We recommend contacting the local school district to confirm school assignments for this home.
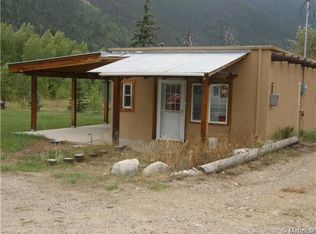
Similar homes
- $387,0001 bd1 ba900 sqft254 N Main Street, Empire, CO 80438For Sale
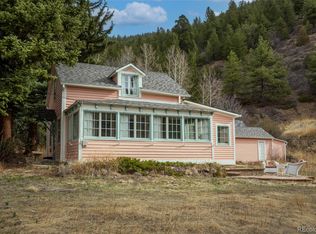
 MLS ID #6604644, Nichole Nemmers, 8z Real Estate. REcolorado as distributed by MLS GRID
 - $279,0003 bd1 ba1.4k sqft221 Timber Drive, Black Hawk, CO 80422For Sale
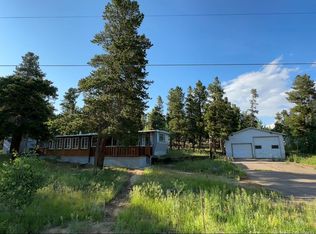 MLS ID #9452044, Cory Hynes, Brokers Guild Homes. REcolorado as distributed by MLS GRID
 - $267,5002 bd1 ba878 sqftClear Creek Condominium, Georgetown, CO 80444For Sale
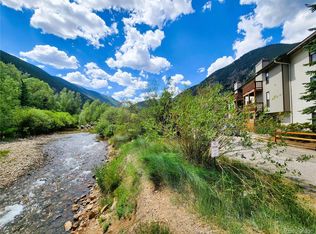 MLS ID #3378307, Joshua Spinner, Clear Creek Realty Colorado LLC. REcolorado as distributed by MLS GRID
 - $320,0002 bd1 ba1.3k sqft10636 Ralston Creek Road, Golden, CO 80403For Sale
 MLS ID #4488682, Brennan Quackenbush, eXp Realty, LLC. REcolorado as distributed by MLS GRID
 - $270,0001 bd1 ba1.1k sqft81 High Country Lane, Black Hawk, CO 80422For SaleMLS ID #7077805, Tony Thorpe, Crocker Realty, LLC. REcolorado as distributed by MLS GRID
- $290,0001 bd1 ba810 sqft10275 Dowdle Drive, Golden, CO 80403For SaleMLS ID #8112888, Benjamin Rhodin, Stealth Wealth Group. REcolorado as distributed by MLS GRID
- $329,5002 bd1 ba1k sqft1217 Wedgwood Rd, Black Hawk, CO 80422For Sale
 MLS ID #1063186, Homes By Jackie Jones Team, RE/MAX Alliance-Nederland. IRES as distributed by MLS GRID
 - $349,0002 bd1 ba878 sqftCreek House Condos, Georgetown, CO 80444For SaleMLS ID #8296529, Louis Chang, LC2M Group Limited. REcolorado as distributed by MLS GRID
- $374,0002 bd1 ba1.3k sqft1494 Rose Street, Georgetown, CO 80444For SaleMLS ID #4848254, Sharon Rossino, Two Rivers Real Estate. REcolorado as distributed by MLS GRID
- $350,0002 bd1 ba840 sqft1901 Clear Creek Drive #E102, Georgetown, CO 80444For SaleMLS ID #4765590, Shane Henry, 303 Property. REcolorado as distributed by MLS GRID
- $161,5001 bd1 ba816 sqft907 Hefferman Gulch Road, Idaho Springs, CO 80452For SaleMLS ID #3545788, Bill Davis, Keller Williams Foothills Realty, LLC. REcolorado as distributed by MLS GRID
- $380,0004 bd2 ba1.7k sqft194 Fiddlers Green Place, Black Hawk, CO 80422For SaleMLS ID #5686924, Matthew Walker, XXXX Real Estate & Construction LLC. REcolorado as distributed by MLS GRID
- $425,0002 bd2 ba1.1k sqft647 Old Little Bear Creek Road, Idaho Springs, CO 80452For SaleMLS ID #2539824, Lindsay Parente, Guide Real Estate. REcolorado as distributed by MLS GRID
- $394,0002 bd1 ba1.1k sqft1494 Rose UNIT 1494, Georgetown, CO 80444For Sale
 MLS ID #S1069882, Sharon Rossino, Two Rivers Real Estate. Altitude Realtors
 - $390,0002 bd2 ba1.2k sqftMillsite, Georgetown, CO 80444For SaleMLS ID #4053560, Kayla Geiger, Coldwell Banker Realty 28. REcolorado as distributed by MLS GRID
- $429,9003 bd2 ba1.5k sqft451 Highpoint Circle, Black Hawk, CO 80422For SaleMLS ID #7928614, Tony Thorpe, Crocker Realty, LLC. REcolorado as distributed by MLS GRID
- $194,9002 bd1 ba820 sqftSilver Lake Condominiums, Idaho Springs, CO 80452For SaleMLS ID #1802186, Kathleen Haas, Colorado Realty 4 Less, LLC. REcolorado as distributed by MLS GRID
- $399,0002 bd2 ba974 sqftBergen, Evergreen, CO 80439For SaleMLS ID #2974765, Dawn Havery, Berkshire Hathaway HomeServices Elevated Living RE. REcolorado as distributed by MLS GRID
- $424,0002 bd2 ba892 sqft80 County Road 838 Bldg 22 #22-7, Fraser, CO 80442For SaleMLS ID #8091658, Zachariah Lloyd, LIV Sothebys International Realty- Breckenridge. REcolorado as distributed by MLS GRID
