**Open House Cancelled for Sunday, July 12th** Welcome home to this well-maintained 3BR/2.5BA contemporary home in the desirable Central York School District. This property offers nearly 2,500 sq. ft. of finished living space with vaulted ceilings, a bright open layout, family room with fireplace, and an attached 2-car side-load garage. Situated on a generous lot in a quiet neighborhood, the home also features a full walkout basement with a finished recreation room and ample storage space or plan for future finishing. Image the parties and get togethers that you can have on that huge deck attached to the back of the home. Enjoy the convenient access to shopping, dining, parks, and major commuter routes 30 and I83. This property offers both comfort and convenience in a desirable location.
Pending
Price cut: $10K (7/4)
$409,900
2380 Barrister Dr, York, PA 17404
3beds
2,536sqft
:
Get pre-qualified$2,757/mo
Single Family Residence
Built in 1994
0.44 Acres Lot
$405,300 Zestimate®
$162/sqft
$-- HOA
What's special
Generous lotBright open layoutAmple storage spaceFamily room with fireplaceVaulted ceilings
- 36 days |
- 850 |
- 35 |
Likely to sell faster than
Zillow last checked:
Listing updated:
Listed by:
Zachery Keller 717-586-5320,
Coldwell Banker Realty (717) 757-2717,
Listing Team: Adam Druck Group
Source: Bright MLS,MLS#: PAYK2106372
Facts & features
Interior
Bedrooms & bathrooms
- Bedrooms: 3
- Bathrooms: 3
- Full bathrooms: 2
- 1/2 bathrooms: 1
- Main level bathrooms: 1
Rooms
- Room types: Living Room, Dining Room, Bedroom 2, Bedroom 3, Kitchen, Family Room, Bedroom 1, Laundry, Recreation Room, Storage Room
Bedroom 1
- Level: Upper
- Area: 195 Square Feet
- Dimensions: 15 X 13
Bedroom 2
- Level: Upper
- Area: 130 Square Feet
- Dimensions: 13 X 10
Bedroom 3
- Level: Upper
- Area: 120 Square Feet
- Dimensions: 12 X 10
Dining room
- Level: Main
- Area: 130 Square Feet
- Dimensions: 10 X 13
Family room
- Level: Main
- Area: 182 Square Feet
- Dimensions: 13 X 14
Kitchen
- Level: Main
- Area: 247 Square Feet
- Dimensions: 13 X 19
Laundry
- Level: Main
Living room
- Level: Main
- Area: 195 Square Feet
- Dimensions: 13 X 15
Recreation room
- Level: Lower
- Area: 624 Square Feet
- Dimensions: 24 X 26
Storage room
- Level: Lower
Heating
- Forced Air, Natural Gas
Cooling
- Central Air, Natural Gas
Appliances
- Included: Dishwasher, Oven, Refrigerator, Microwave, Gas Water Heater
- Laundry: Main Level, Laundry Room
Features
- Formal/Separate Dining Room, Eat-in Kitchen, Cathedral Ceiling(s), Dry Wall
- Flooring: Carpet, Ceramic Tile, Laminate
- Windows: Insulated Windows, Double Hung
- Basement: Full,Concrete,Walk-Out Access,Workshop,Partially Finished
- Number of fireplaces: 1
- Fireplace features: Stone
Interior area
- Total structure area: 3,036
- Total interior livable area: 2,536 sqft
- Finished area above ground: 1,936
- Finished area below ground: 600
Property
Parking
- Total spaces: 4
- Parking features: Garage Door Opener, Garage Faces Side, Asphalt, Attached, Driveway
- Attached garage spaces: 2
- Uncovered spaces: 2
- Details: Garage Sqft: 528
Accessibility
- Accessibility features: Accessible Entrance
Features
- Levels: Two
- Stories: 2
- Patio & porch: Porch, Deck
- Exterior features: Awning(s)
- Pool features: None
Lot
- Size: 0.44 Acres
- Dimensions: 84 x 143
- Features: Cleared, Irregular Lot
Details
- Additional structures: Above Grade, Below Grade
- Parcel number: 67360001800090000000
- Zoning: RESIDENTIAL
- Zoning description: Residential
- Special conditions: Standard
Construction
Type & style
- Home type: SingleFamily
- Architectural style: Contemporary
- Property subtype: Single Family Residence
Materials
- Stick Built, Stone, Vinyl Siding
- Foundation: Concrete Perimeter
- Roof: Other,Architectural Shingle
Condition
- Excellent
- New construction: No
- Year built: 1994
Utilities & green energy
- Electric: 200+ Amp Service
- Sewer: Public Sewer
- Water: Public
- Utilities for property: Broadband, Cable, Fiber Optic
Community & HOA
Community
- Security: Smoke Detector(s)
- Subdivision: Briar Bend
HOA
- Has HOA: No
Location
- Region: York
- Municipality: MANCHESTER TWP
Financial & listing details
- Price per square foot: $162/sqft
- Tax assessed value: $181,140
- Annual tax amount: $5,792
- Date on market: 6/26/2026
- Listing agreement: Exclusive Right To Sell
- Listing terms: Conventional,Cash,FHA,PHFA,VA Loan
- Inclusions: Clothes Washer, Clothes Dryer, Refrigerator, Stove, Microwave, Dishwasher, Metal Shelving In Basement, Pool Table
- Ownership: Fee Simple
Estimated market value
$405,300
$385,000 - $426,000
$2,587/mo
Price history
| Date | Event | Price |
|---|---|---|
| 7/14/2026 | Pending sale | $409,900$162/sqft |
Source:  Bright MLS #PAYK2106372 Report a problem Bright MLS #PAYK2106372 Report a problem | ||
| 7/4/2026 | Price change | $409,900-2.4%$162/sqft |
Source: Bright MLS #PAYK2106372 Report a problem | ||
| 6/26/2026 | Listed for sale | $419,900+215.7%$166/sqft |
Source: Bright MLS #PAYK2106372 Report a problem | ||
| 3/6/1998 | Sold | $133,000$52/sqft |
Source: Agent Provided Report a problem | ||
Public tax history
| Year | Property taxes | Tax assessment |
|---|---|---|
| 2025 | $5,551 +2.9% | $181,140 |
| 2024 | $5,393 | $181,140 |
| 2023 | $5,393 +9.3% | $181,140 |
| 2022 | $4,932 +0% | $181,140 |
| 2021 | $4,932 | $181,140 |
| 2020 | $4,932 +1.9% | $181,140 |
| 2019 | $4,842 +2.2% | $181,140 |
| 2018 | $4,737 +324.5% | $181,140 |
| 2017 | $1,116 | $181,140 |
| 2016 | -- | $181,140 |
| 2015 | -- | $181,140 |
| 2014 | -- | $181,140 |
| 2013 | -- | $181,140 |
| 2012 | -- | $181,140 |
| 2011 | -- | $181,140 |
| 2010 | -- | $181,140 |
| 2009 | -- | $181,140 |
| 2008 | -- | $181,140 |
| 2007 | -- | $181,140 |
| 2006 | -- | $181,140 +11.7% |
| 2005 | -- | $162,200 |
| 2004 | -- | $162,200 |
| 2003 | -- | $162,200 |
| 2002 | -- | $162,200 |
| 2000 | -- | $162,200 |
| 1999 | -- | $162,200 |
Find assessor info on the county website
Monthly payment
Est. payment
Payment breakdown
Explore the cost of this home by adjusting the details. Changes won't be saved.Climate risks
Neighborhood: 17404
Nearby schools
GreatSchools rating
- 8/10Sinking Springs El SchoolGrades: 4-6Distance: 1 mi
- 9/10Central York Middle SchoolGrades: 7-8Distance: 3.5 mi
- 9/10Central York High SchoolGrades: 9-12Distance: 3.2 mi
Schools provided by the listing agent
- District: Central York
Source: Bright MLS. This data may not be complete. We recommend contacting the local school district to confirm school assignments for this home.
- $415,7004 bd3 ba2.5k sqft2390 Barrister Dr, York, PA 17404Off Market

- $491,0004 bd2 ba3.7k sqft2370 Barrister Dr, York, PA 17404Off Market
- $510,0004 bd4 ba3.1k sqft2455 Brandywine Ln, York, PA 17404For Sale

- $333,3003 bd2 ba1.5k sqft2445 Brandywine Ln, York, PA 17404Off Market
- $473,8004 bd3 ba3.1k sqft2385 Barrister Dr, York, PA 17404Off Market
- $405,5004 bd2 ba2.3k sqft2400 Barrister Dr, York, PA 17404Off Market
- $369,8003 bd3 ba1.9k sqft2375 Barrister Dr, York, PA 17404Off Market
- $414,9003 bd2 ba2.4k sqft2360 Barrister Dr, York, PA 17404Off Market
A local agent can set up tours, give advice and negotiate with sellers.
A local lender can help you make sure your offer is ready when you are.
Similar homes
- $364,9003 bd3 ba1.7k sqft2168 Brandywine Ln, York, PA 17404For Sale

 MLS ID #PAYK2106064, Jessica Mann, Berkshire Hathaway HomeServices Homesale Realty. Bright MLS
 - $510,0004 bd4 ba3.1k sqft2455 Brandywine Ln, York, PA 17404For SaleMLS ID #PAYK2106004, Jeff Cleaver, Berkshire Hathaway HomeServices Homesale Realty. Bright MLS
- $399,9004 bd3 ba2.1k sqft130 Bitternut Rd, Mount Wolf, PA 17347For Sale
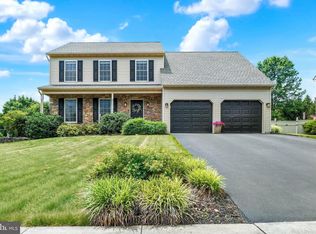 MLS ID #PAYK2107922, Tracy Imhoff, Inch & Co. Real Estate, LLC. Bright MLS
 - $395,0003 bd3 ba2.3k sqft2896 Olde Field Dr, York, PA 17408For Sale
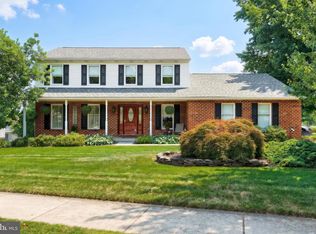 MLS ID #PAYK2107772, Glenda Kane, Realty One Group Generations. Bright MLS
 - $398,9004 bd3 ba2.2k sqft760 Pinehurst Rd, York, PA 17402For SaleMLS ID #PAYK2101658, Glen Heidlebaugh, Berkshire Hathaway HomeServices Homesale Realty. Bright MLS
- $369,9004 bd3 ba1.8k sqft95 Adam St, York, PA 17404For SaleMLS ID #PAYK2107122, Mack Farquhar, Berkshire Hathaway HomeServices Homesale Realty. Bright MLS
- $349,9003 bd2 ba2.6k sqft888 Country Ln, York, PA 17406For SaleMLS ID #PAYK2108406, Candy Nelson, Keller Williams Keystone Realty. Bright MLS
- $359,0004 bd2 ba2.6k sqft40 W Locust Ln, York, PA 17406For SaleMLS ID #PAYK2106036, Carolina Romero, Berkshire Hathaway HomeServices Homesale Realty. Bright MLS
- $599,9004 bd3 ba3.2k sqft985 Detwiler Dr, York, PA 17404For SaleMLS ID #PAYK2107270, Barbie Miller, Inch & Co. Real Estate, LLC. Bright MLS
- $415,0004 bd3 ba2.4k sqft31 N Alpine Dr, York, PA 17408For SaleMLS ID #PAYK2106096, MICHAEL ALESSANDRONI, Keller Williams Keystone Realty. Bright MLS
- $459,9904 bd3 ba2.2k sqft6825 Glatfelters Station Rd, Seven Valleys, PA 17360For SaleMLS ID #PAYK2108830, Kae Anderson, BrokersRealty.com World Headquarters. Bright MLS
- $429,9003 bd3 ba2.1k sqft3495 Edenbridge Rd, York, PA 17402For SaleMLS ID #PAYK2104818, Tyarra Toomey, Keller Williams Keystone Realty. Bright MLS
- $444,5004 bd3 ba2.2k sqft20 Fox Run Dr, York, PA 17403For SaleMLS ID #PAYK2104888, Dan Adams, Cummings & Co. Realtors. Bright MLS
- $349,0003 bd2 ba1.6k sqft3175 W College Ave, York, PA 17408For SaleMLS ID #PAYK2107008, JJ Vazquez, Coldwell Banker Realty. Bright MLS
- $369,9003 bd2 ba1.9k sqft20 Oak Dr, Mount Wolf, PA 17347For SaleMLS ID #PAYK2106434, Mike Watroba, EXP Realty, LLC. Bright MLS
- $350,0003 bd2 ba1.8k sqft2708 Sunset Ln, York, PA 17408For SaleMLS ID #PAYK2107296, Dominic Davis, Keller Williams Keystone Realty. Bright MLS
- $419,9003 bd3 ba3.1k sqft455 Pumping Station Rd, Hanover, PA 17331For SaleMLS ID #PAYK2108284, Colby Jacobs, Samson Properties. Bright MLS
- $409,9003 bd3 ba1.6k sqft643 Elliott Dr, Lewisberry, PA 17339For SaleMLS ID #PAYK2108372, SHAWN MCGEEHAN, Howard Hanna Company-Camp Hill. Bright MLS
- $339,9003 bd2 ba2.8k sqft2260 S George St, York, PA 17403For SaleMLS ID #PAYK2107736, Colin Prettyman, LPT Realty, LLC. Bright MLS
- $369,9004 bd3 ba2.4k sqft4161 Walters Hatchery Rd, York, PA 17408For SaleMLS ID #PAYK2104762, Karin Negron-Caraballo, Berkshire Hathaway HomeServices Homesale Realty. Bright MLS
