Welcome home to this beautiful new construction 3BR/2.5BA craftsman-style home located on a large, private lot in Forsyth County! Perfectly blending cozy charm with functional space, this home offers everything you need and is loaded with upgrades including LVP Flooring, stainless steel appliances, quartz countertops with tile backsplash, tile shower and much more. As you enter the home you will be greeted with an office/flex room that leads to the open-concept living room that flows naturally into the kitchen, complete with a center island, and continues to the dining area-creating an inviting space for both everyday living and entertaining. A convenient half bath and attached one-car garage add to the home's functionality. Upstairs, you'll find three private bedrooms, including a spacious primary suite with a large walk-in closet and private bathroom featuring a tile, walk-in shower. Two additional bedrooms share a full bathroom, providing comfortable accommodations for family, guests, or flexible spaces for hobbies, fitness, or additional office needs. With its efficient floor plan, open living spaces, private bedrooms, and smart use of space, this home offers the comfort and features that make this home one of a kind!
Active
$385,000
2380 Fleetwood Dr, Cumming, GA 30041
3beds
1,491sqft
Single Family Residence
Built in 2026
10,018 Square Feet Lot
$-- Zestimate®
$258/sqft
$-- HOA
What's special
Spacious primary suiteCenter islandAttached one-car garageOpen living spacesEfficient floor planStainless steel appliancesLarge walk-in closet
- 1 day |
- 219 |
- 16 |
Zillow last checked:
Listing updated:
Listed by:
Todd Vanderhoff 404-219-2835,
eXp Realty
Source: GAMLS,MLS#: 10829700
Facts & features
Interior
Bedrooms & bathrooms
- Bedrooms: 3
- Bathrooms: 3
- Full bathrooms: 2
- 1/2 bathrooms: 1
Rooms
- Room types: Foyer, Laundry, Other
Kitchen
- Features: Kitchen Island, Solid Surface Counters, Walk-in Pantry
Heating
- Central, Heat Pump
Cooling
- Ceiling Fan(s), Central Air
Appliances
- Included: Dishwasher, Electric Water Heater, Microwave
- Laundry: Upper Level
Features
- Double Vanity, Walk-In Closet(s)
- Flooring: Carpet
- Windows: Double Pane Windows
- Basement: None
- Has fireplace: No
- Common walls with other units/homes: No Common Walls
Interior area
- Total structure area: 1,491
- Total interior livable area: 1,491 sqft
- Finished area above ground: 1,491
- Finished area below ground: 0
Property
Parking
- Total spaces: 1
- Parking features: Garage, Garage Door Opener
- Has garage: Yes
Features
- Levels: Two
- Stories: 2
- Patio & porch: Patio
- Body of water: None
Lot
- Size: 10,018 Square Feet
- Features: Level, Private
- Residential vegetation: Wooded
Details
- Parcel number: 220 240
Construction
Type & style
- Home type: SingleFamily
- Architectural style: Craftsman,Traditional
- Property subtype: Single Family Residence
Materials
- Vinyl Siding
- Foundation: Slab
- Roof: Composition
Condition
- New Construction
- New construction: Yes
- Year built: 2026
Details
- Warranty included: Yes
Utilities & green energy
- Sewer: Septic Tank
- Water: Private
- Utilities for property: Cable Available, Electricity Available, High Speed Internet, Water Available
Community & HOA
Community
- Features: None
- Security: Carbon Monoxide Detector(s), Smoke Detector(s)
- Subdivision: Shady Shores
HOA
- Has HOA: No
- Services included: None
Location
- Region: Cumming
Financial & listing details
- Price per square foot: $258/sqft
- Annual tax amount: $588
- Date on market: 8/20/2026
- Cumulative days on market: 1 day
- Listing agreement: Exclusive Right To Sell
- Electric utility on property: Yes
Estimated market value
Not available
Estimated sales range
Not available
Not available
Price history
| Date | Event | Price |
|---|---|---|
| 8/20/2026 | Listed for sale | $385,000$258/sqft |
Source:  FMLS GA #7822430 Report a problem FMLS GA #7822430 Report a problem | ||
Public tax history
Tax history is unavailable.
Monthly payment
Est. payment
Payment breakdown
Explore the cost of this home by adjusting the details. Changes won't be saved.Climate risks
Neighborhood: Shady Shores
Nearby schools
GreatSchools rating
- 7/10Chattahoochee Elementary SchoolGrades: PK-5Distance: 0.6 mi
- 5/10Little Mill Middle SchoolGrades: 6-8Distance: 4.1 mi
- 7/10East Forsyth High SchoolGrades: 9-12Distance: 5.5 mi
Schools provided by the listing agent
- Elementary: Chattahoochee
- Middle: Little Mill
- High: East Forsyth
Source: GAMLS. This data may not be complete. We recommend contacting the local school district to confirm school assignments for this home.
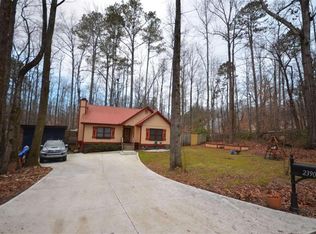
- $300,0003 bd2 ba1.2k sqft2390 Fleetwood Dr, Cumming, GA 30041Sold
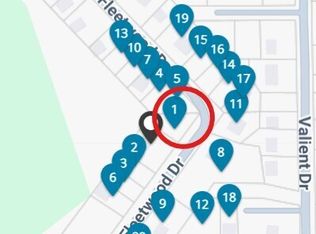
- $45,0000.29 acres0 Fleetwood Dr, Cumming, GA 30041Sold
- $248,4003 bd1 ba1.1k sqft2375 Fleetwood Dr, Cumming, GA 30041Off Market
- $266,4002 bd2 ba996 sqft2365 Fleetwood Dr, Cumming, GA 30041Off Market
- $256,9002 bd1 ba968 sqft2355 Fleetwood Dr, Cumming, GA 30041Off Market
- $259,6002 bd2 ba888 sqft2345 Fleetwood Dr, Cumming, GA 30041Off Market
- $347,0003 bd2 ba1.5k sqft2310 Fleetwood Dr, Cumming, GA 30041For Sale
- $16,0004,356 sqftFleetwood Dr, Cumming, GA 30041Off Market
A local agent can set up tours, give advice and negotiate with sellers.
Similar homes
- $448,5003 bd3 ba1.8k sqft2720 Crusher Trl, Cumming, GA 30041Active

 MLS ID #10828004, Cindy Howard, RE/MAX Center. GAMLS
 - $375,0003 bd3 ba1.3k sqft2875 Capri Dr, Cumming, GA 30041For Sale
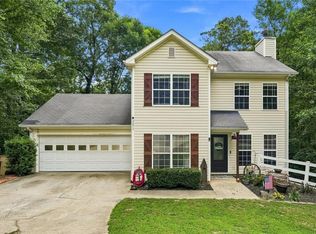
 MLS ID #7817194, TARA BARNES, Virtual Properties Realty. Biz. FMLS GA
 - $374,0003 bd2 ba1.5k sqft2590 Valient Dr, Cumming, GA 30041Active
 MLS ID #10783547, Kimberly A Yates, Yates Estates GA, LLC. GAMLS
 - $389,0003 bd4 ba1.8k sqft2630 Impala Dr, Cumming, GA 30041Active
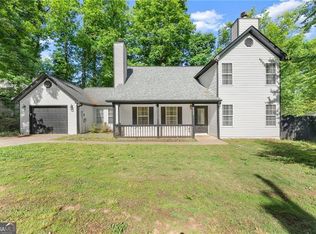 MLS ID #10757950, Go with Joe and Co, Century 21 Results. GAMLS
 - $347,0003 bd2 ba1.5k sqft2310 Fleetwood Dr, Cumming, GA 30041ActiveMLS ID #10809506, Allyson Venglik, HomeSmart. GAMLS
- $379,0003 bd2 ba1k sqft2455 Hawk Creek Trl, Cumming, GA 30041ActiveMLS ID #10815898, Ashley Goodrich, Keller Williams Realty Consultants. GAMLS
- $330,0003 bd2 ba1.3k sqft3230 Halifax Dr, Cumming, GA 30041ActiveMLS ID #10803368, Brad Feiman, eXp Realty. GAMLS
- $382,9003 bd2 ba1.3k sqft1940 Lakewood Rd, Cumming, GA 30041For SaleMLS ID #7801814, PENNY D WILSON, Landmark Realty Associates, Inc.. FMLS GA
- $359,9003 bd3 ba1.7k sqft2735 Belleglade Pointe, Cumming, GA 30040ActiveMLS ID #10821894, Glori Kloda, HomeSmart. GAMLS
- $399,9004 bd2 ba1.5k sqft2050 Shaffer Rd, Cumming, GA 30041ActiveMLS ID #10758813, John R Cook, Keller Williams North GA Partners. GAMLS
- $349,9003 bd2 ba1.3k sqft5465 Mashburn Dr, Cumming, GA 30041ActiveMLS ID #10797739, Mark Spain, Mark Spain Real Estate. GAMLS
- $399,9004 bd3 ba1.9k sqft1570 Williams Cir, Cumming, GA 30041ActiveMLS ID #10796852, Caleb Bell, Maximum One Premier Realtors. GAMLS
- $410,0003 bd3 ba2k sqft1336 Brookmere Way, Cumming, GA 30040For SaleMLS ID #7823659, Mao Lin Wen, Great Brokers Realty, LLC.. FMLS GA
- $334,9902 bd2 ba1.8k sqft3875 Stutz St, Cumming, GA 30041ActiveMLS ID #10819421, Styles Realty Group, Century 21 Results. GAMLS
- $429,9004 bd3 ba2.1k sqft3635 Roseman Lndg, Cumming, GA 30040ActiveMLS ID #10829497, Meredith K Young, Atlanta Communities. GAMLS
- $364,5003 bd3 ba1.5k sqft2520 Sheldon Pl, Cumming, GA 30040For SaleMLS ID #7781340, THOR GORICKI, RE/MAX Town and Country. FMLS GA
- $295,0003 bd2 ba1.5k sqft3065 Mangum Dr, Cumming, GA 30041Active Under ContractMLS ID #10794214, Bob Hartwell, Keller Williams Realty Atl. Partners. GAMLS
- $260,0004 bd3 ba1.8k sqft5105 Wisdom Rd, Cumming, GA 30041ActiveMLS ID #10827424, Hannah Branham, Anchor Real Estate Advisors. GAMLS
- $333,0003 bd2 ba1.6k sqft5385 Renault St, Cumming, GA 30041ActiveMLS ID #10702378, Gabrielle Brown, Pinnacle Real Estate Services. GAMLS
- $409,9003 bd2 ba1.4k sqft1870 Emerald Dr, Cumming, GA 30040ActiveMLS ID #10788940, Shadi Fahadan, Atlanta Communities. GAMLS
