Welcome to 2380 Sherwood Road, a beautifully appointed single-story Traditional residence nestled along one of San Marino’s picturesque, tree-lined streets. Blending timeless architectural character with refined updates, this charming home offers 3 bedrooms and 2 bathrooms within an inviting and thoughtfully designed floor plan.
A gracious formal entry leads to a bright and spacious living room highlighted by a classic fireplace, elegant detailing, and abundant natural light. The formal dining room showcases beautiful wainscoting and French doors that open seamlessly to a covered brick patio, creating an effortless connection between indoor and outdoor living. Rich hardwood flooring, crown molding, custom window treatments, and carefully preserved architectural details add warmth and sophistication throughout.
At the heart of the home, the remodeled kitchen features quality appliances, generous cabinetry, a built-in workspace, and a delightful informal dining area with a charming window seat. The private primary suite enjoys serene views of the rear garden and a beautifully remodeled en-suite bath, while two additional bedrooms provide comfortable and versatile living spaces.
Outside, meticulously maintained front and rear gardens create a peaceful and private setting for entertaining, dining al fresco, or simply enjoying Southern California’s year-round lifestyle. A detached two-car garage and additional bonus/storage space further enhance the home’s functionality.
Ideally situated in the highly sought-after San Marino community and served by the distinguished San Marino Unified School District, 2380 Sherwood Road presents a wonderful opportunity to enjoy classic architecture, gracious living spaces, beautiful gardens, and the enduring charm of one of Southern California’s most distinguished residential neighborhoods.
Coming soon 08/28
Listed by: Re/Max Champions Upland • Ken Heting Dai • Contact: 909-910-3388
$1,990,000
2380 Sherwood Rd, San Marino, CA 91108
3beds
1,709sqft
Single Family Residence
Built in 1938
8,367 Square Feet Lot
$2,394,300 Zestimate®
$1,164/sqft
$-- HOA
What's special
- 7 days |
- 1,268 |
- 63 |
Zillow last checked:
Listing updated:
Listed by:
Ken Heting Dai DRE #02174166 909-910-3388,
Re/Max Champions Upland,
Jing Chen DRE #01911286,
REAL BROKERAGE TECHNOLOGIES
Source: CRMLS,MLS#: OC26180517 Originating MLS: California Regional MLS
Originating MLS: California Regional MLSFacts & features
Interior
Bedrooms & bathrooms
- Bedrooms: 3
- Bathrooms: 2
- Full bathrooms: 2
- Main level bathrooms: 2
- Main level bedrooms: 3
Rooms
- Room types: Bonus Room, Bedroom, Entry/Foyer, Kitchen, Laundry, Living Room, Primary Bathroom, Primary Bedroom, Other, Dining Room
Primary bedroom
- Features: Main Level Primary
Bedroom
- Features: Bedroom on Main Level
Bedroom
- Features: All Bedrooms Down
Kitchen
- Features: Remodeled, Updated Kitchen
Other
- Features: Walk-In Closet(s)
Heating
- Forced Air, Natural Gas
Cooling
- Central Air
Appliances
- Included: Dishwasher, Gas Cooktop, Disposal, Water Heater
- Laundry: Inside
Features
- Built-in Features, Ceiling Fan(s), Crown Molding, Separate/Formal Dining Room, Paneling/Wainscoting, Stone Counters, Recessed Lighting, All Bedrooms Down, Bedroom on Main Level, Main Level Primary, Walk-In Closet(s)
- Flooring: Wood
- Doors: French Doors
- Windows: Bay Window(s)
- Has fireplace: Yes
- Fireplace features: Living Room
- Common walls with other units/homes: No Common Walls
Interior area
- Total interior livable area: 1,709 sqft
Property
Parking
- Total spaces: 2
- Parking features: Private
- Garage spaces: 2
Features
- Levels: One
- Stories: 1
- Entry location: Front
- Patio & porch: Brick, Covered
- Pool features: None
- Spa features: None
Lot
- Size: 8,367 Square Feet
- Features: Back Yard, Front Yard, Lawn, Value In Land
Details
- Parcel number: 5332035006
- Special conditions: Standard
Construction
Type & style
- Home type: SingleFamily
- Architectural style: Traditional
- Property subtype: Single Family Residence
Condition
- New construction: No
- Year built: 1938
Utilities & green energy
- Sewer: Public Sewer
- Water: Public
Community & HOA
Community
- Features: Park, Street Lights, Sidewalks
Location
- Region: San Marino
Financial & listing details
- Price per square foot: $1,164/sqft
- Tax assessed value: $2,125,636
- Date on market: 8/18/2026
- Listing terms: Cash,Cash to New Loan,Conventional
Estimated market value
$2,394,300
$2.20M - $2.61M
$5,803/mo
Price history
| Date | Event | Price |
|---|---|---|
| 9/25/2018 | Listing removed | $4,300$3/sqft |
Source: COMPASS #818004428 Report a problem | ||
| 9/7/2018 | Listed for rent | $4,300-1.8%$3/sqft |
Source: COMPASS #818004428 Report a problem | ||
| 6/7/2015 | Listing removed | $4,380$3/sqft |
Source: Coldwell Banker Residential Brokerage - San Marino #315004078 Report a problem | ||
| 5/3/2015 | Listed for rent | $4,380$3/sqft |
Source: Coldwell Banker Residential Brokerage - San Marino #315004078 Report a problem | ||
| 6/4/2014 | Sold | $1,700,000+0.1%$995/sqft |
Source: Public Record Report a problem | ||
| 4/19/2014 | Pending sale | $1,699,000$994/sqft |
Source: Coldwell Banker Residential Brokerage - San Marino #214012875 Report a problem | ||
| 4/9/2014 | Listed for sale | $1,699,000$994/sqft |
Source: Coldwell Banker Residential Brokerage - San Marino #214012875 Report a problem | ||
Public tax history
| Year | Property taxes | Tax assessment |
|---|---|---|
| 2026 | -- | $2,125,636 +2% |
| 2025 | $25,358 +1.7% | $2,083,958 +2% |
| 2024 | $24,944 +2.2% | $2,043,097 +2% |
| 2023 | $24,411 +3.2% | $2,003,037 +2% |
| 2022 | $23,655 +1.8% | $1,963,762 +2% |
| 2021 | $23,231 +1.5% | $1,925,257 +1% |
| 2020 | $22,895 | $1,905,517 +2% |
| 2019 | $22,895 +3.9% | $1,868,155 +2% |
| 2018 | $22,033 | $1,831,525 +2% |
| 2017 | $22,033 +2% | $1,795,614 +2% |
| 2016 | $21,602 +1.9% | $1,760,407 +1.5% |
| 2015 | $21,197 +177.3% | $1,733,965 +235% |
| 2014 | $7,645 | $517,603 +2.5% |
| 2012 | -- | $505,162 +2% |
| 2011 | -- | $495,257 +0.8% |
| 2010 | -- | $491,557 -0.2% |
| 2009 | -- | $492,725 +2% |
| 2008 | -- | $483,064 +2% |
| 2007 | -- | $473,593 +2% |
| 2006 | -- | $464,308 |
| 2005 | -- | $464,308 +4% |
| 2004 | -- | $446,281 +1.9% |
| 2003 | -- | $438,103 +2% |
| 2002 | -- | $429,513 +4% |
| 2000 | -- | $412,836 |
Find assessor info on the county website
Monthly payment
Est. payment
Payment breakdown
Explore the cost of this home by adjusting the details. Changes won't be saved.Climate risks
Neighborhood: East Village
Nearby schools
GreatSchools rating
- 10/10Carver Elementary SchoolGrades: K-5Distance: 0.9 mi
- 9/10Huntington Middle SchoolGrades: 6-8Distance: 0.6 mi
- 10/10San Marino High SchoolGrades: 9-12Distance: 0.6 mi
Schools provided by the listing agent
- Elementary: Carver
- Middle: Huntington
- High: San Marino
Source: CRMLS. This data may not be complete. We recommend contacting the local school district to confirm school assignments for this home.
- $2,606,2003 bd3 ba2.8k sqft2370 Sherwood Rd, San Marino, CA 91108Off Market
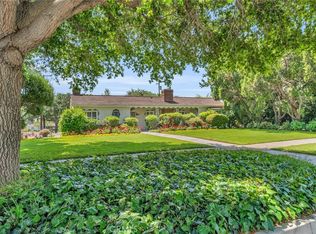
- $1,900,0003 bd2 ba1.9k sqft2394 Sherwood Rd, San Marino, CA 91108Sold
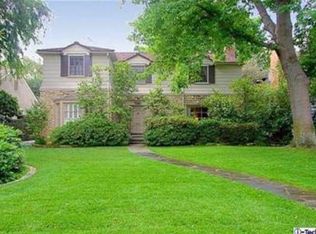
- $3,500,0003 bd2 ba2.9k sqft2360 Sherwood Rd, San Marino, CA 91108Sold
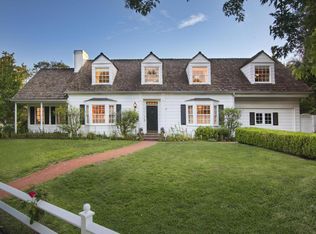
- $3,200,0004 bd3 ba2.9k sqft1875 Kenilworth Ave, San Marino, CA 91108Sold
- $2,471,8004 bd3 ba2.2k sqft2425 Lorain Rd, San Marino, CA 91108Off Market
- $2,526,9003 bd3 ba2.7k sqft2350 Sherwood Rd, San Marino, CA 91108Off Market
- $2,382,8003 bd1 ba2.2k sqft2415 Lorain Rd, San Marino, CA 91108Off Market
- $2,800,0004 bd4 ba3.1k sqft2465 Lorain Rd, San Marino, CA 91108Sold
A local agent can set up tours, give advice and negotiate with sellers.
Similar homes
- $2,068,8003 bd3 ba1.9k sqft2335 Brentford Rd, San Marino, CA 91108For Sale
 MLS ID #WS26181227, MINGSHENG AN, SOTHEBY'S INTERNATIONAL REALTY. CRMLS
 - $1,975,0004 bd2 ba1.8k sqft1735 Hilliard Dr, San Marino, CA 91108For Sale
 MLS ID #CV26116217, Sarah Dykema, Capital & Influence. CRMLS
 - $1,980,0003 bd2 ba1.4k sqft1922 S Euclid Ave, San Marino, CA 91108For Sale
 MLS ID #26844389, Jeffrey Park DRE # 01967670, New Star Realty. CLAW
 - $1,980,0005 bd4 ba2.1k sqft1953 S Los Robles Ave, San Marino, CA 91108For Sale
 MLS ID #WS26124706, QIAN ZHENG, Pinnacle Real Estate Group. CRMLS
 - $1,468,0003 bd2 ba1.6k sqft143 Cresta Ave, San Gabriel, CA 91775For SaleMLS ID #P1-28581, Sarah Rogers, The Agency. CRMLS
- $2,680,0005 bd3 ba2.5k sqft2490 Adair St, San Marino, CA 91108For SaleMLS ID #WS26108461, ANITA LEE, Wetrust Realty. CRMLS
- $1,998,0004 bd3 ba2.3k sqft870 S Euclid Ave, Pasadena, CA 91106For SaleMLS ID #PF26175708, Gretchen Seager, Sotheby's International Realty. CRMLS
- $2,098,0004 bd3 ba1.9k sqft402 Virginia Ave, Pasadena, CA 91107For SaleMLS ID #WS26122552, WEN LUO, Pacific Sterling Realty/San Gabriel. CRMLS
- $2,480,0004 bd4 ba1.9k sqft1659 S Oak Knoll Ave, San Marino, CA 91108For SaleMLS ID #P1-27870, Mei-Mei Liu, BHHS California Properties. CRMLS
- $1,150,0003 bd2 ba1.6k sqft8355 Wendon St, San Gabriel, CA 91775For SaleMLS ID #AR26181707, Susan Stone, Coldwell Banker Realty Pasadena. CRMLS
- $1,698,0003 bd2 ba1.3k sqft1011 Portola Dr, Arcadia, CA 91007For SaleMLS ID #WS26158177, GUANGRONG ZUO, RE/MAX Premier Properties. CRMLS
- $1,390,0003 bd1 ba1.6k sqft1845 E Colorado Blvd, Pasadena, CA 91107For SaleMLS ID #IV26185487, SHELBY LOOMIS, WESTCOE REALTORS INC. CRMLS
- $1,650,0003 bd2 ba1.6k sqft935 S Euclid Ave, Pasadena, CA 91106For SaleMLS ID #P1-28488, Jessica Smith, Coldwell Banker Realty. CRMLS
- $1,349,9993 bd2 ba1.6k sqft6839 Rockhold Ave, San Gabriel, CA 91775For SaleMLS ID #OC26171598, Clarin Ng, Harvest Realty Development. CRMLS
- $2,100,0003 bd3 ba2.1k sqft920 Granite Dr Unit 501, Pasadena, CA 91101For SaleMLS ID #TR26164273, Linda Haslim, Coldwell Banker Envision. CRMLS
- $1,318,0004 bd2 ba1.7k sqft430 Milton Dr, San Gabriel, CA 91775For SaleMLS ID #AR26163357, Dean Griffith, Coldwell Banker Realty. CRMLS
- $1,398,0004 bd3 ba1.8k sqft5936 Encinita Ave, Temple City, CA 91780For SaleMLS ID #P1-28528, Jack Harriman, HomeSmart, Evergreen Realty. CRMLS
- $1,288,0003 bd3 ba1.8k sqft933 Montecito Dr, San Gabriel, CA 91776For SaleMLS ID #AR26182345, Karen Wu, Wetrust Realty. CRMLS
- $1,588,0004 bd4 ba2.4k sqft1105 Alhambra Rd, San Gabriel, CA 91775For SaleMLS ID #P1-28344, Sarah Rogers, The Agency. CRMLS
- $1,399,8883 bd2 ba1.3k sqft300 Milton Dr, San Gabriel, CA 91775For SaleMLS ID #OC26123429, Jacqueline Ienni, M B-Real, Inc.. CRMLS
Local buyer's agents are ready to help
