Welcome to 23814 Sumac Bluff Trail! Built by Chesmar Homes and located near Grand Parkway 99, this 3-bedroom, 2-bath home offers a serene retreat. The brick exterior, covered front porch, and charming landscaping create a warm welcome, while a wide driveway leads to the garage with built-in EV charger and epoxy floors. Inside, the living room features high ceilings, large windows, tile flooring, and a ceiling fan. The kitchen offers a sleek island with breakfast bar, abundant counter space, and a light-filled dining area. A Samsung refrigerator, Frame TV, LG Washtower, and a Samsung smart TV in the primary suite are included. The first floor includes two secondary bedrooms and a full bath. Upstairs, the primary suite offers soft carpet, large windows, and a spa-like bath with dual vanities, walk-in shower, and generous closet. Enjoy peace of mind with a home security system and relax outdoors with a covered balcony and spacious backyard patio.
For sale
$342,500
23814 Sumac Bluff Trl, Katy, TX 77493
3beds
1,822sqft
:
Get pre-qualified$2,548/mo
Single Family Residence
Built in 2023
3,911 Square Feet Lot
$333,200 Zestimate®
$188/sqft
$100/mo HOA
What's special
Covered balconyBrick exteriorSpacious backyard patioTile flooringSamsung refrigeratorLarge windowsLight-filled dining area
- 192 days |
- 27 |
- 0 |
Zillow last checked:
Listing updated:
Listed by:
Yareli Perez TREC #0758551 832-403-5250,
Realty Of America, LLC
Source: HAR,MLS#: 23465030
Facts & features
Interior
Bedrooms & bathrooms
- Bedrooms: 3
- Bathrooms: 2
- Full bathrooms: 2
Rooms
- Room types: Utility Room
Primary bathroom
- Features: Primary Bath: Double Sinks, Primary Bath: Shower Only, Secondary Bath(s): Tub/Shower Combo
Kitchen
- Features: Breakfast Bar, Kitchen Island, Kitchen open to Family Room, Under Cabinet Lighting
Heating
- Natural Gas, Zoned
Cooling
- Ceiling Fan(s), Electric, Zoned
Appliances
- Included: ENERGY STAR Qualified Appliances, Disposal, Oven, Microwave, Gas Range, Dishwasher
- Laundry: Electric Dryer Hookup, Washer Hookup
Features
- High Ceilings, Prewired for Alarm System, 2 Bedrooms Down, En-Suite Bath, Primary Bed - 2nd Floor, Walk-In Closet(s)
- Flooring: Carpet, Tile
- Windows: Window Coverings
Interior area
- Total structure area: 1,822
- Total interior livable area: 1,822 sqft
Property
Parking
- Total spaces: 2
- Parking features: Attached, Garage Door Opener, Electric Vehicle Charging Station(s)
- Attached garage spaces: 2
Features
- Stories: 2
- Patio & porch: Covered
- Exterior features: Balcony, Sprinkler System
- Fencing: Back Yard
Lot
- Size: 3,911 Square Feet
- Features: Back Yard, Patio Lot, Subdivided, 0 Up To 1/4 Acre
Details
- Parcel number: 1442490020004
Construction
Type & style
- Home type: SingleFamily
- Architectural style: Traditional
- Property subtype: Single Family Residence
Materials
- Brick
- Foundation: Slab
- Roof: Composition
Condition
- New construction: No
- Year built: 2023
Details
- Builder name: Chesmar Homes
Utilities & green energy
- Water: Water District
Green energy
- Green verification: ENERGY STAR Certified Homes, Environments for Living, Other Green Certification
- Energy efficient items: Attic Vents, Thermostat, HVAC, HVAC>13 SEER
Community & HOA
Community
- Security: Prewired for Alarm System
- Subdivision: Elyson
HOA
- Has HOA: Yes
- HOA fee: $1,200 annually
Location
- Region: Katy
Financial & listing details
- Price per square foot: $188/sqft
- Tax assessed value: $339,141
- Annual tax amount: $10,439
- Date on market: 1/19/2026
- Listing terms: Cash,Conventional,FHA,VA Loan
- Road surface type: Concrete, Curbs
Estimated market value
$333,200
$317,000 - $350,000
$2,278/mo
Price history
| Date | Event | Price |
|---|---|---|
| 4/24/2026 | Price change | $342,500-0.7%$188/sqft |
Source:  HAR #23465030 Report a problem HAR #23465030 Report a problem | ||
| 8/15/2025 | Listed for sale | $345,000+6.6%$189/sqft |
Source: HAR #43704256 Report a problem | ||
| 10/25/2023 | Listing removed | -- |
Source: HAR #24842856 Report a problem | ||
| 10/3/2023 | Pending sale | $323,715$178/sqft |
Source: HAR #24842856 Report a problem | ||
| 9/18/2023 | Price change | $323,715-1.5%$178/sqft |
Source: HAR #24842856 Report a problem | ||
| 7/17/2023 | Listed for sale | $328,715$180/sqft |
Source: HAR #24842856 Report a problem | ||
Public tax history
| Year | Property taxes | Tax assessment |
|---|---|---|
| 2025 | $4,049 -5.3% | $339,141 -0.8% |
| 2024 | $4,274 +512.1% | $341,953 +463.3% |
| 2023 | $698 -0.7% | $60,703 +63.3% |
| 2022 | $703 | $37,180 |
Find assessor info on the county website
Monthly payment
Est. payment
Payment breakdown
Explore the cost of this home by adjusting the details. Changes won't be saved.Climate risks
Neighborhood: Elyson
Nearby schools
GreatSchools rating
- 7/10McElwain Elementary SchoolGrades: PK-5Distance: 1.1 mi
- 8/10Nelson J HGrades: 6-8Distance: 2 mi
- 7/10Freeman High SchoolGrades: 9-10Distance: 1.9 mi
Schools provided by the listing agent
- Elementary: Boudny Elementary
- Middle: Nelson Junior High (Katy)
- High: Freeman High School
Source: HAR. This data may not be complete. We recommend contacting the local school district to confirm school assignments for this home.
- $337,6003 bd2 ba2k sqft23810 Sumac Bluff Trl, Katy, TX 77493Off Market
- $328,3003 bd2 ba1.9k sqft23842 Sumac Bluff Trl, Katy, TX 77493Off Market
- $326,6003 bd2 ba1.8k sqft23826 Sumac Bluff Trl, Katy, TX 77493Off Market
- $325,8003 bd2 ba1.9k sqft23815 Oriole Valley Trl, Katy, TX 77493Off Market
- $328,4003 bd2 ba1.9k sqft23903 Oriole Valley Trl, Katy, TX 77493Off Market
- $334,3003 bd2 ba1.9k sqft23822 Sumac Bluff Trl, Katy, TX 77493Off Market
- $393,5004 bd2 ba2.2k sqft23827 Oriole Valley Trl, Katy, TX 77493Off Market
- $361,5004 bd2 ba2.2k sqft23830 Sumac Bluff Trl, Katy, TX 77493Off Market
A local agent can set up tours, give advice and negotiate with sellers.
A local lender can help you make sure your offer is ready when you are.
Similar homes
- $330,0003 bd2 ba1.7k sqft24107 Avocet Creek Rd, Katy, TX 77493For Sale
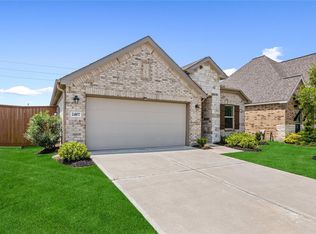 MLS ID #34144889, Maximiliano Ayala, Covington Signature Realty LLC. HAR
 - $299,6153 bd2 ba1.4k sqft7606 Meadow Mouse Ln, Katy, TX 77493New Construction
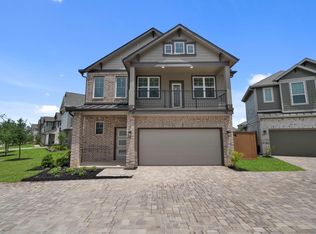 HAR
HAR - $310,0004 bd2 ba1.9k sqft7410 Hillside Arbor Dr, Katy, TX 77493For Sale
 MLS ID #89287814, Kyle Jefferson, Realty Of America, LLC. HAR
 - $370,0004 bd3 ba2.2k sqft121 Sunray Creek Dr, Katy, TX 77493For Sale
 MLS ID #17392819, Christian Rivera Matos, Orchard Brokerage. HAR
 - $475,0004 bd3 ba2.4k sqft7030 Anacua Berry Cir, Katy, TX 77493For SaleMLS ID #12524436, Kimberly Rensimer, Martha Turner Sotheby's International Realty. HAR
- $320,0003 bd2 ba1.8k sqft6402 Golden Seaton Dr, Katy, TX 77493For SaleMLS ID #62462810, Misti Warfield, Stanfield Properties. HAR
- $364,9994 bd3 ba2.1k sqft2952 Golden Dust Dr, Katy, TX 77493For SaleMLS ID #43469981, Chris Glapa, Keller Williams Signature. HAR
- $439,0005 bd3 ba2.6k sqft7019 Snow Finch Ln, Katy, TX 77493For SaleMLS ID #79337131, Veronica Lozada, Keller Williams Signature. HAR
- $400,0003 bd3 ba2.2k sqft2918 Muhley St, Katy, TX 77493For SaleMLS ID #31002550, Jamie McMartin, Compass RE Texas, LLC - West Houston. HAR
- $379,9004 bd3 ba2.1k sqft3216 Bello Green Ln, Katy, TX 77493For SaleMLS ID #52579235, Melissa Moody, Compass RE Texas, LLC - West Houston. HAR
- $340,0003 bd3 ba1.8k sqft21062 Garden Palm Dr, Cypress, TX 77433For SaleMLS ID #12854710, Vickie Kuo, eXp Realty LLC. HAR
- $284,9003 bd3 ba1.5k sqft24428 Colonial Commons Dr, Katy, TX 77493New ConstructionMLS ID #60694479, Reed Coleman, City Choice Realty. HAR
- $329,9003 bd3 ba2k sqft1524 Colonial Junction Dr, Katy, TX 77493New ConstructionMLS ID #39829891, Reed Coleman, City Choice Realty. HAR
- $455,0005 bd3 ba2.5k sqft23230 Ivory Sedge Trl, Katy, TX 77493For SaleMLS ID #84087037, Mike Elgoher, eXp Realty LLC. HAR
- $349,9904 bd3 ba2.3k sqft21619 Coral Mist Dr, Cypress, TX 77433For SaleMLS ID #5622365, Hai Huynh, Keller Williams Signature. HAR
- $329,9004 bd3 ba1.9k sqft1522 Colonial Gorge Dr, Katy, TX 77493New ConstructionMLS ID #22019763, Reed Coleman, City Choice Realty. HAR
- $320,0003 bd2 ba1.7k sqft7911 Coco Verde Dr, Cypress, TX 77433For SaleMLS ID #16785726, Madison Barbosa, Top Guns Realty on Lake Conroe. HAR
- $389,0003 bd3 ba1.9k sqft15326 Leal Rancho Ct, Cypress, TX 77433For SaleMLS ID #72575864, Brandie Warren, Exclusive Prime Realty, LLC. HAR
- $327,9004 bd3 ba1.9k sqft1516 Colonial Gorge Dr, Katy, TX 77493New ConstructionMLS ID #59647449, Reed Coleman, City Choice Realty. HAR
- $355,0004 bd4 ba2.4k sqft27014 Wandering Glen Ln, Katy, TX 77493For SaleMLS ID #46993457, Jose Joya, PAK Home Realty. HAR
