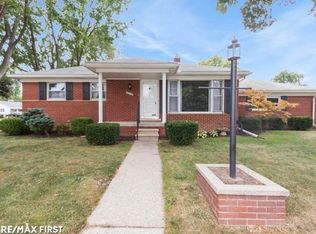
This is a beautifully updated 3 bedroom brick ranch located in the North Shores within the highly desirable Lakeshore school district. Very close to the water! You can see the lake at the end of the street. This move in ready home features a remodeled kitchen with granite counters and remodeled bath with jetted tub! Freshly painted throughout and new carpet in the bedrooms. This home also features hardwood floors under the carpet, circuit breakers, vinyl replacement windows, central air, extra large garage, fenced yard, patio, appliances & furniture stay.
Pending
$169,900
23830 Deziel St, Saint Clair Shores, MI 48082
3beds
1,067sqft
Single Family Residence
Built in 1957
6,098 Square Feet Lot
$171,200 Zestimate®
$159/sqft
$-- HOA
What's special
Fenced yardHardwood floorsGranite countersExtra large garageRemodeled kitchenCentral airVinyl replacement windows
- 351 days
- 23
- 1
Zillow last checked:
Listing updated:
Listed by:
Brian Maliszewski 586-350-7971,
RE/MAX First 586-792-8000
Source: MiRealSource,MLS#: 50188479 Originating MLS: MiRealSource
Originating MLS: MiRealSourceFacts & features
Interior
Bedrooms & bathrooms
- Bedrooms: 3
- Bathrooms: 1
- Full bathrooms: 1
Rooms
- Room types: First Flr Lavatory
Bedroom 1
- Level: First
- Area: 150
- Dimensions: 15 x 10
Bedroom 2
- Features: Carpet
- Level: First
- Area: 110
- Dimensions: 11 x 10
Bedroom 3
- Features: Carpet
- Level: First
- Area: 110
- Dimensions: 11 x 10
Bathroom 1
- Level: First
Dining room
- Level: First
- Area: 96
- Dimensions: 12 x 8
Kitchen
- Level: First
- Area: 54
- Dimensions: 9 x 6
Living room
- Features: Carpet
- Level: First
- Area: 187
- Dimensions: 17 x 11
Heating
- Forced Air, Natural Gas
Cooling
- Ceiling Fan(s), Central Air
Appliances
- Included: Dishwasher, Microwave, Range/Oven, Refrigerator, Gas Water Heater
- Laundry: First Floor Laundry
Features
- Flooring: Carpet
- Basement: Crawl Space
- Has fireplace: No
Interior area
- Total structure area: 1,067
- Total interior livable area: 1,067 sqft
- Finished area above ground: 1,067
- Finished area below ground: 0
Property
Parking
- Total spaces: 2.5
- Parking features: Garage, Detached, Electric in Garage, Garage Door Opener
- Garage spaces: 2.5
Features
- Levels: One
- Stories: 1
- Patio & porch: Patio
- Has spa: Yes
- Spa features: Spa/Jetted Tub
- Fencing: Fenced
- Frontage type: Road
- Frontage length: 50
Lot
- Size: 6,098 Square Feet
- Dimensions: 50 x 119
Details
- Parcel number: 091401152006
- Zoning description: Residential
- Special conditions: Private
Construction
Type & style
- Home type: SingleFamily
- Architectural style: Ranch
- Property subtype: Single Family Residence
Materials
- Brick
Condition
- New construction: No
- Year built: 1957
Utilities & green energy
- Sewer: Public Sanitary
- Water: Public
Community & HOA
Community
- Subdivision: Beverly Gardens Sub
HOA
- Has HOA: No
Location
- Region: Saint Clair Shores
Financial & listing details
- Price per square foot: $159/sqft
- Tax assessed value: $153,600
- Annual tax amount: $1,949
- Date on market: 9/15/2025
- Cumulative days on market: 47 days
- Listing agreement: Exclusive Right To Sell
- Listing terms: Cash,Conventional
Estimated market value
$171,200
$159,000 - $185,000
$1,599/mo
Price history
| Date | Event | Price |
|---|---|---|
| 9/20/2025 | Pending sale | $169,900$159/sqft |
Source:  MiRealSource #50188479 Report a problem MiRealSource #50188479 Report a problem | ||
| 9/15/2025 | Listed for sale | $169,900+27.7%$159/sqft |
Source: MiRealSource #50188479 Report a problem | ||
| 8/18/2025 | Sold | $133,000+212.9%$125/sqft |
Source: Public Record Report a problem | ||
| 7/2/2018 | Sold | $42,500-46.8%$40/sqft |
Source: MiRealSource #31351684 Report a problem | ||
| 6/26/2018 | Pending sale | $79,900$75/sqft |
Source: Real Estate One #31351684 Report a problem | ||
| 6/26/2018 | Listed for sale | $79,900$75/sqft |
Source: Real Estate One #31351684 Report a problem | ||
Public tax history
| Year | Property taxes | Tax assessment |
|---|---|---|
| 2025 | $1,949 +5.2% | $76,800 +12.6% |
| 2024 | $1,853 +5.5% | $68,200 +13.5% |
| 2023 | $1,756 +1.9% | $60,100 +10.9% |
| 2022 | $1,724 -0.6% | $54,200 +5.2% |
| 2021 | $1,735 | $51,500 +29.7% |
| 2020 | $1,735 | $39,700 -18.1% |
| 2019 | -- | $48,500 +16.3% |
| 2018 | $1,424 +10.1% | $41,700 +13.9% |
| 2017 | $1,294 | $36,600 |
| 2016 | $1,294 | $36,600 +11.2% |
| 2015 | $1,294 | $32,900 +15.4% |
| 2013 | -- | $28,500 -1.7% |
| 2012 | -- | $29,000 -6.8% |
| 2011 | -- | $31,100 -10.1% |
| 2010 | -- | $34,600 -25.4% |
| 2009 | -- | $46,400 -80% |
| 2008 | -- | $232,000 -4.2% |
| 2007 | -- | $242,200 0% |
| 2006 | -- | $242,300 +3.5% |
| 2005 | -- | $234,000 +276.2% |
| 2004 | -- | $62,200 +62% |
| 2001 | $1,286 +2.3% | $38,400 +3% |
| 2000 | $1,257 | $37,288 |
Find assessor info on the county website
Monthly payment
Est. payment
Payment breakdown
Explore the cost of this home by adjusting the details. Changes won't be saved.Climate risks
Neighborhood: 48082
Nearby schools
Schools provided by the listing agent
- District: LakeShore Public Schools (St.Clair Shores)
Source: MiRealSource. This data may not be complete. We recommend contacting the local school district to confirm school assignments for this home.
- $157,3002 bd1 ba825 sqft23826 Deziel St, Saint Clair Shores, MI 48082Off Market

- $204,4003 bd1 ba980 sqft23836 Deziel St, Saint Clair Shores, MI 48082Off Market
- $209,8003 bd2 ba1.2k sqft23816 Deziel St, Saint Clair Shores, MI 48082Off Market

- $174,1002 bd1 ba871 sqft23840 Deziel St, Saint Clair Shores, MI 48082Off Market
Similar homes
- $157,0003 bd1 ba1.2k sqft21258 Bon Heur St, Saint Clair Shores, MI 48081For Sale

 MLS ID #20261034788, Alexander Rittner, EXP Realty Main. Realcomp II
 - $180,0003 bd1 ba960 sqft26367 Ridgemont St, Roseville, MI 48066For Sale
 MLS ID #20261066160, Anne V Deleo, Lenox Realty & Management. Realcomp II
 - $149,9003 bd2 ba1.1k sqft19405 Meier St, Roseville, MI 48066For Sale
 MLS ID #20261060705, Melissa A Gilmore, Mabarak Realty, Inc. Realcomp II
 - $234,9003 bd2 ba1.1k sqft32215 Solon St, Roseville, MI 48066For Sale
 MLS ID #50219804, Anthony R Raffin, RE/MAX First. MiRealSource
 - $150,0003 bd1 ba1.1k sqft28510 Hillview St, Roseville, MI 48066For SaleMLS ID #20261063431, Mark Hanna, Keller Williams Realty-Great Lakes. Realcomp II
- $149,9003 bd1 ba1.2k sqft7235 Maxwell Ave, Warren, MI 48091For SaleMLS ID #20261070267, Tony A Zaya, Utica Realty LLC. Realcomp II
- $155,0004 bd1 ba1k sqft23060 Columbus Ave, Warren, MI 48089For SaleMLS ID #20261067721, Nayeem Amin, Max Broock, REALTORS®-Birmingham. Realcomp II
- $214,9003 bd1 ba1.1k sqft37197 Jefferson Ave, Harrison Township, MI 48045For SaleMLS ID #20261063617, Paul Viviano, Berkshire Hathaway HomeServices Kee Realty Bham. Realcomp II
- $169,9002 bd1 ba1.2k sqft22910 Marter Rd, Saint Clair Shores, MI 48080For SaleMLS ID #20261065251, Joseph J Rich Jr, Coldwell Banker Professionals-GPF. Realcomp II
- $209,9003 bd1 ba1.5k sqft39751 Sylvia St, Harrison Township, MI 48045For SaleMLS ID #20261065615, Rawaa Alzuhairi, Community Choice Realty Inc. Realcomp II
- $149,9003 bd2 ba1.1k sqft23037 Rausch Ave, Eastpointe, MI 48021For SaleMLS ID #20261050582, John P Collins, Keller Williams Advantage. Realcomp II
- $179,9002 bd1 ba1.1k sqft15346 Camden Ave, Eastpointe, MI 48021For SaleMLS ID #20261060159, Michael Smitha, Smitha Enterprises, Inc. Realcomp II
- $165,0003 bd1 ba1k sqft13351 Albany St, Oak Park, MI 48237For SaleMLS ID #20261068037, Niran Bahoora, Real Estate One-W Blmfld. Realcomp II
- $169,9003 bd1 ba1k sqft1530 E Evelyn Ave, Hazel Park, MI 48030For SaleMLS ID #20261047718, Joseph A Greib, JAG Real Estate Executives LLC. Realcomp II
- $169,9002 bd1 ba950 sqft2220 Rowland Ave, Royal Oak, MI 48067For SaleMLS ID #20261064945, Scott F Lucas, RE/MAX First. Realcomp II
- $144,9003 bd1 ba1k sqft26751 Belanger St, Roseville, MI 48066For SaleMLS ID #50202669, Michael Petrevski, 21 United. MiRealSource
- $139,9003 bd2 ba1.1k sqft16821 E Eight Mile Rd, Eastpointe, MI 48021For SaleMLS ID #20261045312, Tadario James, Keller Williams Realty-Great Lakes. Realcomp II
- $249,0003 bd2 ba1.1k sqft25935 Waldorf St, Roseville, MI 48066For SaleMLS ID #20261066597, Sunny Sky, Community Choice Realty Inc. Realcomp II
- $159,9003 bd2 ba1.1k sqft19121 Waldorf St, Roseville, MI 48066For SaleMLS ID #50215948, Michael Petrevski, 21 United. MiRealSource
- $159,9004 bd2 ba1k sqft7559 Paige Ave, Warren, MI 48091For SaleMLS ID #50214335, Michelle Volckaert, Lee Realty Inc.. MiRealSource
