FRONT ROW SEATS TO PARADISE! With OVER HALF AN ACRE of beachfront property and an impressive 75 FEET OF BEACH FRONTAGE, this coastal retreat delivers the space, privacy, and spectacular Gulf views you of which you have been dreaming! This beautifully maintained home offers a rare opportunity to enjoy beachfront living surrounded by natural dunes and coastal vegetation. Offered fully furnished and never used as a vacation rental, this lovingly cared-for getaway is ready for its next chapter! Inside, soaring vaulted ceilings and an open living area create a bright, welcoming atmosphere, complemented by an updated kitchen, hardwood floors, and remodeled bathrooms. Step onto the private covered balcony off the primary suite, where sweeping Gulf views and the soothing sound of the waves provide the perfect backdrop for morning coffee or evening relaxation. Numerous improvements include a newer roof, updated HVAC system, PEX plumbing, electric storm shutters, and expansive outdoor decking.
For sale
$825,000
23831 Termini San Luis Pass Rd, Galveston, TX 77554
3beds
1,491sqft
Single Family Residence
Built in 1999
0.53 Acres Lot
$-- Zestimate®
$553/sqft
$-- HOA
What's special
Remodeled bathroomsHardwood floorsExpansive outdoor deckingBright welcoming atmosphereSoaring vaulted ceilingsSpectacular gulf viewsSweeping gulf views
- 1 day
- 65
- 10
Zillow last checked:
Listing updated:
Listed by:
Susanna Mayberry TREC #0616427 409-234-6618,
RE/MAX Leading Edge
Source: HAR,MLS#: 76591946
Facts & features
Interior
Bedrooms & bathrooms
- Bedrooms: 3
- Bathrooms: 3
- Full bathrooms: 2
- 1/2 bathrooms: 1
Primary bedroom
- Level: Second
- Area: 226.67
- Dimensions: 11'4"x 20'
Bedroom
- Level: First
- Area: 157.67
- Dimensions: 14'8"x 10'9"
Bedroom
- Level: First
- Area: 97.65
- Dimensions: 9'1"x 10'9"
Other
- Level: First
- Area: 121.67
- Dimensions: 12'2"x 10'
Dining room
- Level: First
- Area: 62.11
- Dimensions: 8'8"x 7'2"
Other
- Level: Second
- Area: 121.67
- Dimensions: 12'2"x 10'
Other
- Level: First
- Area: 324.17
- Dimensions: 32'5"x 10'
Kitchen
- Level: First
- Area: 109.06
- Dimensions: 8'8"x 12'7"
Living room
- Level: First
- Area: 306.31
- Dimensions: 21'9"x 14'1"
Primary bath
- Level: Second
- Area: 67.91
- Dimensions: 6'5"x 10'7"
Heating
- Electric
Cooling
- Ceiling Fan(s), Electric
Appliances
- Included: Disposal, Dryer, Refrigerator, Washer, Electric Oven, Microwave, Electric Range, Dishwasher
- Laundry: Electric Dryer Hookup, Washer Hookup
Features
- Balcony, High Ceilings, Primary Bed - 2nd Floor
- Flooring: Carpet, Tile, Wood
- Windows: Shutters, Window Coverings
Interior area
- Total structure area: 1,491
- Total interior livable area: 1,491 sqft
Property
Parking
- Total spaces: 2
- Parking features: No Garage, Double-Wide Driveway, Attached Carport
- Carport spaces: 2
Features
- Stories: 2
- Patio & porch: Covered, Patio/Deck
- Exterior features: Balcony, Sprinkler System
- Fencing: Back Yard,Partial
- Has view: Yes
- View description: Beach, Gulf View, Water
- Has water view: Yes
- Water view: Gulf,Water
- Waterfront features: Beach Front
Lot
- Size: 0.53 Acres
- Dimensions: 75 x 326
- Features: Waterfront, 0 Up To 1/4 Acre
Details
- Additional structures: Shed(s)
- Parcel number: 517200000005000
Construction
Type & style
- Home type: SingleFamily
- Architectural style: Traditional
- Property subtype: Single Family Residence
Materials
- Vinyl Siding
- Foundation: Raised
- Roof: Composition
Condition
- New construction: No
- Year built: 1999
Utilities & green energy
- Sewer: Public Sewer
- Water: Public
Community & HOA
Community
- Subdivision: Miramar
Location
- Region: Galveston
Financial & listing details
- Price per square foot: $553/sqft
- Annual tax amount: $15,588
- Date on market: 10/24/2026
- Listing terms: Cash,Conventional,FHA,VA Loan
Estimated market value
Not available
Estimated sales range
Not available
Not available
Price history
| Date | Event | Price |
|---|---|---|
| 10/24/2026 | Listed for sale | $825,000$553/sqft |
Source:  HAR #76591946 Report a problem | ||
Public tax history
Tax history is unavailable.
Monthly payment
Est. payment
Payment breakdown
Explore the cost of this home by adjusting the details. Changes won't be saved.Climate risks
Neighborhood: Bay Harbor
Nearby schools
Schools provided by the listing agent
- Elementary: Gisd Open Enroll
- Middle: Gisd Open Enroll
- High: Ball High School
Source: HAR. This data may not be complete. We recommend contacting the local school district to confirm school assignments for this home.
- $828,100-- bd2 ba1.4k sqft23831 San Luis Pass Rd, Galveston, TX 77554Off Market
- $959,900-- bd2 ba2.2k sqft23911 San Luis Pass Rd, Galveston, TX 77554Off Market
- $972,9004 bd3 ba2k sqft24055 San Luis Pass Rd, Galveston, TX 77554Off Market
- $957,6004 bd3 ba2.3k sqft24051 San Luis Pass Rd, Galveston, TX 77554Off Market

Similar homes
- $885,0003 bd2 ba1.6k sqft24047 San Luis Pass Rd, Galveston, TX 77554For Sale
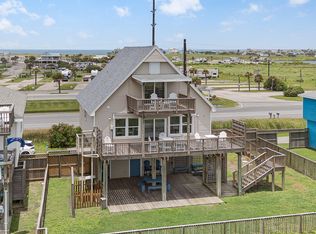 MLS ID #86657716, Keitha Irvin, Creekwood Realty. HAR
- $899,0003 bd2 ba1.6k sqft24043 Termini San Luis Pass Rd, Galveston, TX 77554Active
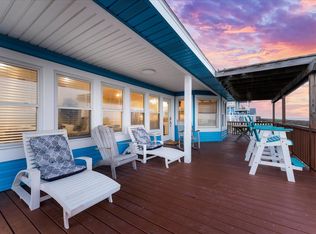
 MLS ID #9065298, Angie Unger, Sky Realty. Unlock MLS
- $850,0003 bd3 ba1.6k sqft22915 Gulf Dr, Galveston, TX 77554For Sale
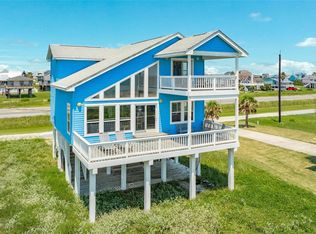 MLS ID #13093059, Alison Christensen, Sand N Sea Properties, LLC. HAR
- $800,0003 bd2 ba1.4k sqft22803 Chiquita St, Galveston, TX 77554For Sale
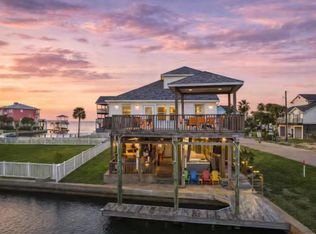 MLS ID #78670073, Amy Larner, RE/MAX Leading Edge. HAR
