Looking for privacy, space, and nature in Baldwin County? This 3-bedroom, 2-bath barndominium offers about 2,375 square feet of living space on almost 8 acres, tucked at the end of a quiet lane. Located between Daphne, Silverhill, and Loxley, it gives you a peaceful country setting while keeping local towns close by. Enjoy slow mornings and quiet evenings from the large, shaded screened porch, where you can watch wildlife and take in the natural beauty around you. Perone Creek runs along the far north end of the property, adding a peaceful water feature. Mature hardwoods, azaleas, magnolias, gardenias, blueberry bushes, and satsuma trees create a beautiful setting for gardening, relaxing, and enjoying the outdoors. With room to spread out, explore, and enjoy privacy, this Baldwin County property offers a unique mix of country living and convenient access to Daphne, Silverhill, and Loxley.
Active
Price cut: $50K (10/23)
$450,000
23849 Common Oak Dr, Loxley, AL 36551
3beds
2,375sqft
Single Family Residence, Residential
Built in 2002
7.9 Acres Lot
$438,500 Zestimate®
$189/sqft
$-- HOA
What's special
Large shaded screened porch
- 16 days
- 1,762
- 145
Likely to sell faster than
Zillow last checked:
Listing updated:
Listed by:
Louise Johnson 251-458-4878,
Bellator Real Estate, LLC,
Melisa Dotson 251-487-2414,
Bellator Real Estate, LLC
Source: GCMLS,MLS#: 7850337
Facts & features
Interior
Bedrooms & bathrooms
- Bedrooms: 3
- Bathrooms: 2
- Full bathrooms: 2
Heating
- Central, Electric
Cooling
- Ceiling Fan(s), Central Air
Appliances
- Included: Dishwasher, Electric Range, Electric Water Heater, Microwave
- Laundry: Laundry Room, Main Level
Features
- Walk-In Closet(s)
- Flooring: Carpet, Ceramic Tile, Concrete
- Basement: None
- Has fireplace: Yes
- Fireplace features: Wood Burning Stove
Interior area
- Total structure area: 2,375
- Total interior livable area: 2,375 sqft
Video & virtual tour
Property
Parking
- Total spaces: 2
- Parking features: Garage, Garage Faces Front
- Garage spaces: 2
Accessibility
- Accessibility features: None
Features
- Levels: One and One Half
- Patio & porch: Covered, Enclosed, Patio, Side Porch
- Exterior features: None
- Pool features: Above Ground
- Spa features: None
- Fencing: None
- Has view: Yes
- View description: Trees/Woods
- Waterfront features: Creek
Lot
- Size: 7.9 Acres
- Dimensions: 264 x 1303 x 264 x 1304
- Features: Creek On Lot, Private, Wooded
Details
- Additional structures: None
- Parcel number: 4208340000010004
Construction
Type & style
- Home type: SingleFamily
- Architectural style: Other
- Property subtype: Single Family Residence, Residential
Materials
- Metal Siding
- Foundation: Slab
- Roof: Metal
Condition
- Year built: 2002
Utilities & green energy
- Electric: 110 Volts, 220 Volts
- Sewer: Septic Tank
- Water: Public
- Utilities for property: Electricity Available, Water Available
Green energy
- Energy efficient items: None
Community & HOA
Community
- Features: None
- Subdivision: Metes & Bounds
Location
- Region: Loxley
Financial & listing details
- Price per square foot: $189/sqft
- Tax assessed value: $136,092
- Annual tax amount: $443
- Date on market: 10/9/2026
- Electric utility on property: Yes
- Road surface type: Dirt, Gravel
Estimated market value
$438,500
$417,000 - $460,000
$2,324/mo
Price history
| Date | Event | Price |
|---|---|---|
| 10/23/2026 | Price change | $450,000-10%$189/sqft |
Source:  Baldwin Realtors #410551 Report a problem | ||
| 10/9/2026 | Listed for sale | $500,000+177.8%$211/sqft |
Source: Baldwin Realtors #410551 Report a problem | ||
| 10/26/2012 | Sold | $180,000$76/sqft |
Source: Public Record Report a problem | ||
Public tax history
| Year | Property taxes | Tax assessment |
|---|---|---|
| 2025 | $414 +6.9% | $13,340 +6.9% |
| 2024 | $388 +3% | $12,480 +3% |
| 2023 | $377 | $12,120 +19.3% |
| 2022 | -- | $10,160 +11.6% |
| 2021 | $256 +5.1% | $9,100 +5.1% |
| 2020 | $243 +21.9% | $8,660 +22% |
| 2019 | $200 +0.3% | $7,100 +0.3% |
| 2018 | $199 | $7,080 |
| 2017 | $199 | $7,080 |
| 2016 | $199 | $7,080 +7.3% |
| 2015 | $199 +22% | $6,600 +13.8% |
| 2014 | $163 | $5,800 |
Find assessor info on the county website
Monthly payment
Est. payment
Payment breakdown
Explore the cost of this home by adjusting the details. Changes won't be saved.Climate risks
Neighborhood: 36551
Nearby schools
Schools provided by the listing agent
- Elementary: Silverhill
- Middle: Central Baldwin
- High: Robertsdale
Source: GCMLS. This data may not be complete. We recommend contacting the local school district to confirm school assignments for this home.

Similar homes
- $450,0003 bd3 ba1.7k sqft17976 Vaughn Rd, Summerdale, AL 36580Active
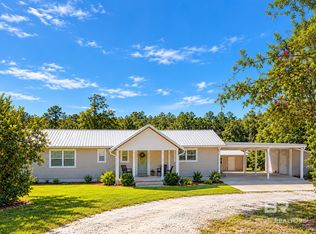 MLS ID #412251, Sean Howard, IXL Real Estate-Eastern Shore. Baldwin Realtors
- $320,0004 bd2 ba1.8k sqft25480 Seraphim Ct, Loxley, AL 36551Active
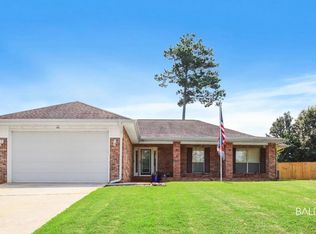 MLS ID #400098, Angela Phomsavanh, Bellator Real Estate, LLC Fairhope. Baldwin Realtors
- $--4 bd3 ba2.8k sqft12090 River Creek Dr, Fairhope, AL 36532Auction
 Xome
- $425,0004 bd4 ba2.7k sqft22208 3rd St, Silverhill, AL 36576Active
 MLS ID #410514, Danna Saia, Bellator Real Estate, LLC. Baldwin Realtors
